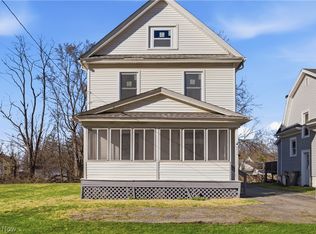
Welcome home! Offering approximately 1,500 square feet, this move-in-ready home features 3 bedrooms and 3 versatile living areas, including a welcoming front living room, a cozy family room with a fireplace, and an additional space with sliding patio doors that could serve as a fourth bedroom or another gathering area. With a patio installed in 2025 and a roof less than 10 years old, this home offers flexibility and value for first-time homebuyers, those needing extra living space, or investors looking for their next opportunity. Come see the possibilities!
Contingent
$89,900
3501 Champlain Ave, Youngstown, OH 44502
3beds
1,500sqft
Single Family Residence
Built in 1957
10,280 Square Feet Lot
$-- Zestimate®
$60/sqft
$-- HOA
What's special
- 6 days
- 413
- 45
Likely to sell faster than
Zillow last checked:
Listing updated:
Listed by:
Stephanie Vlosich 330-503-2544 stephvsoldmine@gmail.com,
Russell Real Estate Services
Source: MLS Now,MLS#: 5252606 Originating MLS: Youngstown Columbiana Association of REALTORS
Facts & features
Interior
Bedrooms & bathrooms
- Bedrooms: 3
- Bathrooms: 1
- Full bathrooms: 1
- Main level bathrooms: 1
- Main level bedrooms: 3
Primary bedroom
- Description: Comfortable bedroom featuring two closets and windows providing natural light.,Flooring: Carpet
- Level: First
- Dimensions: 9 x 12
Bedroom
- Description: Comfortable bedroom (2) featuring two closets and windows providing natural light.,Flooring: Carpet
- Level: First
- Dimensions: 9 x 11
Bedroom
- Description: Bedroom (3) featuring a closet, laminate flooring, and washer and dryer hookups.,Flooring: Laminate
- Level: First
- Dimensions: 10 x 9
Bathroom
- Description: Full bathroom featuring a glass enclosed shower, vanity with sink, toilet, and window providing natural light.,Flooring: Ceramic Tile
- Level: First
- Dimensions: 8 x 6
Bonus room
- Description: Versatile bonus room with a sliding glass door providing access to the patio. Offers flexible use as additional living space, home office or bedroom.,Flooring: Carpet
- Level: First
- Dimensions: 10 x 20
Eat in kitchen
- Description: Open kitchen and dining area featuring abundant cabinetry, ample counter space, and a skylight. Appliances include a refrigerator and gas range.
- Features: Laminate Counters
- Level: First
- Dimensions: 13 x 11
Family room
- Description: Family Room features a gas fireplace, built in shelving, and large windows. Located off of the kitchen.,Flooring: Carpet
- Features: Fireplace
- Level: First
- Dimensions: 11 x 18
Living room
- Description: Living Room features a large window with abundance of light, ceiling fan, closet. Located inside front entry.,Flooring: Carpet
- Level: First
- Dimensions: 12 x 18
Pantry
- Description: Pantry/ storage room featuring a countertop, wall shelving, and additional storage space.,Flooring: Laminate
- Level: First
- Dimensions: 7 x 5
Heating
- Forced Air, Space Heater
Cooling
- Ceiling Fan(s)
Appliances
- Included: Dryer, Range, Refrigerator, Washer
- Laundry: See Remarks
Features
- Eat-in Kitchen, Pantry
- Windows: Blinds
- Has basement: No
- Number of fireplaces: 1
- Fireplace features: Gas
Interior area
- Total structure area: 1,500
- Total interior livable area: 1,500 sqft
- Finished area above ground: 1,500
Video & virtual tour
Property
Parking
- Parking features: Driveway
Features
- Levels: One
- Stories: 1
- Patio & porch: Patio
- Fencing: Partial
Lot
- Size: 10,280 Square Feet
Details
- Parcel number: 532410165.000
- Special conditions: Standard
Construction
Type & style
- Home type: SingleFamily
- Architectural style: Ranch
- Property subtype: Single Family Residence
Materials
- Brick, Vinyl Siding
- Foundation: Slab
- Roof: Shingle
Condition
- Year built: 1957
Utilities & green energy
- Sewer: Public Sewer
- Water: Public
Community & HOA
Community
- Subdivision: Colonial Sub 2
HOA
- Has HOA: No
Location
- Region: Youngstown
Financial & listing details
- Price per square foot: $60/sqft
- Tax assessed value: $56,800
- Annual tax amount: $856
- Date on market: 10/13/2026
- Cumulative days on market: 7 days
- Listing terms: Cash,Conventional,FHA,VA Loan
Estimated market value
Not available
Estimated sales range
Not available
Not available
Price history
| Date | Event | Price |
|---|---|---|
| 10/18/2026 | Contingent | $89,900$60/sqft |
Source: MLS Now #5252606 Report a problem | ||
| 10/13/2026 | Listed for sale | $89,900+124.8%$60/sqft |
Source:  MLS Now #5252606 Report a problem | ||
| 10/5/2026 | Listed for rent | $975-18.8%$1/sqft |
Source: Zillow Rentals Report a problem | ||
| 11/19/2025 | Listing removed | $1,200$1/sqft |
Source: Zillow Rentals Report a problem | ||
| 9/30/2025 | Listed for rent | $1,200$1/sqft |
Source: Zillow Rentals Report a problem | ||
| 9/22/2025 | Listing removed | $1,200$1/sqft |
Source: Zillow Rentals Report a problem | ||
| 9/7/2025 | Listed for rent | $1,200+9.1%$1/sqft |
Source: Zillow Rentals Report a problem | ||
| 12/21/2024 | Listing removed | $1,100$1/sqft |
Source: Zillow Rentals Report a problem | ||
| 12/18/2024 | Listed for rent | $1,100-4.3%$1/sqft |
Source: Zillow Rentals Report a problem | ||
| 12/6/2024 | Listing removed | $1,150$1/sqft |
Source: Zillow Rentals Report a problem | ||
| 11/24/2024 | Listed for rent | $1,150$1/sqft |
Source: Zillow Rentals Report a problem | ||
| 9/12/2024 | Listing removed | $1,150$1/sqft |
Source: Zillow Rentals Report a problem | ||
| 8/24/2024 | Listed for rent | $1,150$1/sqft |
Source: Zillow Rentals Report a problem | ||
| 1/7/2022 | Listing removed | -- |
Source: Zillow Rental Manager Report a problem | ||
| 12/31/2021 | Price change | $1,150-8%$1/sqft |
Source: Zillow Rental Manager Report a problem | ||
| 11/14/2021 | Listed for rent | $1,250$1/sqft |
Source: Zillow Rental Manager Report a problem | ||
| 10/4/2021 | Sold | $40,000-11.1%$27/sqft |
Source: MLS Now #4293075 Report a problem | ||
| 9/21/2021 | Pending sale | $45,000$30/sqft |
Source: MLS Now #4293075 Report a problem | ||
| 9/16/2021 | Listed for sale | $45,000$30/sqft |
Source: MLS Now #4293075 Report a problem | ||
| 7/19/2021 | Pending sale | $45,000$30/sqft |
Source: MLS Now #4293075 Report a problem | ||
| 7/15/2021 | Price change | $45,000-10%$30/sqft |
Source: MLS Now #4293075 Report a problem | ||
| 7/10/2021 | Pending sale | $50,000$33/sqft |
Source: MLS Now #4293075 Report a problem | ||
| 6/30/2021 | Listed for sale | $50,000$33/sqft |
Source: MLS Now #4293075 Report a problem | ||
Public tax history
| Year | Property taxes | Tax assessment |
|---|---|---|
| 2025 | $857 -11.9% | $19,880 |
| 2024 | $972 +0.7% | $19,880 |
| 2023 | $965 +27.4% | $19,880 +65.7% |
| 2022 | $758 +275% | $12,000 |
| 2021 | $202 -0.6% | $12,000 |
| 2020 | $203 +41% | $12,000 +11% |
| 2019 | $144 +0.7% | $10,810 |
| 2018 | $143 -1.6% | $10,810 |
| 2017 | $146 -8.6% | $10,810 -3.3% |
| 2016 | $159 +2.1% | $11,180 |
| 2015 | $156 +0.7% | $11,180 |
| 2014 | $155 +1.4% | $11,180 |
| 2013 | $153 +0.1% | $11,180 |
| 2012 | $153 +0.7% | $11,180 |
| 2011 | $151 -55.4% | $11,180 -25.9% |
| 2010 | $340 -2.8% | $15,090 |
| 2009 | $349 +17.8% | $15,090 |
| 2008 | $297 -57.7% | $15,090 |
| 2007 | $702 0% | $15,090 |
| 2006 | $702 +5.3% | $15,090 +12.2% |
| 2005 | $666 -32.2% | $13,450 |
| 2003 | $983 -0.1% | -- |
| 2002 | $984 | -- |
| 2001 | $984 +1.2% | -- |
| 2000 | $972 | -- |
Find assessor info on the county website
Monthly payment
Est. payment
Payment breakdown
Explore the cost of this home by adjusting the details. Changes won't be saved.Climate risks
Neighborhood: Buckeye Plat
Nearby schools
Schools provided by the listing agent
- District: Youngstown CSD - 5014
Source: MLS Now. This data may not be complete. We recommend contacting the local school district to confirm school assignments for this home.


Similar homes
- $95,0004 bd3 ba1.6k sqft931 E Florida Ave, Youngstown, OH 44502For Sale
 MLS ID #5243435, Dina Shuto, Kelly Warren and Associates RE Solutions. MLS Now
- $85,0003 bd1 ba840 sqft855 E Florida Ave, Youngstown, OH 44502For Sale By Owner

- $85,0003 bd2 ba1.3k sqft1313 Humbolt Ave, Youngstown, OH 44502For Sale
 MLS ID #5152452, Annie D Robles, Kelly Warren and Associates RE Solutions. MLS Now
- $115,0003 bd2 ba1.2k sqft2016 Point View Ave, Youngstown, OH 44502For Sale
 MLS ID #5192145, Erica Winner-Sauceman, Keller Williams Legacy Group Realty. MLS Now
