Maintenance-free living that offers wooded views overlooking the Wildcat! This rare, free-standing condo is the only one of its kind in Creek Ridge and offers an exceptional combination of privacy, space, and convenience. This gorgeous home also features two ensuite bedrooms, including an impressive upstairs suite with a vaulted ceiling, walk-in shower, tile flooring, skylight, and spacious walk-in closet. The eat-in kitchen is designed for both everyday living and entertaining, featuring custom cabinetry, solid-surface countertops, laminate flooring, stainless steel appliances, and abundant cabinet and counter space. The inviting living room boasts vaulted ceilings, a floor-to-ceiling stone gas fireplace, built-in, skylights, and peaceful private wooded views. An additional dining room provides plenty of space for gatherings, while the loft area offers the perfect spot for a home office, den, or flex space. 2-car attached garage, main-level laundry, deck for outdoor entertaining, painted exterior in 2025, HOA coverage including exterior maintenance, lawn care, roof, and snow removal. Conveniently located close to shopping, restaurants, entertainment, and more, this home offers the ease of maintenance-free living without sacrificing space or privacy. Homes in Creek Ridge rarely become available—don’t miss the opportunity to make this unique property your own!
Active
Price cut: $5K (10/28)
$324,900
3501 Creek Rdg, Lafayette, IN 47905
2beds
1,860sqft
Condominium
Built in 1988
-- sqft lot
$317,600 Zestimate®
$--/sqft
$305/mo HOA
What's special
Floor-to-ceiling stone gas fireplacePainted exteriorMain-level laundrySpacious walk-in closetStainless steel appliancesSolid-surface countertopsPeaceful private wooded views
- 33 days
- 311
- 16
Zillow last checked:
Listing updated:
Listed by:
Lynn Edgell Cell:765-426-6246,
@properties
Source: IRMLS,MLS#: 202639943
Facts & features
Interior
Bedrooms & bathrooms
- Bedrooms: 2
- Bathrooms: 2
- Full bathrooms: 2
- Main level bedrooms: 1
Bedroom 1
- Level: Main
Bedroom 2
- Level: Upper
Dining room
- Level: Main
- Area: 180
- Dimensions: 15 x 12
Kitchen
- Level: Main
- Area: 198
- Dimensions: 11 x 18
Living room
- Level: Main
- Area: 238
- Dimensions: 14 x 17
Office
- Level: Upper
- Area: 154
- Dimensions: 11 x 14
Heating
- Natural Gas, Forced Air
Cooling
- Central Air
Appliances
- Included: Dishwasher, Microwave, Refrigerator, Washer, Dryer-Electric, Electric Range, Gas Water Heater, Water Softener Owned
- Laundry: Electric Dryer Hookup, Main Level
Features
- 1st Bdrm En Suite, Bookcases, Ceiling-9+, Cathedral Ceiling(s), Ceiling Fan(s), Walk-In Closet(s), Countertops-Solid Surf, Eat-in Kitchen, Stand Up Shower, Main Level Bedroom Suite, Custom Cabinetry
- Flooring: Carpet, Laminate, Tile
- Windows: Skylight(s)
- Has basement: No
- Number of fireplaces: 1
- Fireplace features: Living Room, Gas Log, Insert
Interior area
- Total structure area: 1,860
- Total interior livable area: 1,860 sqft
- Finished area above ground: 1,860
- Finished area below ground: 0
Video & virtual tour
Property
Parking
- Total spaces: 2
- Parking features: Attached, Garage Door Opener, Concrete
- Attached garage spaces: 2
- Has uncovered spaces: Yes
Features
- Levels: Two
- Stories: 2
- Patio & porch: Deck
- Fencing: None
- Has view: Yes
- View description: Water
- Has water view: Yes
- Water view: Water
Lot
- Features: Many Trees, Rolling Slope, Planned Unit Development, Wooded, City/Town/Suburb, Near Walking Trail, Landscaped
Details
- Parcel number: 790714428021.009001
Construction
Type & style
- Home type: Condo
- Architectural style: Traditional
- Property subtype: Condominium
Materials
- Wood Siding
- Foundation: Slab
- Roof: Asphalt,Shingle
Condition
- New construction: No
- Year built: 1988
Utilities & green energy
- Sewer: City
- Water: City
- Utilities for property: Cable Connected
Community & HOA
Community
- Features: None
- Subdivision: Creek Ridge
HOA
- Has HOA: Yes
- HOA fee: $305 monthly
Location
- Region: Lafayette
Financial & listing details
- Tax assessed value: $244,800
- Annual tax amount: $1,287
- Date on market: 9/25/2026
- Listing terms: Cash,Conventional,FHA,VA Loan
Estimated market value
$317,600
$302,000 - $333,000
$1,868/mo
Price history
| Date | Event | Price |
|---|---|---|
| 10/28/2026 | Price change | $324,900-1.5% |
Source:  IRMLS #202639943 Report a problem | ||
| 10/12/2026 | Price change | $329,900-2.9% |
Source: IRMLS #202639943 Report a problem | ||
| 9/25/2026 | Listed for sale | $339,900+94.2% |
Source: IRMLS #202639943 Report a problem | ||
| 4/27/2016 | Sold | $175,000-7.8%$94/sqft |
Source: Agent Provided Report a problem | ||
| 3/23/2016 | Pending sale | $189,900$102/sqft |
Source: Keller Williams - Lafayette, IN #201550225 Report a problem | ||
| 1/11/2016 | Price change | $189,900-5%$102/sqft |
Source: Keller Williams - Lafayette, IN #201550225 Report a problem | ||
| 10/28/2015 | Listed for sale | $199,900$107/sqft |
Source: Keller Williams - Lafayette, IN #201550225 Report a problem | ||
Public tax history
| Year | Property taxes | Tax assessment |
|---|---|---|
| 2025 | $1,091 +13.7% | $244,800 +26.9% |
| 2024 | $960 -3.5% | $192,900 +8% |
| 2023 | $994 +6.3% | $178,600 +14.2% |
| 2022 | $935 +7.4% | $156,400 +7.5% |
| 2021 | $871 +0.3% | $145,500 |
| 2020 | $868 -2.1% | -- |
| 2019 | $887 +8.9% | $140,100 +0.2% |
| 2018 | $814 +6.7% | $139,800 +2.6% |
| 2017 | $763 | $136,200 +3.4% |
| 2016 | $763 -57.6% | $131,700 +2.6% |
| 2014 | $1,799 -9.4% | $128,400 +3.6% |
| 2013 | $1,986 | $123,900 -5% |
| 2012 | -- | $130,400 |
| 2011 | -- | -- |
| 2010 | -- | $156,000 -5.4% |
| 2009 | $5,121 | $164,900 +109% |
| 2001 | -- | $78,900 |
Find assessor info on the county website
Monthly payment
Est. payment
Payment breakdown
Explore the cost of this home by adjusting the details. Changes won't be saved.Climate risks
Neighborhood: 47905
Nearby schools
Schools provided by the listing agent
- Elementary: Glen Acres
- Middle: Sunnyside/Tecumseh
- High: Jefferson
- District: Lafayette
Source: IRMLS. This data may not be complete. We recommend contacting the local school district to confirm school assignments for this home.


Similar homes
- $289,9003 bd2 ba1.5k sqft1701 Tanglewood Dr, Lafayette, IN 47905For Sale
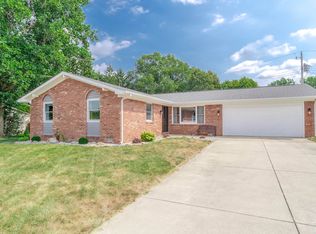 MLS ID #202643367, Paul Bunch, Keller Williams Lafayette. IRMLS
- $328,0003 bd2 ba1.3k sqft1020 Hornbeam Cir E, Lafayette, IN 47905For Sale
 MLS ID #202644209, Rebecca Rush, BerkshireHathaway HS IN Realty. IRMLS
- $335,0004 bd3 ba2.3k sqft2301 Wigeon Dr, Lafayette, IN 47905For Sale
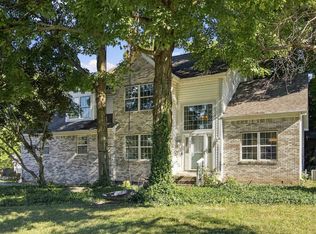 MLS ID #202640883, Sherry Cole, Keller Williams Lafayette. IRMLS
- $324,9004 bd3 ba1.8k sqft100 Foxwood Ct, Lafayette, IN 47905For Sale
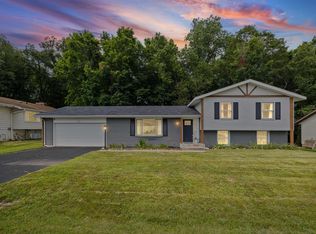 MLS ID #202633296, Erin A Haynes, F.C. Tucker/Shook. IRMLS
