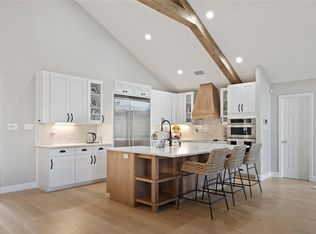
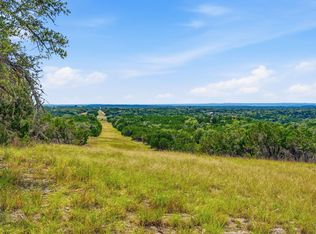
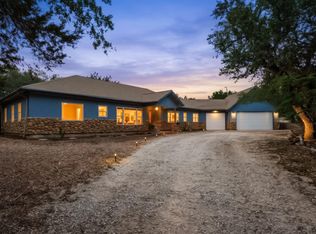
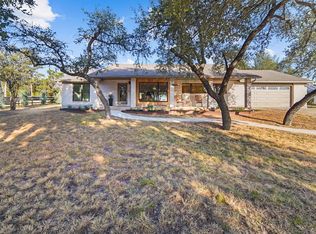
Welcome to your private Hill Country retreat! Set on 20+ fully fenced, unrestricted acres just 16 minutes from downtown Dripping Springs, offering exceptional privacy and extensive improvements with no HOA. The home sits over 200 yards from the road behind an automatic gate, with no neighboring homes visible. Built by Keith McNabb Custom Homes, the well-maintained 2,178 sq. ft. stone residence features a single-story, split-bedroom layout with 3bedrooms, 2 baths, and a 2-car garage. The interior includes granite countertops, an oversized island, separate dining room, stained concrete floors, and a stone wood-burning fireplace. The primary suite offers dual vanities, a tiled walk-in shower, and walk-in closet. Enjoy a screened rear porch and covered front porch overlooking native meadows, mature trees, and seasonal wildflowers. The HVAC was replaced in 2025, and bedroom carpet was installed in July2026. The newly constructed 40' x 60' air-conditioned metal shop provides 2,400 sq. ft. of workspace with a finished office, storage loft, sink, dedicated 200-amp service, multiple 220V circuits, high-clearance access, and an approximately 150 sq. ft. climate-controlled concrete vault. An attached 12' x 60' lean-to adds approximately 720 sq.ft. for equipment, trailers, or vehicles. The acreage combines open native pasture with rugged Hill Country terrain. Horse improvements include two covered stalls, a tack-feed room, and a large round pen. Toward the back, a wooded ravine features mature trees, rock formations, trails, and a wet-weather creek. Additional amenities include a chicken coop, private shooting areas, 30,000-gallon rainwater system, aerobic septic, owned solar panels with two Tesla Powerwalls, second gated access, and an active wildlife tax valuation. With potential for additional residential, recreational, business, or investment use, subject to county requirements, this property offers privacy, self-reliance, and flexibility within Dripping Springs ISD.
For sale
$1,650,000
3501 Pursley Rd, Dripping Springs, TX 78620
3beds
2,178sqft
Single Family Residence
Built in 2008
20.3 Acres Lot
$-- Zestimate®
$758/sqft
$-- HOA
What's special
Stone wood-burning fireplaceChicken coopSeparate dining roomGranite countertopsPrivate shooting areasOpen native pastureSecond gated access
- 4 days
- 244
- 12
Zillow last checked:
Listing updated:
Listed by:
Jeff Coffman 0447109,
Coffman Real Estate 512-894-4043
Source: NTREIS,MLS#: 21381901
Facts & features
Interior
Bedrooms & bathrooms
- Bedrooms: 3
- Bathrooms: 2
- Full bathrooms: 2
Primary bedroom
- Features: Ceiling Fan(s), Dual Sinks, Walk-In Closet(s)
- Level: First
- Dimensions: 0 x 0
Primary bathroom
- Features: Dual Sinks, Granite Counters
- Level: First
- Dimensions: 0 x 0
Kitchen
- Features: Granite Counters, Kitchen Island
- Level: First
- Dimensions: 0 x 0
Living room
- Features: Ceiling Fan(s), Fireplace
- Level: First
- Dimensions: 0 x 0
Heating
- Central, Electric, Fireplace(s)
Cooling
- Central Air, Ceiling Fan(s), Electric
Appliances
- Included: Dryer, Dishwasher, Electric Range, Electric Water Heater, Microwave, Vented Exhaust Fan, Washer
- Laundry: Laundry in Utility Room
Features
- Double Vanity, Eat-in Kitchen, Granite Counters, Kitchen Island, Open Floorplan, Walk-In Closet(s)
- Flooring: Carpet, Concrete
- Windows: Window Coverings
- Has basement: No
- Number of fireplaces: 1
- Fireplace features: Living Room, Raised Hearth, Stone, Wood Burning
Interior area
- Total interior livable area: 2,178 sqft
Video & virtual tour
Property
Parking
- Total spaces: 2
- Parking features: Additional Parking, Door-Single, Garage, Garage Door Opener, RV Access/Parking, Garage Faces Side
- Attached garage spaces: 2
Features
- Levels: One
- Stories: 1
- Patio & porch: Rear Porch, Covered, Enclosed, Front Porch, Screened
- Exterior features: Garden, Private Yard, Rain Gutters
- Pool features: None
- Fencing: Back Yard,Front Yard,Gate,Perimeter,Wood,Wire
Lot
- Size: 20.3 Acres
- Features: Acreage, Level, Rock Outcropping, Many Trees
Details
- Additional structures: Outbuilding, Poultry Coop, Shed(s), Storage, Workshop
- Parcel number: R19218
Construction
Type & style
- Home type: SingleFamily
- Architectural style: Detached
- Property subtype: Single Family Residence
Materials
- Other, Rock, Stone
- Foundation: Slab
- Roof: Metal
Condition
- Year built: 2008
Utilities & green energy
- Sewer: Aerobic Septic
- Utilities for property: Electricity Connected, Sewer Available, Septic Available
Community & HOA
Community
- Security: Smoke Detector(s)
- Subdivision: None
HOA
- Has HOA: No
Location
- Region: Dripping Springs
Financial & listing details
- Price per square foot: $758/sqft
- Tax assessed value: $1,439,220
- Annual tax amount: $7,799
- Date on market: 9/10/2026
- Listing terms: Cash,Conventional
Estimated market value
Not available
Estimated sales range
Not available
Not available
Price history
| Date | Event | Price |
|---|---|---|
| 9/10/2026 | Listed for sale | $1,650,000$758/sqft |
Source: NTREIS #21381901 Report a problem | ||
| 9/2/2026 | Listing removed | $1,650,000$758/sqft |
Source:  Unlock MLS #7492915 Report a problem Unlock MLS #7492915 Report a problem | ||
| 8/10/2026 | Price change | $1,650,000-5.6%$758/sqft |
Source: Unlock MLS #3908703 Report a problem | ||
| 5/12/2026 | Price change | $1,747,000-2.8%$802/sqft |
Source: Unlock MLS #3908703 Report a problem | ||
| 3/12/2026 | Listed for sale | $1,797,000+28.8%$825/sqft |
Source: Unlock MLS #3908703 Report a problem | ||
| 6/2/2023 | Listing removed | -- |
Source: Unlock MLS #2146371 Report a problem | ||
| 5/10/2023 | Pending sale | $1,395,000$640/sqft |
Source: Kuper Sotheby's International Realty #2146371 Report a problem | ||
| 5/9/2023 | Contingent | $1,395,000$640/sqft |
Source: Unlock MLS #2146371 Report a problem | ||
| 5/2/2023 | Listed for sale | $1,395,000-23.7%$640/sqft |
Source: Unlock MLS #2146371 Report a problem | ||
| 4/28/2023 | Listing removed | -- |
Source:  LERA MLS #1675786 Report a problem LERA MLS #1675786 Report a problem | ||
| 2/22/2023 | Listed for sale | $1,828,000$839/sqft |
Source: Unlock MLS #2880277 Report a problem | ||
Public tax history
| Year | Property taxes | Tax assessment |
|---|---|---|
| 2025 | -- | $476,900 -1.8% |
| 2024 | $6,145 +240.1% | $485,770 +28% |
| 2023 | $1,807 -30.5% | $379,410 +10.6% |
| 2022 | $2,601 -0.9% | $343,175 |
| 2021 | $2,626 -0.1% | -- |
| 2020 | $2,630 0% | $293,880 +3.5% |
| 2019 | $2,631 +3.2% | $284,030 +6% |
| 2018 | $2,550 -2.6% | $267,930 -7.1% |
| 2017 | $2,618 +0.8% | $288,350 +6.6% |
| 2016 | $2,597 -2.6% | $270,560 +5.9% |
| 2015 | $2,668 | $255,600 +6.2% |
| 2014 | $2,668 | $240,750 +3.9% |
| 2013 | -- | $231,700 0% |
| 2012 | -- | $231,750 0% |
| 2011 | -- | $231,790 0% |
| 2010 | -- | $231,870 -3% |
| 2009 | -- | $239,010 |
Find assessor info on the county website
Monthly payment
Est. payment
Payment breakdown
Explore the cost of this home by adjusting the details. Changes won't be saved.Climate risks
Neighborhood: 78620
Nearby schools
Schools provided by the listing agent
- Elementary: Walnut Springs
- Middle: Dripping Springs
- High: Dripping Springs
- District: Dripping Springs ISD
Source: NTREIS. This data may not be complete. We recommend contacting the local school district to confirm school assignments for this home.
- $1,182,900-- bd-- ba-- sqft671 Pursley Rd, Dripping Springs, TX 78620Off Market
- $420,100-- bd-- ba2.7k sqft671 Pursley Rd, Dripping Springs, TX 78620Off Market
- $462,500-- bd-- ba3.1k sqft671 Pursley Rd, Dripping Springs, TX 78620Off Market
- $764,500-- bd-- ba1.8k sqft3600 Pursley Rd, Dripping Springs, TX 78620Off Market
Similar homes
- $1,774,9504 bd3 ba3.1k sqft294 Hidden Creek Dr, Dripping Springs, TX 78620Active
 MLS ID #1250764, Garrett Beem, NestHaven Properties. Unlock MLS
 - $1,449,0003 bd3 ba2.3k sqft3230 W Fitzhugh Rd, Dripping Springs, TX 78620Active
 MLS ID #2316654, Randy Covey, Friedman Real Estate, Inc.. Unlock MLS
 - $1,200,0003 bd2 ba2.2k sqft200 Vista West Ranch Rd, Dripping Springs, TX 78620Active
 MLS ID #9182352, Bonnie Altrudo, Real Broker, LLC. Unlock MLS
 - $849,0003 bd2 ba2.3k sqft107 High Plains Dr, Dripping Springs, TX 78620Active
 MLS ID #7278903, Linda Knebel, JBGoodwin REALTORS LT. Unlock MLS
 - $1,750,0003 bd2 ba2.5k sqft7855 Middle Creek Rd, Blanco, TX 78606For Sale
 MLS ID #2007644, Andrea Anders TREC #643088, Anders Realty. LERA MLS
 - $899,0004 bd4 ba2.6k sqft238 Jenn Cv, Dripping Springs, TX 78620ActiveMLS ID #7883523, Russell Martinez, Res and Ranch LLC. Unlock MLS
- $895,0003 bd2 ba1.9k sqft102 Rocky Creek Rd, Dripping Springs, TX 78620ActiveMLS ID #8855582, Lauren Clark, Magnolia Realty Austin Hill Co. Unlock MLS
- $1,675,0004 bd3 ba3.2k sqft430 Indian Hills Trl, Kyle, TX 78640ActiveMLS ID #6384401, Tom Mayes, Tom Mayes Real Estate. Unlock MLS
- $950,0003 bd3 ba2.1k sqft2025 Cripple Creek Stage Rd, Dripping Springs, TX 78620ActiveMLS ID #2930006, Monica Fabbio, Christies Intl Real Estate Lone Star. Unlock MLS
- $1,690,0003 bd3 ba3.1k sqft1600 Brushy Ridge Trail, Blanco, TX 78606For Sale
 MLS ID #176679, Tricia Keith, Keller Williams Realty. HLMLS as distributed by MLS GRID
 - $899,0004 bd3 ba3k sqft466 Chama Trce, Dripping Springs, TX 78620ActiveMLS ID #7341772, Todd Hower, Todd Hower Realty LLC. Unlock MLS
- $1,750,0004 bd6 ba2.8k sqft519 N Brasstown Dr, Blanco, TX 78606For SaleMLS ID #1992975, Samantha Wade TREC #783070, LPT Realty, LLC. LERA MLS
- $998,0004 bd4 ba2.6k sqft520 Goodnight Trl, Dripping Springs, TX 78620ActiveMLS ID #6400952, Sarah DiMarco, Keller Williams Realty. Unlock MLS
- $939,0004 bd4 ba2.7k sqft17632 Stratus Cv, Dripping Springs, TX 78620ActiveMLS ID #7241425, Amber Hart, Keller Williams - Lake Travis. Unlock MLS
- $899,9003 bd3 ba2.6k sqft307 Mesa Dr, Wimberley, TX 78676ActiveMLS ID #9568432, Nick Coffman, Coffman Real Estate. Unlock MLS
- $1,795,0004 bd5 ba3k sqft147 Gray Wolf, Blanco, TX 78606For SaleMLS ID #1996978, Griffin Kott TREC #667939, Texas Ranches For Sale. LERA MLS
- $939,9004 bd3 ba2.7k sqft302 High Plains Dr, Dripping Springs, TX 78620ActiveMLS ID #4063532, Wanda Vazquez, Jimmy Gilmore & Co. Unlock MLS
- $1,650,0004 bd4 ba2.4k sqft3095 Ranch Road 165, Blanco, TX 78606For SaleMLS ID #1972648, Robby Robinson TREC #439233, All City San Antonio Registered Series. LERA MLS
- $1,420,0005 bd3 ba2.8k sqft2501 Lone Man Mountain Rd, Wimberley, TX 78676ActiveMLS ID #2935984, Clayton Bonner, Ranchland Real Estate. Unlock MLS
- $1,675,0003 bd3 ba3k sqft10229 Oliver Dr, Austin, TX 78737ActiveMLS ID #3825732, John Lairsen, Travis Real Estate. Unlock MLS
