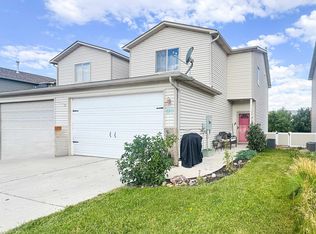
This beautifully remodeled home features a stucco exterior 2 bedrooms and 2 bathrooms seamlessly, combining charm with contemporary upgrades in all the ideal areas. As you step inside, you are welcomed by a bright and airy living space with tile flooring and modern lighting fixtures that enhance the atmosphere. The kitchen stands out with its cabinetry, sleek countertops and updated appliances, establishing itself as the vibrant heart of the home on the lower level, both bedrooms provide a cozy retreat offering carpet, ensuring comfort and privacy for everyone.
Active
Price cut: $10K (8/1)
$187,000
3501B Cleveland Dr, Rock Springs, WY 82901
2beds
2baths
1,152sqft
:
Get pre-qualified$1,203/mo
Twin Home, Multi Family, Single Family Residence
Built in 1975
-- sqft lot
$184,300 Zestimate®
$162/sqft
$-- HOA
What's special
Modern lighting fixturesSleek countertopsStucco exteriorUpdated appliancesTile flooring
- 63 days |
- 196 |
- 8 |
Zillow last checked:
Listing updated:
Listed by:
Nicole Pierce,
High Desert Realty
Source: WYOMLS,MLS#: 20262762
Facts & features
Interior
Bedrooms & bathrooms
- Bedrooms: 2
- Bathrooms: 2
- Main level bathrooms: 1
Primary bedroom
- Level: Basement
Bedroom 2
- Level: Basement
Bedroom 3
- Level: N/A
Bedroom 4
- Level: N/A
Bedroom 5
- Level: N/A
Dining room
- Level: N/A
Family room
- Level: N/A
Kitchen
- Level: Main
Living room
- Level: Main
Heating
- Forced Air Gas
Cooling
- Central Air
Appliances
- Included: Built Ins, Disposal, Microwave, Range/Oven, Refrigerator
- Laundry: Main Level
Features
- Flooring: Tile, Carpet
- Windows: Blinds
- Basement: Full
Interior area
- Total structure area: 1,152
- Total interior livable area: 1,152 sqft
- Finished area above ground: 576
- Finished area below ground: 576
Property
Parking
- Parking features: No Garage, Space for RV Parking
Features
- Patio & porch: Deck
- Fencing: Chain Link,Wood
Lot
- Size: 4,356 Square Feet
Details
- Additional structures: Shed(s)
- Zoning description: Other
Construction
Type & style
- Home type: MultiFamily
- Architectural style: Twin Home
- Property subtype: Twin Home, Multi Family, Single Family Residence
Materials
- Stucco
- Foundation: Concrete Perimeter
- Roof: Asphalt/Fiberglass
Condition
- Existing-a house that someone has lived in
- New construction: No
- Year built: 1975
Utilities & green energy
- Electric: Rocky Mountain Power
- Sewer: Public Sewer
- Water: City
Community & HOA
Community
- Subdivision: Springlandpud
HOA
- Has HOA: No
Location
- Region: Rock Springs
Financial & listing details
- Price per square foot: $162/sqft
- Annual tax amount: $403
- Date on market: 6/6/2026
Estimated market value
$184,300
$175,000 - $194,000
$1,252/mo
Price history
Price history is unavailable.
Public tax history
Tax history is unavailable.
Monthly payment
Est. payment
Payment breakdown
Explore the cost of this home by adjusting the details. Changes won't be saved.Climate risks
Neighborhood: 82901
Nearby schools
GreatSchools rating
- 3/10Pilot Butte Elementary SchoolGrades: 4-6Distance: 1.2 mi
- 6/10Rock Springs Junior High SchoolGrades: 7-8Distance: 0.2 mi
- 3/10Rock Springs High SchoolGrades: 9-12Distance: 2.3 mi
- $--3 bd2 ba1.1k sqft3501A Cleveland Dr, Rock Springs, WY 82901Sold
- $170,0003 bd2 ba576 sqft3521B Cleveland Dr, Rock Springs, WY 82901Off Market
- $170,2003 bd2 ba576 sqft3521A Cleveland Dr, Rock Springs, WY 82901Off Market
- $153,9002 bd2 ba1.1k sqft3551 Cleveland Dr APT A, Rock Springs, WY 82901Off Market

- $190,300-- bd-- ba-- sqft3528B Cleveland Dr, Rock Springs, WY 82901Off Market
- $167,5002 bd1 ba816 sqft1075 Jackson St APT B, Rock Springs, WY 82901Off Market
- $298,2004 bd2 ba1.7k sqft1098 Jackson St, Rock Springs, WY 82901Off Market
- $197,0002 bd1 ba1.3k sqft3528 Cleveland Dr APT A, Rock Springs, WY 82901Off Market
A local agent can set up tours, give advice and negotiate with sellers.
A local lender can help you make sure your offer is ready when you are.
Similar homes
- $169,9002 bd2 ba1.1k sqft3280 Roosevelt Way APT A, Rock Springs, WY 82901For Sale

 MLS ID #20261260, Jannel Fossen, AAA Properties, LLC. WYOMLS
 - $200,0003 bd3 ba1.5k sqft414 Cedar St, Rock Springs, WY 82901For Sale
 MLS ID #20261482, Annette Wedgewood, Altitude Real Estate, LLC. WYOMLS
 - $155,0002 bd2 ba1.5k sqft1452 Rain Dance Dr, Rock Springs, WY 82901For Sale
 MLS ID #20263136, Jesika Nacey, High Desert Realty. WYOMLS
 - $229,9503 bd3 ba1.6k sqft820 Blue Sage Way, Rock Springs, WY 82901For Sale
 MLS ID #20263724, Abby Atwood, Forever West Land & Home. WYOMLS
 - $169,0002 bd1 ba1.5k sqft1316 Thorpe St, Rock Springs, WY 82901For SaleMLS ID #20263855, Tamara (Tami) Christensen, High Country Realty. WYOMLS
- $175,0002 bd2 ba1.3k sqft602 Dewar Dr, Rock Springs, WY 82901For Sale By Owner
- $--3 bd1 ba1.6k sqft608 Ludvig St, Rock Springs, WY 82901AuctionAuction.com 2
- $210,0003 bd1 ba948 sqft1224 11th St, Rock Springs, WY 82901For SaleMLS ID #20263446, Annette Wedgewood, Altitude Real Estate, LLC. WYOMLS
- $135,0003 bd1 ba1.1k sqft816 6th St, Rock Springs, WY 82901For SaleMLS ID #20263858, Emily Lopez, High Country Realty. WYOMLS
- $245,0004 bd2 ba1.6k sqft1113 Vermont St, Rock Springs, WY 82901For SaleMLS ID #20263857, Cathy Chavez, Brokerage Southwest. WYOMLS
- $219,9003 bd1 ba912 sqft916 Potter St, Rock Springs, WY 82901For SaleMLS ID #20260667, Paul Hamm, HomeSmart Realty Group. WYOMLS
- $155,0002 bd1 ba1.4k sqft112 L St, Rock Springs, WY 82901For SaleMLS ID #20260725, Janell Flack, HOMEroots Realty of Wyoming, LLC. WYOMLS
- $227,0003 bd2 ba1.3k sqft801 McKeehan Ave, Rock Springs, WY 82901For SaleMLS ID #20261041, Celeste Black, Altitude Real Estate, LLC. WYOMLS
- $239,9003 bd1 ba1.2k sqft122 Topaz St, Rock Springs, WY 82901For SaleMLS ID #20262619, Erin Terrill, Brokerage Southwest. WYOMLS
- $245,0002 bd2 ba1.6k sqft1203 10th St, Rock Springs, WY 82901For SaleMLS ID #20263730, Alexandra Sabljakovic, House to Home Real Estate. WYOMLS
- $144,9001 bd1 ba1.3k sqft818 Center St, Rock Springs, WY 82901For SaleMLS ID #20263361, Annette Wedgewood, Altitude Real Estate, LLC. WYOMLS
- $245,0003 bd2 ba1.6k sqft1123 McKinley Ave, Rock Springs, WY 82901For SaleMLS ID #20263057, Mable Clairice Still, HomeSmart Realty Group. WYOMLS
- $189,0003 bd1 ba1.5k sqft480 E 2nd South St, Green River, WY 82935For SaleMLS ID #20263900, Moriah Teuscher, RE/MAX Big Country. WYOMLS
- $229,0003 bd3 ba1.6k sqft6120 Wild Buffalo Ct, Rock Springs, WY 82901For SaleMLS ID #20261031, Jesika Nacey, High Desert Realty. WYOMLS
- $279,0004 bd2 ba1.5k sqft205 Gale St, Rock Springs, WY 82901For SaleMLS ID #20255925, Stacy Jones, The 307 Real Estate Group, LLC. WYOMLS
