Easy living! This townhome is a must see! This home has been immaculately taken care of showing immense pride of ownership. Situated nicely on the end of the building allowing for only one shared wall and lots of extra windows. The main level has new paint and new carpet. The kitchen is well laid out with granite countertops, stainless steel appliances and a huge walk in pantry/storage area. There is a half bathroom on the main level for ease of use. The living room is large presenting many options for furniture set up. The upstairs boasts an extra large primary suite with plenty of room for a king size bed as well as a desk or sitting area. The primary closet is huge complete with built in shelves. The laundry is on the upper level making it easy. The other two bedrooms are large and one has a killer walk in closet as well. Don’t forget the cute desk/reading nook upstairs as well. The garage has tall doors allowing for lifted trucks to fit in nicely. The HOA takes care of all the yard and lawn care as well as the exterior of the building. Low maintenance living makes it super easy to come and go as you please. Please call Jesika Nacey with High Desert Realty 307-389-3058.
Active and accepting backups
Price cut: $6K (6/15)
$229,000
6120 Wild Buffalo Ct, Rock Springs, WY 82901
3beds
3baths
1,693sqft
:
Get pre-qualified$1,593/mo
Townhouse, Condominium
Built in 2010
1,742 Square Feet Lot
$227,200 Zestimate®
$135/sqft
$182/mo HOA
What's special
New paintNew carpetWalk in closetStainless steel appliances
- 155 days |
- 253 |
- 15 |
Zillow last checked:
Listing updated:
Listed by:
Jesika Nacey 307-389-3058,
High Desert Realty
Source: WYOMLS,MLS#: 20261031
Facts & features
Interior
Bedrooms & bathrooms
- Bedrooms: 3
- Bathrooms: 3
- Main level bathrooms: 1
Primary bedroom
- Level: Upper
Bedroom 2
- Level: Upper
Bedroom 3
- Level: Upper
Bedroom 4
- Level: N/A
Bedroom 5
- Level: N/A
Dining room
- Level: Main
Family room
- Level: Main
Kitchen
- Level: Main
Living room
- Level: Main
Heating
- Forced Air Gas
Cooling
- Central Air
Appliances
- Included: Built Ins, Dishwasher, Disposal, Microwave, Range/Oven, Refrigerator
- Laundry: Upper Level
Features
- Walk-In Closet(s)
- Flooring: Vinyl, Carpet, Luxury Vinyl Planking
- Windows: Double Pane Windows, Blinds
- Basement: Full
Interior area
- Total structure area: 1,693
- Total interior livable area: 1,693 sqft
- Finished area above ground: 1,693
Property
Parking
- Total spaces: 2
- Parking features: Attached, Garage Door Opener
- Attached garage spaces: 2
Features
- Levels: Two
- Stories: 2
- Patio & porch: Patio
Lot
- Size: 1,742 Square Feet
Details
- Parcel number: 19051530101000
- Zoning description: R4
Construction
Type & style
- Home type: Townhouse
- Property subtype: Townhouse, Condominium
Materials
- Wood Siding
- Foundation: Concrete Perimeter
- Roof: Asphalt/Fiberglass
Condition
- Existing-a house that someone has lived in
- New construction: No
- Year built: 2010
Utilities & green energy
- Electric: Rocky Mountain Power
- Gas: Natural
- Sewer: Public Sewer
- Water: City
Community & HOA
Community
- Subdivision: Morningsideatrockspringsph1
HOA
- Has HOA: Yes
- Services included: Exterior Of Building, Roof, Lawn Care And Snow Removal. Includes Water And Sewer
- HOA fee: $182 monthly
Location
- Region: Rock Springs
Financial & listing details
- Price per square foot: $135/sqft
- Tax assessed value: $158,763
- Annual tax amount: $1,115
- Date on market: 3/10/2026
Estimated market value
$227,200
$216,000 - $239,000
$1,734/mo
Price history
Price history is unavailable.
Public tax history
| Year | Property taxes | Tax assessment |
|---|---|---|
| 2025 | $1,116 -22.3% | $15,082 -22.4% |
| 2024 | $1,437 +5.7% | $19,428 +3.5% |
| 2023 | $1,359 +3.3% | $18,772 +4.2% |
| 2022 | $1,316 +28.1% | $18,018 +5.8% |
| 2021 | $1,027 +8.3% | $17,023 +6.7% |
| 2020 | $948 -22.1% | $15,959 -4.8% |
| 2019 | $1,218 +3% | $16,769 +3.2% |
| 2018 | $1,182 +0.4% | $16,242 +0.9% |
| 2017 | $1,177 | $16,105 -2.9% |
| 2015 | -- | $16,579 +1.8% |
| 2014 | -- | $16,287 +2.2% |
| 2013 | -- | $15,937 -1.3% |
| 2012 | -- | $16,154 -2% |
| 2011 | -- | $16,483 |
| 2010 | -- | $16,483 |
Find assessor info on the county website
Monthly payment
Est. payment
Payment breakdown
Explore the cost of this home by adjusting the details. Changes won't be saved.Climate risks
Neighborhood: 82901
Nearby schools
GreatSchools rating
- 6/10Northpark Elementary SchoolGrades: K-3Distance: 0.6 mi
- 6/10Rock Springs Junior High SchoolGrades: 7-8Distance: 2.4 mi
- 3/10Rock Springs High SchoolGrades: 9-12Distance: 3.2 mi
- $239,9003 bd2 ba1.6k sqft6116 Wild Buffalo Ct, Rock Springs, WY 82901Off Market
- $256,2003 bd3 ba1.6k sqft6112 Wild Buffalo Ct, Rock Springs, WY 82901Off Market
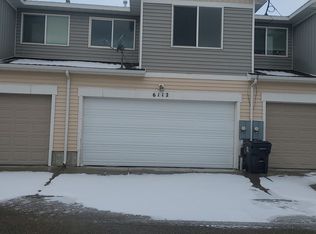
- $--3 bd2 ba1.6k sqft6108 Wild Buffalo Ct, Rock Springs, WY 82901Sold
- $260,4003 bd3 ba1.6k sqft6104 Wild Buffalo Ct, Rock Springs, WY 82901Off Market
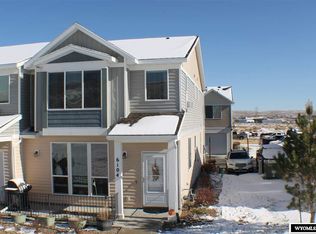
- $248,2003 bd2 ba1.7k sqft6121 Wild Buffalo Ct, Rock Springs, WY 82901Off Market
- $254,7003 bd2 ba1.6k sqft6117 Wild Buffalo Ct, Rock Springs, WY 82901Off Market
- $247,8003 bd2 ba1.6k sqft6113 Wild Buffalo Ct, Rock Springs, WY 82901Off Market
- $250,5003 bd3 ba1.6k sqft6109 Wild Buffalo Ct, Rock Springs, WY 82901Off Market
A local agent can set up tours, give advice and negotiate with sellers.
Similar homes
- $229,9503 bd3 ba1.6k sqft820 Blue Sage Way, Rock Springs, WY 82901For Sale
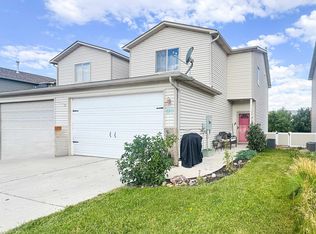
 MLS ID #20263724, Abby Atwood, Forever West Land & Home. WYOMLS
 - $239,0003 bd1 ba2.2k sqft132 Bellview Dr, Rock Springs, WY 82901For Sale
 MLS ID #20263849, Christy Moore, HomeSmart Realty Group. WYOMLS
 - $189,9003 bd2 ba1.7k sqft1005 Clark St, Rock Springs, WY 82901For Sale
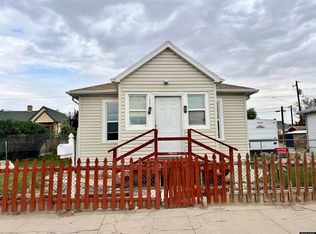 MLS ID #20264009, Stacy Pivic, Brokerage Southwest. WYOMLS
 - $--3 bd1 ba1.6k sqft608 Ludvig St, Rock Springs, WY 82901Auction
 Auction.com 2
 - $245,0004 bd2 ba1.6k sqft1113 Vermont St, Rock Springs, WY 82901For SaleMLS ID #20263857, Cathy Chavez, Brokerage Southwest. WYOMLS
- $227,0003 bd2 ba1.3k sqft801 McKeehan Ave, Rock Springs, WY 82901For SaleMLS ID #20261041, Celeste Black, Altitude Real Estate, LLC. WYOMLS
- $250,0004 bd2 ba2k sqft907 Plateau Rd, Rock Springs, WY 82901For SaleMLS ID #20262623, Christy Moore, HomeSmart Realty Group. WYOMLS
- $273,0004 bd3 ba2.1k sqft3201 Fir Dr, Rock Springs, WY 82901For SaleMLS ID #20263373, Kasey Barker, All In Realty, LLC. WYOMLS
- $140,0003 bd2 ba1.7k sqft1420 Rain Dance Dr, Rock Springs, WY 82901For SaleMLS ID #20263718, Alyssa Olds, Brokerage Southwest. WYOMLS
- $289,9004 bd2 ba1.5k sqft3406 Madison Dr, Rock Springs, WY 82901For SaleMLS ID #20262779, Tamara (Tami) Christensen, High Country Realty. WYOMLS
- $200,0003 bd3 ba1.5k sqft414 Cedar St, Rock Springs, WY 82901For SaleMLS ID #20261482, Annette Wedgewood, Altitude Real Estate, LLC. WYOMLS
- $279,0004 bd3 ba2.3k sqft1111 Continental St, Rock Springs, WY 82901For SaleMLS ID #20262781, Christy Moore, HomeSmart Realty Group. WYOMLS
- $155,0002 bd2 ba1.5k sqft1452 Rain Dance Dr, Rock Springs, WY 82901For SaleMLS ID #20263136, Jesika Nacey, High Desert Realty. WYOMLS
- $210,0003 bd1 ba948 sqft1224 11th St, Rock Springs, WY 82901For SaleMLS ID #20263446, Annette Wedgewood, Altitude Real Estate, LLC. WYOMLS
- $249,5003 bd2 ba1.8k sqft344 P St, Rock Springs, WY 82901For SaleMLS ID #20263282, Abby Atwood, Forever West Land & Home. WYOMLS
- $259,9003 bd2 ba2.1k sqft906 Ruby Pl, Rock Springs, WY 82901For SaleMLS ID #20263353, Jannel Fossen, AAA Properties, LLC. WYOMLS
- $264,9005 bd2 ba2.1k sqft210 Mountain Rd, Rock Springs, WY 82901For SaleMLS ID #20263322, Blake Manus, House to Home Real Estate. WYOMLS
- $239,9003 bd1 ba1.2k sqft122 Topaz St, Rock Springs, WY 82901For SaleMLS ID #20262619, Erin Terrill, Brokerage Southwest. WYOMLS
- $305,0003 bd2 ba1.8k sqft913 Eisenhower Dr, Rock Springs, WY 82901For SaleMLS ID #20263626, Amanda Allred, All In Realty, LLC. WYOMLS
- $283,0002 bd2 ba2.1k sqft339 I St, Rock Springs, WY 82901For SaleMLS ID #20263960, Mable Clairice Still, HomeSmart Realty Group. WYOMLS
