Welcome to this beautifully maintained 2,577-square-foot two-story home nestled in the highly sought-after Yowell Ranch community! From the striking stone-and-brick exterior to the meticulously landscaped yard, this home offers exceptional curb appeal and thoughtful upgrades throughout.
Step inside to an inviting open-concept floor plan featuring durable laminate wood flooring, abundant natural light, and a spacious living area perfect for everyday living or entertaining. The gourmet kitchen boasts elegant granite countertops, ample cabinetry, generous prep space, and a seamless flow into the dining and family rooms.
Upstairs, you'll find a versatile loft that makes the perfect game room, media space, home office, or second living area. Spacious bedrooms provide comfort for family and guests alike.
The backyard is an entertainer's dream with a covered patio, custom pergola seating area, cozy fire pit, and pristine landscaping that creates a private outdoor retreat ideal for relaxing or hosting gatherings year-round.
Located in desirable Yowell Ranch, residents enjoy neighborhood amenities including walking trails, parks, a community pool, and playgrounds, all while being conveniently close to shopping, dining, schools, and Fort Cavazos.
Don't miss your opportunity to own this move-in-ready home that perfectly blends comfort, style, and outdoor living. Schedule your private showing today!
Pending
$310,000
3502 Rusack Dr, Killeen, TX 76542
4beds
2,577sqft
:
Get pre-qualified$2,234/mo
Single Family Residence
Built in 2015
7,200 Square Feet Lot
$309,900 Zestimate®
$120/sqft
$-- HOA
What's special
- 29 days |
- 390 |
- 38 |
Likely to sell faster than
Zillow last checked:
Listing updated:
Listed by:
Sandra Porter (866)277-6005,
All City Real Estate Ltd. Co,
Misty Ryan 254-383-3072,
All City Real Estate Ltd. Co
Source: Central Texas MLS,MLS#: 618269 Originating MLS: Fort Hood Area Association of REALTORS
Originating MLS: Fort Hood Area Association of REALTORSFacts & features
Interior
Bedrooms & bathrooms
- Bedrooms: 4
- Bathrooms: 3
- Full bathrooms: 2
- 1/2 bathrooms: 1
Bedroom
- Level: Main
Heating
- Central, Electric
Cooling
- Electric, 1 Unit, Zoned
Appliances
- Included: Dishwasher, Electric Cooktop, Exhaust Fan, Electric Water Heater, Disposal, Ice Maker, Oven, Refrigerator, Water Heater, Some Electric Appliances, Built-In Oven, Cooktop, Microwave
- Laundry: Washer Hookup, Electric Dryer Hookup
Features
- Built-in Features, Ceiling Fan(s), Carbon Monoxide Detector, Dining Area, Separate/Formal Dining Room, Double Vanity, Game Room, Garden Tub/Roman Tub, High Ceilings, Primary Downstairs, Multiple Living Areas, MultipleDining Areas, Main Level Primary, Pull Down Attic Stairs, Recessed Lighting, Split Bedrooms, Separate Shower, Walk-In Closet(s), Breakfast Bar, Custom Cabinets, Granite Counters
- Flooring: Carpet, Ceramic Tile, Laminate
- Windows: Double Pane Windows
- Attic: Pull Down Stairs
- Has fireplace: No
- Fireplace features: None
Interior area
- Total interior livable area: 2,577 sqft
Video & virtual tour
Property
Parking
- Total spaces: 2
- Parking features: Garage
- Garage spaces: 2
Features
- Levels: Two
- Stories: 2
- Patio & porch: Covered, Patio, Porch
- Exterior features: Covered Patio, Fire Pit, Porch, Private Yard, Rain Gutters
- Pool features: Community, In Ground
- Fencing: Full,Wood
- Has view: Yes
- View description: None
- Body of water: None
Lot
- Size: 7,200 Square Feet
Details
- Additional structures: Cabana
- Parcel number: 438482
Construction
Type & style
- Home type: SingleFamily
- Architectural style: Traditional
- Property subtype: Single Family Residence
Materials
- Batts Insulation, Brick, HardiPlank Type, Masonry, Stone Veneer
- Foundation: Slab
- Roof: Composition,Shingle
Condition
- Resale
- Year built: 2015
Utilities & green energy
- Sewer: Public Sewer
- Water: Public
- Utilities for property: Cable Available, Electricity Available, Trash Collection Public
Community & HOA
Community
- Features: Basketball Court, Playground, Trails/Paths, Community Pool, Curbs, Sidewalks
- Security: Smoke Detector(s)
- Subdivision: Yowell Ranch Ph Three
HOA
- Has HOA: Yes
- HOA name: Yowell Ranch Hoa
Location
- Region: Killeen
Financial & listing details
- Price per square foot: $120/sqft
- Tax assessed value: $293,526
- Annual tax amount: $4,413
- Date on market: 6/29/2026
- Cumulative days on market: 29 days
- Listing agreement: Exclusive Right To Sell
- Listing terms: Cash,Conventional,FHA,VA Loan
- Electric utility on property: Yes
- Road surface type: Asphalt, Paved
Estimated market value
$309,900
$294,000 - $325,000
$2,258/mo
Price history
| Date | Event | Price |
|---|---|---|
| 7/4/2026 | Pending sale | $310,000$120/sqft |
Source:  Central Texas MLS #618269 Report a problem Central Texas MLS #618269 Report a problem | ||
| 6/30/2026 | Listed for sale | $310,000+49%$120/sqft |
Source: Central Texas MLS #618269 Report a problem | ||
| 1/11/2016 | Listing removed | $208,100$81/sqft |
Source: Stylecraft builders Report a problem | ||
| 10/2/2015 | Price change | $208,100+0.5%$81/sqft |
Source: Stylecraft builders Report a problem | ||
| 7/3/2015 | Price change | $207,100+0.2%$80/sqft |
Source: Stylecraft builders Report a problem | ||
| 4/10/2015 | Listed for sale | $206,600$80/sqft |
Source: Stylecraft builders Report a problem | ||
Public tax history
| Year | Property taxes | Tax assessment |
|---|---|---|
| 2025 | $4,413 -4.8% | $293,526 +0.8% |
| 2024 | $4,638 +19.2% | $291,269 +10.4% |
| 2023 | $3,891 -12% | $263,765 +10% |
| 2022 | $4,420 | $239,786 +10% |
| 2021 | -- | $217,987 +6.3% |
| 2020 | $4,415 -1.4% | $205,041 +3.1% |
| 2019 | $4,477 -0.3% | $198,794 +4.9% |
| 2018 | $4,490 +268.9% | $189,564 -6.5% |
| 2017 | $1,217 | $202,694 +310.9% |
| 2016 | $1,217 +291.2% | $49,331 +291.5% |
| 2015 | $311 | $12,600 |
Find assessor info on the county website
Monthly payment
Est. payment
Payment breakdown
Explore the cost of this home by adjusting the details. Changes won't be saved.Climate risks
Neighborhood: Yowell Ranch
Nearby schools
GreatSchools rating
- 3/10Alice W. Douse Elementary SchoolGrades: PK-5Distance: 2 mi
- 4/10DR Jimmie Don Aycock MiddleGrades: 6-8Distance: 5.2 mi
- 6/10Chaparral High SchoolGrades: 9-12Distance: 0.4 mi
Schools provided by the listing agent
- District: Killeen ISD
Source: Central Texas MLS. This data may not be complete. We recommend contacting the local school district to confirm school assignments for this home.
- $265,6003 bd2 ba1.9k sqft3504 Rusack Dr, Killeen, TX 76542Off Market

- $352,6004 bd4 ba3.2k sqft3500 Rusack Dr, Killeen, TX 76542Off Market

- $263,4003 bd2 ba1.8k sqft3503 Castleton Dr, Killeen, TX 76542Off Market

- $359,0004 bd4 ba3.6k sqft3501 Castleton Dr, Killeen, TX 76542Off Market
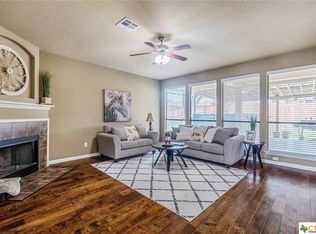
- $264,000-- bd-- ba1.8k sqft3506 Rusack Dr, Killeen, TX 76542Off Market
- $274,8004 bd2 ba2.1k sqft3505 Castleton Dr, Killeen, TX 76542Off Market
- $258,9003 bd2 ba1.7k sqft3418 Rusack Dr, Killeen, TX 76542Off Market
- $295,1004 bd3 ba2.5k sqft3503 Rusack Dr, Killeen, TX 76542Off Market
A local agent can set up tours, give advice and negotiate with sellers.
A local lender can help you make sure your offer is ready when you are.
Similar homes
- $285,0004 bd2 ba2.3k sqft9301 Cricket Dr, Killeen, TX 76542Active
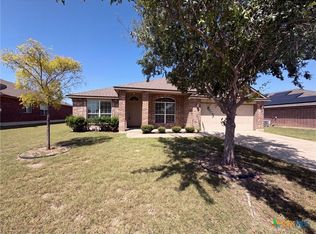
 MLS ID #620560, Amber Broadway, Opendoor Brokerage, LLC. Central Texas MLS
 - $300,0003 bd2 ba1.8k sqft10018 Kensley Rose Dr, Killeen, TX 76542Active
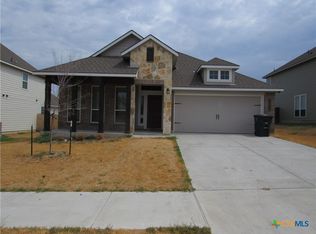 MLS ID #610356, B Latham, Rancier Realty. Central Texas MLS
 - $280,0003 bd2 ba2k sqft5311 Encino Oak Way, Killeen, TX 76542Active
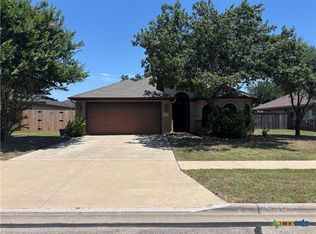 MLS ID #618051, Amanda Barton, Exp Realty Llc. Central Texas MLS
 - $299,0004 bd3 ba2.8k sqft2810 Phoenix Dr, Killeen, TX 76543Active
 MLS ID #617634, Wayne McCoy, Texas Premier Realty. Central Texas MLS
 - $230,0003 bd2 ba1.6k sqft3409 Parkmill Dr, Killeen, TX 76542ActiveMLS ID #617468, Daisy Ruiz, All City Real Estate. Central Texas MLS
- $269,9994 bd2 ba2.1k sqft700 Brooklyn Kay Dr, Killeen, TX 76542ActiveMLS ID #608224, Priscilla Linnemann, Linnemann Realty. Central Texas MLS
- $312,0004 bd3 ba2.6k sqft313 Crowfoot Dr, Harker Heights, TX 76548ActiveMLS ID #614817, Amber Broadway, Opendoor Brokerage, LLC. Central Texas MLS
- $300,0004 bd3 ba2.6k sqft118 W Running Wolf Trl, Harker Heights, TX 76548ActiveMLS ID #611727, Amber Broadway, Opendoor Brokerage, LLC. Central Texas MLS
- $257,5003 bd2 ba1.8k sqft5525 Sulfur Spring Dr, Killeen, TX 76542ActiveMLS ID #617225, Kathy Ruiz, ERA Brokers Consolidated. Central Texas MLS
- from $319,9904 bd3 ba1.8k sqftLampasas Plan, The Preserve at Thousand Oaks Single Family, Killeen, TX 76542New ConstructionFlintrock Builders
- from $342,9904 bd3 ba2k sqftSan Gabriel Plan, The Preserve at Thousand Oaks Single Family, Killeen, TX 76542New ConstructionFlintrock Builders
- $299,9004 bd3 ba2k sqft605 James Parker Cir, Killeen, TX 76542ActiveCentral Texas MLS
- from $299,9904 bd2 ba1.6k sqftMedina Plan, The Preserve at Thousand Oaks Single Family, Killeen, TX 76542New ConstructionFlintrock Builders
- $259,0003 bd2 ba2.2k sqft105 Danielle Dr, Killeen, TX 76542ActiveMLS ID #595241, James Switzer, Colt Real Estate Group. Central Texas MLS
- from $361,9904 bd3 ba2.3k sqftPalo Duro Plan, The Preserve at Thousand Oaks Single Family, Killeen, TX 76542New ConstructionFlintrock Builders
- $340,0004 bd4 ba3.2k sqft312 Crowfoot Dr, Harker Heights, TX 76548ActiveMLS ID #610815, Amber Broadway, Opendoor Brokerage, LLC. Central Texas MLS
- $294,9004 bd3 ba2.1k sqft1501 Port Dr, Harker Heights, TX 76548ActiveMLS ID #614239, Cheri Phillips, RE/MAX Temple-Belton. Central Texas MLS
- $248,0003 bd2 ba1.6k sqft10008 Altara Cv, Killeen, TX 76542ActiveMLS ID #613167, Amber Broadway, Opendoor Brokerage, LLC. Central Texas MLS
- $350,0004 bd3 ba3.1k sqft6203 Taree Loop, Killeen, TX 76549ActiveMLS ID #617074, Molly Repasch, Jim Wright Company. Central Texas MLS
- $219,0004 bd2 ba1.6k sqft202 Splawn Ranch Rd, Killeen, TX 76542ActiveMLS ID #612489, Aracelis Wheatley, Sophia & Associates. Central Texas MLS
