Bring the cars, the toys, and the swimsuits! This upgraded single-level Promenade home pairs a rare 5.5-car, air-conditioned garage (epoxy floors and room for vehicles, toys, and every hobby you've been putting off) with a backyard built for the Arizona lifestyle. Inside you'll find 3 bedrooms, an office, 2.5 baths, and a chef's kitchen made for hosting. Wide sliding glass doors open to your private retreat: heated pool, hot tub, travertine decking, and a fully equipped outdoor kitchen with built-in grill, griddle, and refrigerator. An extended covered patio and no rear neighbors mean more shade and more privacy.
For sale
$770,000
35028 N JACOBS Road, San Tan Valley, AZ 85144
3beds
2,365sqft
Single Family Residence
Built in 2020
8,501 Square Feet Lot
$-- Zestimate®
$326/sqft
$158/mo HOA
What's special
Heated poolExtended covered patioTravertine deckingEpoxy floorsPrivate retreatWide sliding glass doorsHot tub
- 14 hours
- 99
- 15
Zillow last checked:
Listing updated:
Listed by:
Brandy Berry 214-897-7354,
Compass
Source: ARMLS,MLS#: 7099764
Facts & features
Interior
Bedrooms & bathrooms
- Bedrooms: 3
- Bathrooms: 3
- Full bathrooms: 2
- 1/2 bathrooms: 1
Heating
- Natural Gas, Ceiling
Cooling
- Central Air, Ceiling Fan(s)
Appliances
- Included: Water Softener Owned, Reverse Osmosis, Built-in Microwave, Dishwasher, Disposal, Gas Range, Gas Cooktop, Built-In Gas Oven
- Laundry: Inside, Gas Dryer Hookup
Features
- Pantry, Non-laminate Counter, Granite Counters, Double Vanity, Eat-in Kitchen, Full Bth Master Bdrm, Separate Shwr & Tub
- Flooring: Vinyl, Tile
- Windows: Screens, Double Pane Windows
- Has basement: No
- Has fireplace: No
Interior area
- Total structure area: 2,365
- Total interior livable area: 2,365 sqft
Property
Parking
- Total spaces: 8.5
- Parking features: Attached, Garage Door Opener, Extended Length Garage, Direct Access, Temp Controlled
- Attached garage spaces: 5.5
- Uncovered spaces: 3
Features
- Stories: 1
- Patio & porch: Covered
- Exterior features: Built-in Barbecue
- Has private pool: Yes
- Pool features: Outdoor Pool, Heated
- Has spa: Yes
- Spa features: Above Ground, Heated, Private
- Fencing: Back Yard,Block
- Has view: Yes
- View description: Mountain(s)
Lot
- Size: 8,501 Square Feet
- Features: Desert Back, Desert Front, Synthetic Grass Frnt
Details
- Parcel number: 50998517
- Special conditions: Owner/Agent
Construction
Type & style
- Home type: SingleFamily
- Architectural style: Ranch
- Property subtype: Single Family Residence
Materials
- Stucco, Wood Frame, Painted
- Foundation: Slab
- Roof: Tile
Condition
- Year built: 2020
Details
- Builder name: Fulton Homes
Utilities & green energy
- Sewer: Public Sewer
Community & HOA
Community
- Features: Pool, Pickleball, Playground, Biking/Walking Path
- Subdivision: FULTON HOMES PROMENADE PARCEL 5A
HOA
- Has HOA: Yes
- Services included: Maintenance Grounds
- HOA fee: $158 monthly
- HOA name: Promenade
- HOA phone: 602-957-9191
Location
- Region: San Tan Valley
Financial & listing details
- Price per square foot: $326/sqft
- Tax assessed value: $496,918
- Annual tax amount: $2,934
- Date on market: 10/29/2026
- Listing terms: VA Loan,Cash,Conventional,FHA
- Ownership: Fee Simple
- Road surface type: Paved
Estimated market value
Not available
Estimated sales range
Not available
Not available
Price history
| Date | Event | Price |
|---|---|---|
| 10/29/2026 | Listed for sale | $770,000+2.3%$326/sqft |
Source:  ARMLS #7099764 Report a problem | ||
| 10/20/2022 | Sold | $753,000+0.4%$318/sqft |
Source: ARMLS #6466129 Report a problem | ||
| 9/28/2022 | Pending sale | $749,900$317/sqft |
Source: ARMLS #6466129 Report a problem | ||
| 9/23/2022 | Listed for sale | $749,900+62.6%$317/sqft |
Source: ARMLS #6466129 Report a problem | ||
| 7/14/2021 | Sold | $461,128$195/sqft |
Source: Public Record Report a problem | ||
Public tax history
| Year | Property taxes | Tax assessment |
|---|---|---|
| 2026 | $2,934 +5.3% | $49,691 -9.4% |
| 2025 | $2,787 +1.1% | $54,823 -7.1% |
| 2024 | $2,758 +4.5% | $58,996 +22.5% |
| 2023 | $2,639 +1416.6% | $48,145 -9.3% |
| 2022 | $174 +25.8% | $53,092 +2622.7% |
| 2021 | $138 | $1,950 |
Find assessor info on the county website
Monthly payment
Est. payment
Payment breakdown
Explore the cost of this home by adjusting the details. Changes won't be saved.Climate risks
Neighborhood: 85142
Nearby schools
Schools provided by the listing agent
- Elementary: San Tan Heights Elementary
- Middle: San Tan Heights Elementary
- High: San Tan Foothills High School
- District: Florence Unified School District
Source: ARMLS. This data may not be complete. We recommend contacting the local school district to confirm school assignments for this home.
- $611,500-- bd-- ba2.6k sqft35048 N Jacobs Rd, San Tan Valley, AZ 85142Off Market
- $611,500-- bd-- ba2.6k sqft35010 N Jacobs Rd, San Tan Valley, AZ 85142Off Market
- $554,700-- bd-- ba2.2k sqft35072 N Jacobs Rd, San Tan Valley, AZ 85142Off Market
- $681,600-- bd-- ba3.1k sqft34988 N Jacobs Rd, San Tan Valley, AZ 85142Off Market
Similar homes
- $724,9005 bd4 ba3k sqft34762 N ARCADIA Drive, San Tan Valley, AZ 85144For Sale
 MLS ID #7099054, Ron Wilczek, Metro Phoenix Homes, LLC. ARMLS
- $549,9003 bd3 ba1.8k sqft34778 N ARCADIA Drive, San Tan Valley, AZ 85144For Sale
 MLS ID #7099169, Ron Wilczek, Metro Phoenix Homes, LLC. ARMLS
- $539,9003 bd3 ba1.8k sqft34794 N ARCADIA Drive, San Tan Valley, AZ 85144For Sale
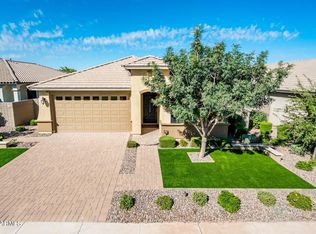 MLS ID #7099255, Ron Wilczek, Metro Phoenix Homes, LLC. ARMLS
- $--4 bd3 ba2.6k sqft35187 N Magnette Way, San Tan Valley, AZ 85142Auction
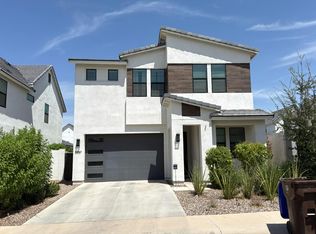 Auction.com 2
