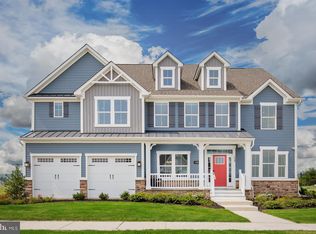
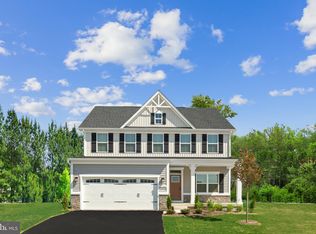
Welcome to Summerset Meadows, offering the ideal combination of style and functionality, in a prime location, making it the perfect place to build your dream home! Summerset Meadows, located in the Central York school district, and just minutes from I-83, offers luxury single family homes in an established community with spacious homesites. The Versailles single-family home combines classic style with modern design. The light-filled foyer welcomes you toward a formal dining room and a living room, which can become a study with the addition of French doors. The 2-story family room flows into the dinette and gourmet kitchen, with its large island and easy access to the 2- or 3-car garage. A 1st floor bedroom with full bath provides main-level comfort. Upstairs, a loft leads to 2 large bedrooms and a full bath. The luxury primary suite features dual walk-in closets, a sitting area, and dual vanities. Come home to The Versailles. Purchase now and use Sellers Preferred Lender and receive flex cash and additional cash with float down. Schedule your visit today to learn more! Customize with your options. Other floorplans and homesites are available. Photos are representative only.
Pending
$640,000
3504 Wildview Ln, York, PA 17404
5beds
5,418sqft
Single Family Residence
Built in 2026
0.46 Acres Lot
$166,900 Zestimate®
$118/sqft
$43/mo HOA
What's special
- 252 days
- 4
- 0
Zillow last checked:
Listing updated:
Listed by:
Heather Richardson 410-878-7465,
NVR, INC. 4108787465
Source: Bright MLS,MLS#: PAYK2096970
Facts & features
Interior
Bedrooms & bathrooms
- Bedrooms: 5
- Bathrooms: 5
- Full bathrooms: 5
- Main level bathrooms: 1
- Main level bedrooms: 1
Rooms
- Room types: Dining Room, Primary Bedroom, Sitting Room, Bedroom 2, Bedroom 3, Bedroom 4, Bedroom 5, Kitchen, Family Room, Foyer, Study, Laundry, Loft, Recreation Room, Storage Room, Bathroom 1, Bathroom 2, Primary Bathroom, Full Bath
Primary bedroom
- Level: Upper
- Area: 304 Square Feet
- Dimensions: 16 X 19
Bedroom 2
- Level: Upper
- Area: 156 Square Feet
- Dimensions: 12 X 13
Bedroom 3
- Level: Upper
- Area: 156 Square Feet
- Dimensions: 12 X 13
Bedroom 4
- Level: Upper
- Area: 168 Square Feet
- Dimensions: 14 X 12
Bedroom 5
- Level: Main
- Area: 156 Square Feet
- Dimensions: 12 X 13
Primary bathroom
- Level: Upper
Bathroom 1
- Level: Upper
Bathroom 2
- Level: Upper
Dining room
- Level: Main
- Area: 192 Square Feet
- Dimensions: 12 X 16
Family room
- Features: Fireplace - Gas
- Level: Main
- Area: 399 Square Feet
- Dimensions: 19 X 21
Foyer
- Level: Main
Other
- Level: Main
Other
- Level: Lower
Kitchen
- Features: Kitchen Island, Pantry, Dining Area
- Level: Main
- Area: 464 Square Feet
- Dimensions: 16 X 29
Laundry
- Level: Upper
Loft
- Level: Upper
- Area: 360 Square Feet
- Dimensions: 18 X 20
Mud room
- Level: Main
Recreation room
- Level: Lower
- Area: 1120 Square Feet
- Dimensions: 40 X 28
Sitting room
- Features: Primary Bedroom - Sitting Area
- Level: Upper
- Area: 70 Square Feet
- Dimensions: 7 X 10
Storage room
- Features: Basement - Unfinished
- Level: Lower
Study
- Level: Main
- Area: 144 Square Feet
- Dimensions: 12 X 12
Heating
- Forced Air, Natural Gas
Cooling
- Central Air, Electric
Appliances
- Included: Tankless Water Heater
- Laundry: Laundry Room, Mud Room
Features
- Basement: Full,Partially Finished,Walk-Out Access
- Number of fireplaces: 1
Interior area
- Total structure area: 6,200
- Total interior livable area: 5,418 sqft
- Finished area above ground: 4,164
- Finished area below ground: 1,254
Property
Parking
- Total spaces: 2
- Parking features: Garage Door Opener, Garage Faces Front, Driveway, Attached
- Attached garage spaces: 2
- Has uncovered spaces: Yes
Accessibility
- Accessibility features: Doors - Lever Handle(s)
Features
- Levels: Two
- Stories: 2
- Patio & porch: Porch
- Pool features: None
Lot
- Size: 0.46 Acres
Details
- Additional structures: Above Grade, Below Grade
- Parcel number: 360005500590000000
- Zoning: RESIDENTIAL
- Special conditions: Standard
Construction
Type & style
- Home type: SingleFamily
- Architectural style: Transitional
- Property subtype: Single Family Residence
Materials
- Vinyl Siding
- Foundation: Concrete Perimeter
Condition
- New construction: Yes
- Year built: 2026
Details
- Builder model: VERSAILLES
- Builder name: RYAN HOMES
Utilities & green energy
- Sewer: Public Sewer
- Water: Public
Community & HOA
Community
- Subdivision: Summerset Meadows
HOA
- Has HOA: Yes
- HOA fee: $130 quarterly
Location
- Region: York
- Municipality: MANCHESTER TWP
Financial & listing details
- Price per square foot: $118/sqft
- Tax assessed value: $41,700
- Annual tax amount: $1,306
- Date on market: 1/29/2026
- Listing agreement: Exclusive Right To Sell
- Inclusions: Parking Included In Listprice,
- Ownership: Fee Simple
Estimated market value
$166,900
$157,000 - $177,000
$3,778/mo
Price history
| Date | Event | Price |
|---|---|---|
| 1/29/2026 | Pending sale | $640,000+25.5%$118/sqft |
Source:  Bright MLS #PAYK2096970 Report a problem Bright MLS #PAYK2096970 Report a problem | ||
| 4/14/2025 | Listing removed | $509,990$94/sqft |
Source: Bright MLS #PAYK2072174 Report a problem | ||
| 1/10/2025 | Price change | $509,990+2%$94/sqft |
Source: Bright MLS #PAYK2072174 Report a problem | ||
| 11/16/2024 | Listed for sale | $499,990$92/sqft |
Source: Bright MLS #PAYK2072174 Report a problem | ||
Public tax history
| Year | Property taxes | Tax assessment |
|---|---|---|
| 2026 | $1,306 +2.2% | $41,700 |
| 2025 | $1,278 +435.4% | $41,700 +481.1% |
| 2024 | $239 | $7,176 |
Find assessor info on the county website
Monthly payment
Est. payment
Payment breakdown
Explore the cost of this home by adjusting the details. Changes won't be saved.Climate risks
Neighborhood: 17404
Nearby schools
Schools provided by the listing agent
- District: Central York
Source: Bright MLS. This data may not be complete. We recommend contacting the local school district to confirm school assignments for this home.
Similar homes
- $670,0004 bd5 ba5.1k sqft2146 Bernays Dr, York, PA 17404For Sale
 MLS ID #PAYK2112630, Jenni Goodling, Coldwell Banker Realty. Bright MLS
 - from $582,7224 bd3 ba2.7k sqftAugusta Plan, Welbourne Reserve, York, PA 17404New Construction
 Keystone Custom Homes
 - from $629,0754 bd3 ba4k sqftDevonshire Plan, Welbourne Reserve, York, PA 17404New Construction
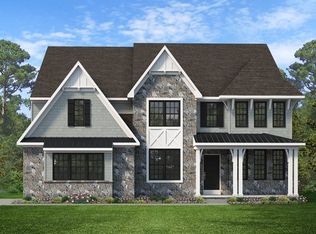 Keystone Custom Homes
 - $679,9004 bd5 ba4.5k sqft705 Oxford Dr #39, York, PA 17406New Construction
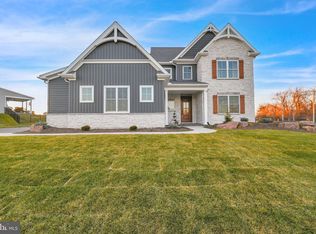 MLS ID #PAYK2054498, Gregg Clymer, Coldwell Banker Realty. Bright MLS
 - $611,9005 bd3 ba3k sqft113 Washington Xing, York, PA 17404New ConstructionBright MLS
- $949,9904 bd3 ba4.3k sqft489 Darrow Rd, York, PA 17404New ConstructionBright MLS
- $579,9004 bd3 ba2.7k sqft116 Washington Xing, York, PA 17404New ConstructionBright MLS
- $450,0005 bd4 ba3k sqft95 Sienna Dr, York, PA 17406For SaleMLS ID #PAYK2109618, Adam McCallister, EXP Realty, LLC. Bright MLS
- $399,9005 bd4 ba2.9k sqft255 Palomino Dr, York, PA 17402For SaleMLS ID #PAYK2112530, Rebecca Schor, The Exchange Real Estate Company LLC. Bright MLS
