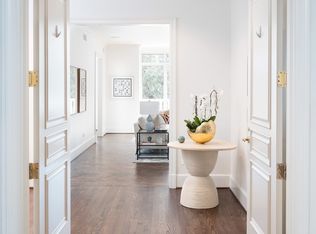
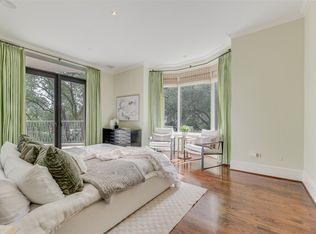
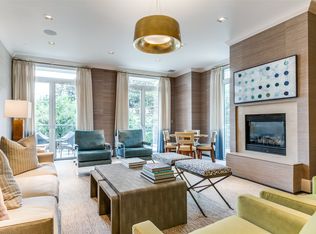
Impeccable updated 10th floor unit at the Vendome! Rich herringbone hardwood flooring throughout, a private elevator opens directly to unit. Entry leads to Living Room and adjoining Lounge which features a gorgeous cabinet with wine chiller. Split Bedroom 3, Living Room, Lounge Kitchen open to Dining all enjoy the downtown skyline and Turtle Creek Park and corridor below. Chef's kitchen with breakfast island includes Sub-zero refrigerator-freezer, 2 Subzero drawers, commercial gas cooktop and ice maker! Sumptuous suite at back has two primary baths and walk-in closet and private balcony! Nearby Bedroom 2 is privately situated. Beautiful Powder Room convenient to living areas. Full Laundry Room near Kitchen. Storage! Surfaces paint and walls 2023.
Sold
Price Unknown
3505 Turtle Creek Blvd APT 10B, Dallas, TX 75219
3beds
3,439sqft
Condominium, Multi Family
Built in 2000
-- sqft lot
$3,099,100 Zestimate®
$--/sqft
$7,755 Estimated rent
Home value
$3,099,100
$2.79M - $3.44M
$7,755/mo
Zestimate® history
Owner options
List your home for rent
$7,755/mo
Rent Zestimate®
Find your next renter with Zillow Rental Manager. Plus, with online applications, you can quickly screen prospective tenants – for free.
$7,755/mo
Rent Zestimate®
Refinance and save
$2,919/mo
Est. payment
Refinancing to a lower rate could help reduce your monthly payments and save thousands over the life of the loan.
$2,919/mo
Est. payment
Explore your selling options
Work with a Zillow partner agent
Leverage their expertise and Zillow's premium Showcase listings to get your home seen by more buyers.
Get startedList with your own agent
Get your home in front of millions of buyers by listing it on Zillow.
Learn how to do itSell it yourself
Take full control of how buyers see your home on Zillow by listing For Sale by Owner (FSBO).
List your homeWhat's special
Split bedroomBeautiful powder roomBreakfast islandWalk-in closetPrivate balconySumptuous suiteCommercial gas cooktop
Zillow last checked:
Listing updated:
Listed by:
Ralph Randall 0322774 214-350-0400,
Briggs Freeman Sotheby's Int'l 214-350-0400
Bought with:
Jeanne Milligan
Allie Beth Allman & Assoc.
Source: NTREIS,MLS#: 20538283
Facts & features
Interior
Bedrooms & bathrooms
- Bedrooms: 3
- Bathrooms: 5
- Full bathrooms: 4
- 1/2 bathrooms: 1
Primary bedroom
- Features: Closet Cabinetry, Double Vanity, En Suite Bathroom, Garden Tub/Roman Tub, Linen Closet, Bath in Primary Bedroom, Sitting Area in Primary, Separate Shower, Walk-In Closet(s)
- Level: First
- Dimensions: 18 x 15
Bedroom
- Features: En Suite Bathroom, Walk-In Closet(s)
- Level: First
- Dimensions: 11 x 15
Bedroom
- Features: En Suite Bathroom, Walk-In Closet(s)
- Level: First
- Dimensions: 12 x 16
Dining room
- Level: First
- Dimensions: 14 x 19
Kitchen
- Features: Breakfast Bar, Built-in Features, Eat-in Kitchen, Kitchen Island, Stone Counters, Sink
- Level: First
- Dimensions: 12 x 18
Living room
- Level: First
- Dimensions: 20 x 22
Living room
- Level: First
- Dimensions: 14 x 18
Utility room
- Features: Built-in Features, Utility Room, Utility Sink
- Level: First
- Dimensions: 7 x 8
Heating
- Central, Natural Gas
Cooling
- Central Air, Electric
Appliances
- Included: Built-in Coffee Maker, Built-In Refrigerator, Double Oven, Dishwasher, Disposal, Ice Maker, Microwave, Range, Some Commercial Grade, Vented Exhaust Fan, Wine Cooler
- Laundry: Laundry in Utility Room
Features
- Wet Bar, Decorative/Designer Lighting Fixtures, Eat-in Kitchen, Elevator, High Speed Internet, Kitchen Island, Cable TV, Walk-In Closet(s), Wired for Sound
- Flooring: Hardwood, Tile, Travertine
- Windows: Window Coverings
- Has basement: No
- Number of fireplaces: 1
- Fireplace features: Gas, Glass Doors, Gas Log, Living Room
Interior area
- Total interior livable area: 3,439 sqft
Property
Parking
- Total spaces: 3
- Parking features: Additional Parking, Assigned, Circular Driveway, Common, Covered, Driveway, Underground, Electric Gate, On Site, Side By Side
- Attached garage spaces: 3
- Has uncovered spaces: Yes
Features
- Levels: One
- Stories: 1
- Patio & porch: Terrace
- Exterior features: Courtyard
- Pool features: Cabana, Fenced, Gunite, Heated, In Ground, Pool, Community
- Has spa: Yes
- Spa features: Hot Tub
- Fencing: Brick
- Has view: Yes
- View description: Park/Greenbelt
Lot
- Features: Corner Lot, Irregular Lot, Landscaped, Many Trees, Sprinkler System
Details
- Parcel number: 00C7910000000010B
Construction
Type & style
- Home type: Condo
- Architectural style: Contemporary/Modern,High Rise
- Property subtype: Condominium, Multi Family
Materials
- Stucco
- Foundation: Other
- Roof: Other
Condition
- Year built: 2000
Utilities & green energy
- Sewer: Public Sewer
- Water: Public
- Utilities for property: Electricity Connected, Natural Gas Available, Sewer Available, Water Available, Cable Available
Community & HOA
Community
- Features: Gated, Pool, Sidewalks
- Security: Security Gate, Smoke Detector(s), Security Guard, Security Lights, Gated with Guard
- Subdivision: Vendome on Turtle Creek Condo
HOA
- Has HOA: Yes
- Services included: All Facilities, Association Management, Electricity, Gas, Insurance, Maintenance Grounds, Utilities, Water
- HOA fee: $2,919 monthly
- HOA name: First Service Residential
- HOA phone: 214-871-9700
Location
- Region: Dallas
Financial & listing details
- Tax assessed value: $2,923,150
- Annual tax amount: $65,090
- Date on market: 2/16/2024
- Cumulative days on market: 1 day
- Listing terms: Cash,Conventional
- Exclusions: Dining Room chandelier, entry sconces, curtains - draperies throughout, rods to remain, headboard in bedroom 2, washer and dryer.
- Electric utility on property: Yes
Price history
| Date | Event | Price |
|---|---|---|
| 3/15/2024 | Sold | -- |
Source: NTREIS #20538283 Report a problem | ||
| 2/23/2024 | Pending sale | $2,950,000$858/sqft |
Source: NTREIS #20538283 Report a problem | ||
| 2/21/2024 | Contingent | $2,950,000$858/sqft |
Source: NTREIS #20538283 Report a problem | ||
| 2/16/2024 | Listed for sale | $2,950,000+13.7%$858/sqft |
Source: NTREIS #20538283 Report a problem | ||
| 2/9/2023 | Sold | -- |
Source: NTREIS #20199758 Report a problem | ||
| 1/26/2023 | Pending sale | $2,595,000$755/sqft |
Source: NTREIS #20199758 Report a problem | ||
| 1/19/2023 | Contingent | $2,595,000$755/sqft |
Source: NTREIS #20199758 Report a problem | ||
| 11/10/2022 | Listed for sale | $2,595,000+67.4%$755/sqft |
Source: NTREIS #20199758 Report a problem | ||
| 2/8/2013 | Listing removed | $1,550,000$451/sqft |
Source: Judy Pittman, Inc. #11841786 Report a problem | ||
| 9/26/2012 | Listed for sale | $1,550,000$451/sqft |
Source: Judy Pittman, Inc. #11841786 Report a problem | ||
Public tax history
| Year | Property taxes | Tax assessment |
|---|---|---|
| 2025 | $65,090 +18.6% | $2,923,150 |
| 2024 | $54,901 +141.1% | $2,923,150 +18.1% |
| 2023 | $22,776 -20.4% | $2,476,080 +39.1% |
| 2022 | $28,628 -4.9% | $1,779,840 -4% |
| 2021 | $30,109 -0.9% | $1,854,000 |
| 2020 | $30,368 -1.3% | $1,854,000 -2% |
| 2019 | $30,774 -0.7% | $1,891,450 |
| 2018 | $31,004 +5.4% | $1,891,450 +10% |
| 2017 | $29,417 -0.8% | $1,719,500 |
| 2016 | $29,644 +3.4% | $1,719,500 +9.1% |
| 2015 | $28,682 | $1,575,750 |
| 2014 | $28,682 | $1,575,750 |
| 2013 | -- | -- |
| 2012 | -- | -- |
| 2011 | -- | -- |
| 2010 | -- | -- |
| 2009 | -- | -- |
| 2008 | -- | -- |
| 2007 | -- | -- |
| 2005 | -- | -- |
| 2004 | -- | -- |
| 2003 | -- | -- |
Find assessor info on the county website
Neighborhood: 75219
Nearby homes
- $--2 bd4 ba3.6k sqft3505 Turtle Creek Blvd APT 2C, Dallas, TX 75219Sold
- $--2 bd3 ba1.6k sqft3505 Turtle Creek Blvd APT 3G, Dallas, TX 75219Sold
- $--3 bd5 ba3.4k sqft3505 Turtle Creek Blvd APT 3B, Dallas, TX 75219Sold

- $--2 bd4 ba1.8k sqft3505 Turtle Creek Blvd APT 3E, Dallas, TX 75219Sold
- $--1 bd2 ba1.1k sqft3505 Turtle Creek Blvd APT 3F, Dallas, TX 75219Sold
- $--2 bd4 ba3.4k sqft3505 Turtle Creek Blvd APT 8B, Dallas, TX 75219Sold
- $--2 bd3 ba1.8k sqft3505 Turtle Creek Blvd APT 17E, Dallas, TX 75219Sold
- $--1 bd3 ba1.8k sqft3505 Turtle Creek Blvd APT 4E, Dallas, TX 75219Sold
- $--3 bd5 ba4.2k sqft3505 Turtle Creek Blvd APT 5A, Dallas, TX 75219Sold
Nearby schools
GreatSchools rating
- 4/10Ben Milam Elementary SchoolGrades: PK-5Distance: 0.8 mi
- 6/10Alex W Spence Talented/Gifted AcademyGrades: 6-8Distance: 0.9 mi
- 3/10North Dallas High SchoolGrades: 9-12Distance: 0.4 mi
Schools provided by the listing agent
- Elementary: Milam
- Middle: Spence
- High: North Dallas
- District: Dallas ISD
Source: NTREIS. This data may not be complete. We recommend contacting the local school district to confirm school assignments for this home.
Get a cash offer in 3 minutes
Find out how much your home could sell for in as little as 3 minutes with a no-obligation cash offer.
Estimated market value
$3,099,100
Get a cash offer in 3 minutes
Find out how much your home could sell for in as little as 3 minutes with a no-obligation cash offer.
Estimated market value
$3,099,100
- Texas
- Dallas County
- Dallas
- 75219
- 3505 Turtle Creek Blvd Apartment 10B
Nearby cities
Nearby neighborhoods
Nearby zip codes
Other Dallas Topics
