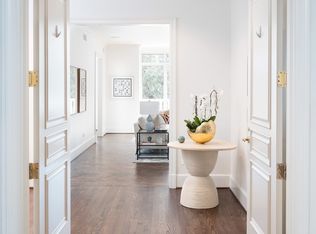
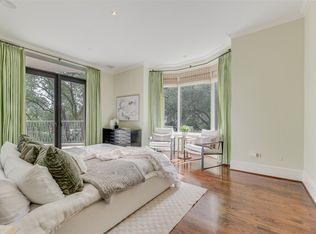
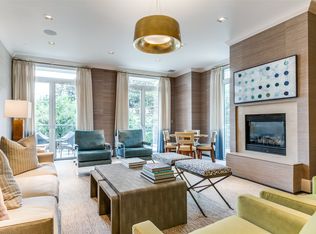
Beautiful three bedroom Vendome condo with direct elevator access into the unit and amazing views of downtown Dallas and Turtle Creek. Decorator touches throughout with venetian plaster, hardwood floors, grass cloth and designer wallpapers, automatic window treatments and multiple balconies. Light, bright living room with a marble fireplace and 10 foot ceilings. Corner study opens to living room and master bedroom. Separate his and her master bathrooms flank a spacious master bedroom. Second bedroom offers private bathroom and views of Turtle creek and private balcony. Third bedroom can be used as a den or exercise room with en suite bathroom and cedar closet. Wonderful dining room featuring large bar area with balcony and grandfathered privacy screens. Large kitchen with full size Subzero refrigerator and freezer, two dishwashers, granite countertops and separate breakfast room. The Vendome offers concierge service, valet parking and a wonderful location.
Sold
Price Unknown
3505 Turtle Creek Blvd APT 11A, Dallas, TX 75219
3beds
4,200sqft
Condominium
Built in 2000
-- sqft lot
$3,106,000 Zestimate®
$--/sqft
$7,475 Estimated rent
Home value
$3,106,000
$2.80M - $3.45M
$7,475/mo
Zestimate® history
Owner options
List your home for rent
$7,475/mo
Rent Zestimate®
Find your next renter with Zillow Rental Manager. Plus, with online applications, you can quickly screen prospective tenants – for free.
$7,475/mo
Rent Zestimate®
Refinance and save
$3,265/mo
Est. payment
Refinancing to a lower rate could help reduce your monthly payments and save thousands over the life of the loan.
$3,265/mo
Est. payment
Explore your selling options
Work with a Zillow partner agent
Leverage their expertise and Zillow's premium Showcase listings to get your home seen by more buyers.
Get startedList with your own agent
Get your home in front of millions of buyers by listing it on Zillow.
Learn how to do itSell it yourself
Take full control of how buyers see your home on Zillow by listing For Sale by Owner (FSBO).
List your homeWhat's special
Marble fireplacePrivate balconyTurtle creekValet parkingLarge kitchenMultiple balconiesPrivate bathroom
Zillow last checked:
Listing updated:
Listed by:
Shelly Tillery 0459377 214-521-7355,
Allie Beth Allman & Assoc. 214-521-7355,
Eve Sullivan 0477600 214-534-1698,
Allie Beth Allman & Assoc.
Bought with:
Non-Mls Member
NON MLS
Source: NTREIS,MLS#: 20313476
Facts & features
Interior
Bedrooms & bathrooms
- Bedrooms: 3
- Bathrooms: 5
- Full bathrooms: 4
- 1/2 bathrooms: 1
Primary bedroom
- Features: Closet Cabinetry, Double Vanity, En Suite Bathroom, Jetted Tub, Linen Closet, Bath in Primary Bedroom, Sitting Area in Primary, Separate Shower, Walk-In Closet(s)
- Level: First
- Dimensions: 23 x 20
Bedroom
- Features: En Suite Bathroom
- Level: First
- Dimensions: 16 x 12
Bedroom
- Features: Built-in Features, Cedar Closet(s), En Suite Bathroom
- Level: First
- Dimensions: 14 x 11
Breakfast room nook
- Level: First
- Dimensions: 14 x 12
Dining room
- Level: First
- Dimensions: 14 x 20
Kitchen
- Features: Breakfast Bar, Built-in Features, Eat-in Kitchen, Granite Counters, Kitchen Island
- Level: First
- Dimensions: 15 x 14
Library
- Level: First
- Dimensions: 14 x 11
Living room
- Features: Fireplace
- Level: First
- Dimensions: 23 x 20
Utility room
- Features: Built-in Features, Utility Sink
- Level: First
- Dimensions: 10 x 8
Heating
- Zoned
Cooling
- Zoned
Appliances
- Included: Some Gas Appliances, Built-In Refrigerator, Dishwasher, Disposal, Ice Maker, Microwave, Plumbed For Gas, Range, Refrigerator, Some Commercial Grade, Warming Drawer, Water Purifier, Washer, Wine Cooler
Features
- Wet Bar, Decorative/Designer Lighting Fixtures, Elevator, Walk-In Closet(s)
- Flooring: Stone, Wood
- Windows: Window Coverings
- Has basement: No
- Number of fireplaces: 1
- Fireplace features: Gas Log, Living Room
Interior area
- Total interior livable area: 4,200 sqft
Property
Parking
- Total spaces: 3
- Parking features: Assigned
- Garage spaces: 3
Accessibility
- Accessibility features: Accessible Elevator Installed
Features
- Levels: One
- Stories: 1
- Patio & porch: Balcony
- Exterior features: Balcony
- Pool features: Pool, Community
Lot
- Size: 2.09 Acres
Details
- Parcel number: 00C7910000000011A
Construction
Type & style
- Home type: Condo
- Architectural style: Traditional
- Property subtype: Condominium
Materials
- Other, Stucco
- Foundation: Other
- Roof: Other
Condition
- Year built: 2000
Utilities & green energy
- Sewer: Public Sewer
- Water: Public
- Utilities for property: Sewer Available, Water Available
Community & HOA
Community
- Features: Elevator, Pool, Curbs, Sidewalks
- Subdivision: Vendome on Turtle Creek Condo
HOA
- Has HOA: Yes
- Services included: All Facilities, Gas, Insurance, Maintenance Grounds, Security, Utilities
- HOA fee: $3,265 monthly
- HOA name: Vendome HOA
- HOA phone: 214-520-3505
Location
- Region: Dallas
Financial & listing details
- Tax assessed value: $2,700,000
- Annual tax amount: $46,688
- Date on market: 5/23/2023
- Cumulative days on market: 114 days
- Exclusions: Mirror in entry
Price history
| Date | Event | Price |
|---|---|---|
| 10/18/2023 | Sold | -- |
Source: NTREIS #20313476 Report a problem | ||
| 9/28/2023 | Pending sale | $2,999,000$714/sqft |
Source: NTREIS #20313476 Report a problem | ||
| 9/15/2023 | Contingent | $2,999,000$714/sqft |
Source: NTREIS #20313476 Report a problem | ||
| 5/23/2023 | Listed for sale | $2,999,000+19%$714/sqft |
Source: NTREIS #20313476 Report a problem | ||
| 10/7/2019 | Listing removed | $2,520,000$600/sqft |
Source: David Griffin & Company #14026721 Report a problem | ||
| 5/31/2019 | Price change | $2,520,000-6.5%$600/sqft |
Source: David Griffin & Company #14026721 Report a problem | ||
| 2/21/2019 | Listed for sale | $2,695,000+7.8%$642/sqft |
Source: David Griffin & Company #14026721 Report a problem | ||
| 5/29/2015 | Sold | -- |
Source: Agent Provided Report a problem | ||
| 12/13/2014 | Listing removed | $2,500,000$595/sqft |
Source: Judy Pittman, Inc. #13037869 Report a problem | ||
| 10/22/2014 | Listed for sale | $2,500,000+0.2%$595/sqft |
Source: Judy Pittman, Inc. #13037869 Report a problem | ||
| 3/17/2013 | Listing removed | $2,495,000$594/sqft |
Source: Briggs Freeman Sotheby's Int'l #11799004 Report a problem | ||
| 7/5/2012 | Listed for sale | $2,495,000$594/sqft |
Source: Briggs Freeman Sotheby's Int'l #11799004 Report a problem | ||
| 6/3/2012 | Listing removed | $2,495,000$594/sqft |
Source: Briggs Freeman Sotheby's Int'l #11478466 Report a problem | ||
| 2/22/2012 | Price change | $2,495,000-16.7%$594/sqft |
Source: Briggs Freeman Sotheby's Int'l #11478466 Report a problem | ||
| 9/24/2010 | Listed for sale | $2,995,000$713/sqft |
Source: Briggs Freeman Real Estate #11478466 Report a problem | ||
Public tax history
| Year | Property taxes | Tax assessment |
|---|---|---|
| 2025 | $46,688 -6.2% | $2,700,000 -3.6% |
| 2024 | $49,797 +4.2% | $2,800,000 +11.1% |
| 2023 | $47,804 -1.7% | $2,520,000 +9.1% |
| 2022 | $48,655 -5.2% | $2,310,000 |
| 2021 | $51,321 -2.8% | $2,310,000 |
| 2020 | $52,805 -0.8% | $2,310,000 |
| 2019 | $53,216 -4.1% | $2,310,000 |
| 2018 | $55,489 +4.9% | $2,310,000 |
| 2017 | $52,892 0% | $2,310,000 |
| 2016 | $52,894 +6.9% | $2,310,000 +4.8% |
| 2015 | $49,499 +0% | $2,205,000 |
| 2014 | $49,499 | $2,205,000 |
| 2013 | -- | -- |
| 2012 | -- | -- |
| 2011 | -- | -- |
| 2010 | -- | -- |
| 2009 | -- | -- |
| 2008 | -- | -- |
| 2007 | -- | -- |
| 2005 | -- | -- |
| 2004 | -- | -- |
| 2003 | -- | -- |
Find assessor info on the county website
Neighborhood: 75219
Nearby homes
- $--2 bd4 ba3.6k sqft3505 Turtle Creek Blvd APT 2C, Dallas, TX 75219Sold
- $--2 bd3 ba1.6k sqft3505 Turtle Creek Blvd APT 3G, Dallas, TX 75219Sold
- $--3 bd5 ba3.4k sqft3505 Turtle Creek Blvd APT 3B, Dallas, TX 75219Sold

- $--2 bd4 ba1.8k sqft3505 Turtle Creek Blvd APT 3E, Dallas, TX 75219Sold
- $--1 bd2 ba1.1k sqft3505 Turtle Creek Blvd APT 3F, Dallas, TX 75219Sold
- $--2 bd4 ba3.4k sqft3505 Turtle Creek Blvd APT 8B, Dallas, TX 75219Sold
- $--2 bd3 ba1.8k sqft3505 Turtle Creek Blvd APT 17E, Dallas, TX 75219Sold
- $--1 bd3 ba1.8k sqft3505 Turtle Creek Blvd APT 4E, Dallas, TX 75219Sold
- $--3 bd5 ba4.2k sqft3505 Turtle Creek Blvd APT 5A, Dallas, TX 75219Sold
Nearby schools
GreatSchools rating
- 4/10Ben Milam Elementary SchoolGrades: PK-5Distance: 0.8 mi
- 6/10Alex W Spence Talented/Gifted AcademyGrades: 6-8Distance: 0.9 mi
- 3/10North Dallas High SchoolGrades: 9-12Distance: 0.4 mi
Schools provided by the listing agent
- Elementary: Milam
- Middle: Spence
- High: North Dallas
- District: Dallas ISD
Source: NTREIS. This data may not be complete. We recommend contacting the local school district to confirm school assignments for this home.
Get a cash offer in 3 minutes
Find out how much your home could sell for in as little as 3 minutes with a no-obligation cash offer.
Estimated market value
$3,106,000
Get a cash offer in 3 minutes
Find out how much your home could sell for in as little as 3 minutes with a no-obligation cash offer.
Estimated market value
$3,106,000
- Texas
- Dallas County
- Dallas
- 75219
- 3505 Turtle Creek Blvd Apartment 11A
Nearby cities
Nearby neighborhoods
Nearby zip codes
Other Dallas Topics
