Located just one block west of Muskogee Golf Club, this well-maintained 1970 ranch-style home offers approximately 2,439 square feet (county assessor) on over one-half acre. Enjoy a covered front porch, formal living and dining combination with wood floors and bay window, plus a comfortable den with a wood-burning fireplace. The updated kitchen features granite countertops, painted shaker-style cabinetry, stainless appliances, and a convenient coffee bar.
With three traditional bedrooms plus a private fourth-bedroom guest suite with its own bath and separate access, this home offers excellent flexibility for guests or multigenerational living. The primary suite includes an updated private bath with tile shower, while the additional bedrooms are generously sized. Outside, enjoy a detached shop with overhead door, electric, gas service, and space heater, along with a landscaped backyard featuring meandering flower beds, spacious patio, and raised deck. Set in a pride-of-ownership neighborhood, this property is ready to impress.
For sale
$329,900
3506 University St, Muskogee, OK 74403
4beds
2,439sqft
Single Family Residence
Built in 1970
0.58 Acres Lot
$-- Zestimate®
$135/sqft
$-- HOA
What's special
Spacious patioCovered front porchUpdated kitchenBay windowWood floorsStainless appliancesGranite countertops
- 9 days
- 316
- 15
Likely to sell faster than
Zillow last checked:
Listing updated:
Listed by:
Shawn Raper 918-869-9353,
ERA C. S. Raper & Son
Source: MLS Technology, Inc.,MLS#: 2637106 Originating MLS: MLS Technology
Facts & features
Interior
Bedrooms & bathrooms
- Bedrooms: 4
- Bathrooms: 3
- Full bathrooms: 3
Heating
- Central, Gas
Cooling
- Central Air
Appliances
- Included: Convection Oven, Cooktop, Double Oven, Dishwasher, Electric Water Heater, Disposal, Oven, Range, Water Heater
Features
- Granite Counters, None, Ceiling Fan(s), Electric Oven Connection, Gas Range Connection
- Flooring: Carpet, Tile, Wood
- Doors: Insulated Doors
- Windows: Wood Frames, Storm Window(s)
- Basement: None
- Number of fireplaces: 1
- Fireplace features: Wood Burning Stove
Interior area
- Total structure area: 2,439
- Total interior livable area: 2,439 sqft
Property
Parking
- Total spaces: 2
- Parking features: Attached, Garage
- Attached garage spaces: 2
Accessibility
- Accessibility features: Accessible Full Bath, Accessible Approach with Ramp
Features
- Levels: One
- Stories: 1
- Patio & porch: Deck, Patio
- Exterior features: Concrete Driveway, IrrigationSprinklers, Landscaping, Rain Gutters
- Pool features: None
- Fencing: Chain Link
Lot
- Size: 0.58 Acres
- Features: Mature Trees
Details
- Additional structures: Workshop
- Parcel number: 510019756
Construction
Type & style
- Home type: SingleFamily
- Architectural style: Ranch
- Property subtype: Single Family Residence
Materials
- Brick Veneer, Wood Frame
- Foundation: Slab
- Roof: Asphalt,Fiberglass
Condition
- Year built: 1970
Utilities & green energy
- Sewer: Public Sewer
- Water: Public
- Utilities for property: Electricity Available, Natural Gas Available, High Speed Internet Available, Phone Available, Sewer Available, Water Available
Green energy
- Energy efficient items: Doors
Community & HOA
Community
- Features: Gutter(s)
- Security: No Safety Shelter
- Subdivision: University Heights I
HOA
- Has HOA: No
Location
- Region: Muskogee
Financial & listing details
- Price per square foot: $135/sqft
- Date on market: 10/10/2026
- Cumulative days on market: 12 days
- Listing terms: Conventional,FHA,VA Loan
Estimated market value
Not available
Estimated sales range
Not available
Not available
Price history
| Date | Event | Price |
|---|---|---|
| 10/12/2026 | Listed for sale | $329,900$135/sqft |
Source:  MLS Technology, Inc. #2637106 Report a problem | ||
Public tax history
Tax history is unavailable.
Monthly payment
Est. payment
Payment breakdown
Explore the cost of this home by adjusting the details. Changes won't be saved.Climate risks
Neighborhood: 74403
Nearby schools
Schools provided by the listing agent
- Elementary: Creek
- Middle: Robertson
- High: Muskogee
- District: Muskogee - Sch Dist (K5)
Source: MLS Technology, Inc.. This data may not be complete. We recommend contacting the local school district to confirm school assignments for this home.

Similar homes
- $330,0004 bd3 ba2.7k sqft2504 Fort Davis Dr, Muskogee, OK 74403For Sale
 MLS ID #2624774, Christian Urquiza, Coldwell Banker Select. MLS Technology, Inc.
- $330,0005 bd3 ba2.4k sqft2208 Park Cres, Muskogee, OK 74403For Sale
 MLS ID #2626798, Michaela Perkins, Kevo LLC. MLS Technology, Inc.
- $298,0004 bd3 ba2.6k sqft2817 Robin Ln, Muskogee, OK 74403For Sale
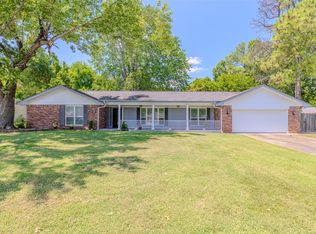 MLS ID #2627619, Barbara Fletcher, Chinowth & Cohen. MLS Technology, Inc.
- $325,0004 bd3 ba2.3k sqft1141 N Country Club Rd, Muskogee, OK 74403For Sale
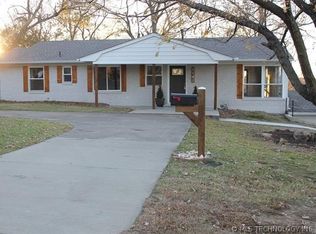 MLS ID #2617359, Stacy Alexander, RE/MAX & ASSOCIATES. MLS Technology, Inc.
