Charming on the outside and even better once you step inside! Situated on just over 1 acre in southwest Laurens County, this beautifully remodeled 3-bedroom, 2-bath bungalow is full of features you may not expect. A white picket fence and covered front porch set the tone, but once inside, you'll be delighted by the extensive remodeling and character throughout. The kitchen is truly the heart of this home, with granite countertops, an abundance of cabinetry, stainless steel appliances, subway tile backsplash, center island, and plenty of workspace and storage. The home also features a cozy brick fireplace, separate dining room, remodeled bathrooms, and charming sliding barn doors. The floor plan offers wonderful flexibility, too-use all three rooms as bedrooms or create a 2-bedroom home with a separate den, family room, or office. One bathroom is conveniently designed as a Jack-and-Jill between two bedrooms. And then there's the backyard! Mature trees, a large yard, fenced backyard, and a swing create a beautiful setting to enjoy the outdoors. A concrete walkway leads from the back door to a covered outdoor living area adjoining a storage/workshop space with electricity and a sink-perfect for entertaining, relaxing, gardening, or working on projects. There's even more: a one-car detached carport, an additional storage building with electricity, and a well pump house with electricity. From the white picket fence and remodeled interior to the beautiful backyard and useful outdoor spaces, this property has so much more to offer than meets the eye. Call the listing agent today to schedule your private tour!
Pending
$145,000
3506 Us Highway 441 S, Dublin, GA 31021
3beds
1,186sqft
Single Family Residence
Built in 1950
1.1 Acres Lot
$140,600 Zestimate®
$122/sqft
$-- HOA
What's special
Cozy brick fireplaceFenced backyardLarge yardOne-car detached carportCenter islandCovered front porchStainless steel appliances
- 25 days
- 918
- 104
Likely to sell faster than
Zillow last checked:
Listing updated:
Listed by:
Pamela W. Lee 478-342-5200,
Dublin GA Real Estate
Source: GAMLS,MLS#: 10833744
Facts & features
Interior
Bedrooms & bathrooms
- Bedrooms: 3
- Bathrooms: 2
- Full bathrooms: 2
- Main level bathrooms: 2
- Main level bedrooms: 3
Rooms
- Room types: Other
Heating
- Central
Cooling
- Ceiling Fan(s), Central Air, Electric
Appliances
- Included: Dishwasher, Microwave, Oven/Range (Combo), Refrigerator, Stainless Steel Appliance(s)
- Laundry: Other
Features
- Master On Main Level
- Flooring: Hardwood, Vinyl
- Basement: Crawl Space
- Number of fireplaces: 1
Interior area
- Total structure area: 1,186
- Total interior livable area: 1,186 sqft
- Finished area above ground: 1,186
- Finished area below ground: 0
Property
Parking
- Parking features: Carport, Detached
- Has carport: Yes
Features
- Levels: One
- Stories: 1
Lot
- Size: 1.1 Acres
- Features: Level
Details
- Parcel number: 133 098
Construction
Type & style
- Home type: SingleFamily
- Architectural style: Bungalow/Cottage
- Property subtype: Single Family Residence
Materials
- Other
- Roof: Composition
Condition
- Resale
- New construction: No
- Year built: 1950
Utilities & green energy
- Sewer: Septic Tank
- Water: Well
- Utilities for property: Electricity Available
Community & HOA
Community
- Features: None
- Subdivision: None
HOA
- Has HOA: No
- Services included: None
Location
- Region: Dublin
Financial & listing details
- Price per square foot: $122/sqft
- Tax assessed value: $85,596
- Annual tax amount: $424
- Date on market: 8/26/2026
- Cumulative days on market: 24 days
- Listing agreement: Exclusive Right To Sell
- Electric utility on property: Yes
Estimated market value
$140,600
$134,000 - $148,000
$1,413/mo
Price history
| Date | Event | Price |
|---|---|---|
| 9/2/2026 | Pending sale | $145,000$122/sqft |
Source:  GAMLS #10833744 Report a problem GAMLS #10833744 Report a problem | ||
| 8/27/2026 | Listed for sale | $145,000+7.4%$122/sqft |
Source: GAMLS #10833744 Report a problem | ||
| 10/12/2022 | Sold | $135,000$114/sqft |
Source: Public Record Report a problem | ||
Public tax history
| Year | Property taxes | Tax assessment |
|---|---|---|
| 2025 | $375 -2.5% | $34,238 +27% |
| 2024 | $384 -29.2% | $26,953 +4.5% |
| 2023 | $543 +34% | $25,784 +35.3% |
| 2022 | $405 -4.2% | $19,062 -1.7% |
| 2021 | $423 -0.2% | $19,390 |
| 2020 | $424 -0.1% | $19,390 |
| 2019 | $424 +45.1% | $19,390 +45% |
| 2018 | $292 -14.7% | $13,373 |
| 2017 | $342 +0.1% | $13,373 |
| 2016 | $342 -0.1% | $13,373 |
| 2015 | $343 +22.4% | $13,373 +30.4% |
| 2014 | $280 | $10,253 |
| 2013 | -- | -- |
| 2012 | -- | -- |
| 2011 | -- | -- |
| 2010 | -- | -- |
| 2009 | -- | $10,000 |
| 2008 | -- | $10,000 |
| 2007 | -- | $10,000 |
| 2006 | -- | $10,000 -2.3% |
| 2005 | -- | $10,231 |
| 2004 | -- | $10,231 |
| 2003 | -- | $10,231 |
| 2002 | -- | $10,231 +3% |
| 2001 | -- | $9,936 |
| 2000 | -- | $9,936 |
Find assessor info on the county website
Monthly payment
Est. payment
Payment breakdown
Explore the cost of this home by adjusting the details. Changes won't be saved.Climate risks
Neighborhood: 31021
Nearby schools
Schools provided by the listing agent
- Elementary: Southwest Laurens
- Middle: West Laurens
- High: West Laurens
Source: GAMLS. This data may not be complete. We recommend contacting the local school district to confirm school assignments for this home.
Similar homes
- $159,9003 bd2 ba1.7k sqft307 Brookdale Dr, Dublin, GA 31021Active
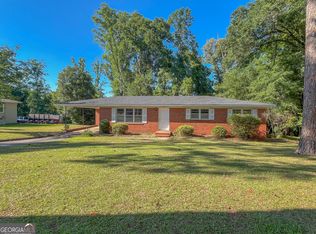
 MLS ID #10780170, Julie M Angulo, Coldwell Banker Curry Residential. GAMLS
 - $152,0003 bd1 ba1.3k sqft2006 Stonewall St, Dublin, GA 31021Active
 MLS ID #10776940, Tressie Harrison, RE/MAX Realty Team. GAMLS
 - $164,9002 bd2 ba1k sqft1490 N Highway 319, East Dublin, GA 31027Active
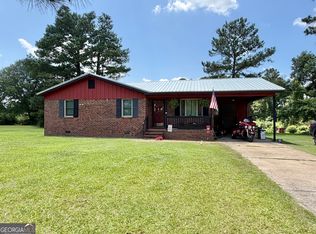 MLS ID #10849761, Susan M Evans, Susan Evans Realty LLC. GAMLS
 - $175,0003 bd1 ba1.1k sqft2385 State Highway 117, Rentz, GA 31075Active
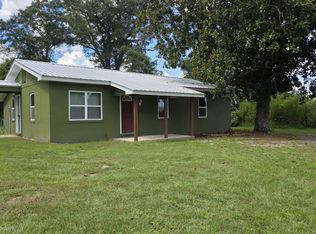 MLS ID #10836051, Jakob Jump, K. Grace & Company. GAMLS
 - $179,0003 bd2 ba1.3k sqft503 Brookdale Dr, Dublin, GA 31021ActiveMLS ID #10820019, John F Brantley II, Premier Properties of Dublin, LLC. GAMLS
- $169,0003 bd2 ba1.4k sqft806 Woodrow Ave, Dublin, GA 31021ActiveMLS ID #10798497, Donna W Harmon, Wright Way Real Estate Services. GAMLS
- $169,9003 bd2 ba1.4k sqft918 Henderson Rd, Dublin, GA 31021ActiveMLS ID #10730306, Tiffany Green, XCEL Realty Group. GAMLS
- $209,0003 bd2 ba1.3k sqft304 Clairmont Dr, Dublin, GA 31021ActiveMLS ID #10844976, Janice Nhare, Coldwell Banker Curry Residential. GAMLS
- $189,0003 bd2 ba1.3k sqft1342 N Jefferson St, Dublin, GA 31021ActiveMLS ID #10697765, Curtis Q Edwards, RE/MAX Realty Team. GAMLS
- $120,0003 bd1 ba858 sqft618 Marcus St, Dublin, GA 31021ActiveMLS ID #10775670, Porcha Willis, XCEL Realty Group. GAMLS
- $197,5003 bd2 ba1.3k sqft1515 Rockdale Dr, Dublin, GA 31021ActiveMLS ID #10837823, Molly Cohen, Coldwell Banker Access Realty. GAMLS
- $149,9003 bd2 ba1.2k sqft950 Collins Ln, Rentz, GA 31075ActiveMLS ID #10827070, Adam H White, AHW Real Estate Group. GAMLS
- $145,0003 bd2 ba1.4k sqft150 Wp Lowery Rd, Eastman, GA 31023ActiveMLS ID #10700901, Tonya L Brown, Destination Realty. GAMLS
- $149,9003 bd2 ba1.2k sqft944 Collins Ln, Rentz, GA 31075ActiveMLS ID #10827069, Adam H White, AHW Real Estate Group. GAMLS
- $155,0003 bd2 ba1.5k sqft5859 8th Ave, Eastman, GA 31023ActiveMLS ID #10789981, Gabriela Elizabeth Martinez Perez, Good Thing Realty. GAMLS
- $109,9001 bd1 ba960 sqft209 Vernon St, Dublin, GA 31021ActiveMLS ID #10807224, Michelle Baird, Chelle Realty. GAMLS
- $210,0003 bd2 ba1.7k sqft307 Pinewood Dr, Dublin, GA 31021ActiveMLS ID #10799444, Dayna James, Coldwell Banker Curry Residential. GAMLS
- $189,0004 bd2 ba1.5k sqft2057 Proctor St, Rentz, GA 31075ActiveMLS ID #10789740, Yvonne S Robertson, Premier Properties of Dublin, LLC. GAMLS
