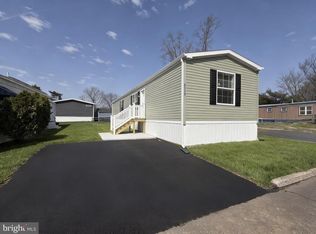
Welcome to easy one-level living in this beautifully maintained 2-bedroom, 2-bath home. This inviting residence features a spacious open floor plan with abundant natural light, a comfortable living area, and a well-appointed kitchen with ample cabinet and counter space. Enjoy the convenience of single-floor living, low-maintenance, and community amenities designed for an active and carefree lifestyle. Ideally situated near shopping, dining, healthcare, and major roadways, this home combines comfort, convenience, and community living at its best.
For sale
Price cut: $5K (7/22)
$140,000
3507 Cannon Dr, Morrisville, PA 19067
2beds
--sqft
Manufactured Home
Built in 2024
840 Square Feet Lot
$138,700 Zestimate®
$--/sqft
$-- HOA
What's special
Abundant natural lightSingle-floor livingInviting residenceSpacious open floor planWell-appointed kitchen
- 70 days |
- 179 |
- 15 |
Zillow last checked:
Listing updated:
Listed by:
Tony Esposito 215-945-3000,
RE/MAX Aspire 2159453000
Source: Bright MLS,MLS#: PABU2123706
Facts & features
Interior
Bedrooms & bathrooms
- Bedrooms: 2
- Bathrooms: 2
- Full bathrooms: 2
- Main level bathrooms: 2
- Main level bedrooms: 2
Basement
- Area: 0
Heating
- Forced Air, Propane
Cooling
- Central Air, Electric
Appliances
- Included: Electric Water Heater
Features
- Has basement: No
- Has fireplace: No
Interior area
- Total structure area: 0
- Finished area above ground: 0
- Finished area below ground: 0
Property
Parking
- Parking features: Driveway
- Has uncovered spaces: Yes
Accessibility
- Accessibility features: None
Features
- Levels: One
- Stories: 1
- Pool features: Community
Lot
- Size: 840 Square Feet
Details
- Additional structures: Above Grade, Below Grade
- Parcel number: 13047030 5439
- Lease amount: $961
- Zoning: MHP
- Special conditions: Standard
Construction
Type & style
- Home type: MobileManufactured
- Architectural style: Other
- Property subtype: Manufactured Home
Materials
- Other
Condition
- New construction: No
- Year built: 2024
Utilities & green energy
- Sewer: Public Sewer
- Water: Public
Community & HOA
Community
- Subdivision: Pennwood Crossing
HOA
- Has HOA: No
Location
- Region: Morrisville
- Municipality: FALLS TWP
Financial & listing details
- Tax assessed value: $5,190
- Annual tax amount: $1,264
- Date on market: 6/16/2026
- Listing agreement: Exclusive Right To Sell
- Ownership: Land Lease
Estimated market value
$138,700
$132,000 - $146,000
Not available
Price history
| Date | Event | Price |
|---|---|---|
| 7/22/2026 | Price change | $140,000-3.4% |
Source:  Bright MLS #PABU2123706 Report a problem Bright MLS #PABU2123706 Report a problem | ||
| 6/16/2026 | Listed for sale | $145,000 |
Source: Bright MLS #PABU2123706 Report a problem | ||
Public tax history
| Year | Property taxes | Tax assessment |
|---|---|---|
| 2025 | $1,207 | $5,190 |
Find assessor info on the county website
Monthly payment
Climate risks
Neighborhood: 19067
Nearby schools
GreatSchools rating
- 7/10Fallsington El SchoolGrades: K-5Distance: 1.5 mi
- 8/10Charles H Boehm Middle SchoolGrades: 6-8Distance: 2.9 mi
- 7/10Pennsbury High SchoolGrades: 9-12Distance: 2.1 mi
Schools provided by the listing agent
- District: Pennsbury
Source: Bright MLS. This data may not be complete. We recommend contacting the local school district to confirm school assignments for this home.
- $45,393-- bd-- ba-- sqft3505 Cannon Dr, Morrisville, PA 19067Off Market
- $159,300-- bd-- ba-- sqft3505 Cannon Dr, Morrisville, PA 19067Off Market
- $63,6142 bd2 ba-- sqft3509 Cannon Dr, Morrisville, PA 19067Off Market
- $20,674-- bd-- ba-- sqft3503 Cannon Dr, Morrisville, PA 19067Off Market
- $134,9002 bd2 ba1.1k sqft3501 Cannon Dr, Morrisville, PA 19067For Sale
- $137,900-- bd-- ba-- sqft3074 Chandler Dr, Morrisville, PA 19067Off Market
- $163,600-- bd-- ba-- sqft3504 Cannon Dr, Morrisville, PA 19067Off Market
- $124,800-- bd-- ba-- sqft3508 Cannon Dr, Morrisville, PA 19067Off Market
Similar homes
- $134,9002 bd2 ba1.1k sqft3501 Cannon Dr, Morrisville, PA 19067For Sale

 MLS ID #PABU2124374, Sunita Lovina, RE/MAX Properties - Newtown. Bright MLS
 - $140,0002 bd2 ba952 sqft3201 Claysburg Dr, Morrisville, PA 19067New Construction
 MLS ID #PABU2119594, Lynn Puca, ABC Home Realty, LLC. Bright MLS
 - $141,2502 bd1 ba928 sqft4128 Davis Dr, Morrisville, PA 19067New Construction
 MLS ID #PABU2127518, Lynn Puca, ABC Home Realty, LLC. Bright MLS
 - $148,5002 bd2 ba1k sqft6326 Fuler Dr, Morrisville, PA 19067New Construction
 MLS ID #PABU2117058, Lynn Puca, ABC Home Realty, LLC. Bright MLS
 - $129,9003 bd2 ba-- sqft6033 Falmont Dr, Morrisville, PA 19067For SaleMLS ID #PABU2114654, Albin Garcia, Garcia Realtors. Bright MLS
- $150,9002 bd2 ba1k sqft5128 Gowan Dr, Morrisville, PA 19067New ConstructionMLS ID #PABU2127508, Lynn Puca, ABC Home Realty, LLC. Bright MLS
- $160,0002 bd2 ba1k sqft4001 Dalton Way, Morrisville, PA 19067New ConstructionMLS ID #PABU2091724, Lynn Puca, ABC Home Realty, LLC. Bright MLS
- $144,0002 bd1 ba912 sqft6327 Fuller Dr, Morrisville, PA 19067New ConstructionMLS ID #PABU2117054, Lynn Puca, ABC Home Realty, LLC. Bright MLS
- $162,0002 bd2 ba924 sqft4222 Darby Dr, Morrisville, PA 19067New ConstructionMLS ID #PABU2118756, Lynn Puca, ABC Home Realty, LLC. Bright MLS
- $115,0003 bd2 ba1.6k sqft7001 Huber Dr, Morrisville, PA 19067For SaleMLS ID #PABU2124550, Chris Larcome, HomeSmart Nexus Realty Group - Newtown. Bright MLS
- $85,0003 bd2 ba1.1k sqft3300 Carter Dr #T, Morrisville, PA 19067For SaleMLS ID #PABU2127046, Diana Farmer, Keller Williams Real Estate-Langhorne. Bright MLS
- $129,0003 bd2 ba924 sqft512 Spruce St, Robbinsville, NJ 08691New ConstructionMLS ID #NJME2081828, Vanessa Stefanics, REMAX Welcome Home. Bright MLS
- $125,0002 bd2 ba924 sqft209 Johnson Dr, Fairless Hills, PA 19030New ConstructionMLS ID #PABU2096934, Lynn Puca, ABC Home Realty, LLC. Bright MLS
- $139,9002 bd2 ba-- sqft5 Tara Dr, Browns Mills, NJ 08015For SaleMLS ID #NJBL2115124, Tiffany Gaskill, Schneider Real Estate Agency. Bright MLS
- $125,0002 bd1 ba960 sqft25 Florence Tollgate Pl Unit 4, Florence, NJ 08518For SaleMLS ID #NJBL2118668, Mr. AMAN TEJPAL, Keller Williams Realty - Moorestown. Bright MLS
- $96,0002 bd1 ba-- sqft66 Harrison Dr, Fairless Hills, PA 19030For SaleMLS ID #PABU2116030, Lynn Puca, ABC Home Realty, LLC. Bright MLS
- $129,5002 bd1 ba924 sqft62 Harrison Dr, Fairless Hills, PA 19030New ConstructionMLS ID #PABU2096944, Lynn Puca, ABC Home Realty, LLC. Bright MLS
- $150,0003 bd2 ba-- sqft2304 Brownsville Rd Trailer L22, Feasterville Trevose, PA 19053For SaleMLS ID #PABU2108512, OwnerEntry.com White, OwnerEntry.com. Bright MLS
- $114,0002 bd2 ba960 sqft30 Florence Tollgate Pl Unit 6, Florence, NJ 08518For SaleMLS ID #NJBL2118472, Viral Trivedi, Realty Mark Central, LLC. Bright MLS
- $89,9002 bd2 ba880 sqft1446 Gibson Road Gibson Rd #D50, Bensalem, PA 19020For SaleMLS ID #PABU2103514, Alla Pikman, Philly Real Estate. Bright MLS
