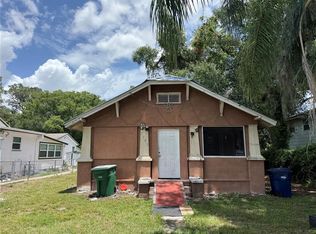
PHOTOS COMING SOON! Investor Special – Due to its current condition cash buyers only! Excellent investment opportunity just minutes from historic Ybor City. This 2-bedroom, 1-bath property with a nice size yard, is well underway in its renovation and offers tremendous upside for the right investor. Major improvements have already been completed, including a brand-new roof, high-quality foundation work, new flooring throughout, updated doors, and new windows. The bathroom has been substantially renovated and only requires a vanity/sink to be completed. The remaining work includes kitchen cabinets, exterior paint, and other finishing touches, allowing the next owner to customize the final details and add value. The property is currently under renovation and is being sold AS IS. Bring your vision and complete this promising renovation project! Conveniently located near Ybor City, Downtown Tampa, major highways, shopping, dining, and entertainment. Just minutes from historic Ybor City and the transformative Gasworx redevelopment, one of Tampa's largest mixed-use projects, bringing thousands of new residences, retail, office space, restaurants, parks, and enhanced connectivity to Downtown Tampa. An excellent opportunity to invest in one of Tampa's fastest-growing corridors.
Coming soon
$199,000
3507 E 12TH AVENUE, TAMPA, FL 33605
2beds
875sqft
:
Get pre-qualified$1,378/mo
Single Family Residence
Built in 1920
4,275 Square Feet Lot
$229,600 Zestimate®
$227/sqft
$-- HOA
What's special
- 17 hours |
- 53 |
- 0 |
Zillow last checked:
Listing updated:
Listed by:
Silvia Zapata Arenales 912-224-5895,
27NORTH REALTY 813-645-4663
Source: Stellar MLS,MLS#: TB8535419 Originating MLS: Suncoast Tampa
Originating MLS: Suncoast Tampa
Facts & features
Interior
Bedrooms & bathrooms
- Bedrooms: 2
- Bathrooms: 1
- Full bathrooms: 1
Primary bedroom
- Features: Built-in Closet
- Level: First
Bedroom 2
- Features: Built-in Closet
- Level: First
Kitchen
- Level: First
Living room
- Level: First
Heating
- Electric
Cooling
- None
Appliances
- Included: None
- Laundry: Laundry Closet
Features
- Open Floorplan
- Flooring: Laminate
- Has fireplace: No
Interior area
- Total structure area: 1,016
- Total interior livable area: 875 sqft
Property
Parking
- Parking features: Driveway
- Has uncovered spaces: Yes
Features
- Levels: One
- Stories: 1
- Exterior features: Private Mailbox, Private Yard, Sidewalk
Lot
- Size: 4,275 Square Feet
Details
- Parcel number: A1729194OD00000500006.0
- Zoning: RM-16
- Special conditions: None
Construction
Type & style
- Home type: SingleFamily
- Property subtype: Single Family Residence
Materials
- Block, Concrete, Stucco
- Foundation: Slab
- Roof: Shingle
Condition
- New construction: No
- Year built: 1920
Utilities & green energy
- Sewer: Public Sewer
- Water: Public
- Utilities for property: BB/HS Internet Available, Cable Available, Electricity Available, Sewer Connected, Water Connected
Community & HOA
Community
- Pet fee: $0 monthly
- Subdivision: EAST BAY ADD
HOA
- Has HOA: No
Location
- Region: Tampa
Financial & listing details
- Price per square foot: $227/sqft
- Tax assessed value: $110,236
- Annual tax amount: $1,283
- Date on market: 8/3/2026
- Listing terms: Cash
- Ownership: Fee Simple
- Total actual rent: 0
- Electric utility on property: Yes
- Road surface type: Asphalt, Paved
Estimated market value
$229,600
$188,000 - $269,000
$2,066/mo
Price history
| Date | Event | Price |
|---|---|---|
| 10/6/2025 | Sold | $78,000$89/sqft |
Source: Public Record Report a problem | ||
Public tax history
| Year | Property taxes | Tax assessment |
|---|---|---|
| 2025 | $1,283 +11.8% | $35,511 +10% |
| 2024 | $1,148 +6.2% | $32,283 +10% |
| 2023 | $1,081 +11% | $29,348 +10% |
| 2022 | $974 +14.9% | $26,680 +10% |
| 2021 | $848 +15% | $24,255 +10% |
| 2020 | $738 +8.1% | $22,050 +10% |
| 2019 | $682 +10% | $20,045 -54% |
| 2018 | $621 +14.5% | $43,579 +25.7% |
| 2017 | $542 +15.9% | $34,660 +130.1% |
| 2016 | $468 +35.8% | $15,060 +10% |
| 2015 | $344 | $13,691 +10% |
| 2014 | $344 +5.6% | $12,446 +10% |
| 2013 | $326 +33.9% | $11,315 +10% |
| 2012 | $244 -4.6% | $10,286 -4.8% |
| 2011 | $255 -63% | $10,807 -65.3% |
| 2010 | $690 -42.7% | $31,156 -43.2% |
| 2009 | $1,205 -23.2% | $54,832 -23.2% |
| 2008 | $1,569 -11.7% | $71,368 -12.9% |
| 2007 | $1,776 -8.3% | $81,892 +0.2% |
| 2006 | $1,937 +33% | $81,703 +37.5% |
| 2005 | $1,456 -48.3% | $59,409 +35% |
| 2004 | $2,815 +707.4% | $43,991 +27.4% |
| 2003 | $349 | $34,521 +17.7% |
| 2002 | -- | $29,335 +12.1% |
| 2001 | -- | $26,169 +17.7% |
| 2000 | $567 | $22,232 |
Find assessor info on the county website
Monthly payment
Est. payment
Payment breakdown
Explore the cost of this home by adjusting the details. Changes won't be saved.Climate risks
Neighborhood: East Ybor
Nearby schools
GreatSchools rating
- 8/10Desoto Elementary SchoolGrades: PK-5Distance: 1.2 mi
- 3/10Mann Middle SchoolGrades: 6-8Distance: 8.6 mi
- 2/10Blake High SchoolGrades: 9-12Distance: 2.9 mi
Schools provided by the listing agent
- Elementary: DeSoto-HB
- Middle: Mann-HB
- High: Blake-HB
Source: Stellar MLS. This data may not be complete. We recommend contacting the local school district to confirm school assignments for this home.
- $46,1702 bd1 ba768 sqft3505 E 12th Ave, Tampa, FL 33605Off Market
- $399,2004 bd2 ba2.3k sqft3509 E 12th Ave, Tampa, FL 33605Off Market
- $393,0003 bd2 ba1.3k sqft3508 E 11th Ave, Tampa, FL 33605Sold

- $270,4001 bd2 ba960 sqft2207 N 35th St, Tampa, FL 33605Off Market
- $280,7003 bd2 ba1.2k sqft3506 E 11th Ave, Tampa, FL 33605Off Market
- $92,3408,712 Square Feet3514 E 11th Ave, Tampa, FL 33605Off Market
- $23,0851 bd1 ba1k sqft3513 E 12th Ave, Tampa, FL 33605Off Market
- $273,2003 bd2 ba1.2k sqft3504 E 11th Ave, Tampa, FL 33605Off Market
A local agent can set up tours, give advice and negotiate with sellers.
Similar homes
- $210,0003 bd1 ba792 sqft2615 E 28TH AVENUE, TAMPA, FL 33605For Sale

 MLS ID #TB8533872, Nesly Eliscart, PROPERTY SCHOLARS REALTY & DEV. Stellar MLS
 - $--2 bd1 ba887 sqft2423 E 29th Ave, Tampa, FL 33605Auction
 Auction.com 2
 - $209,0002 bd1 ba1k sqft2712 E COLUMBUS DRIVE, TAMPA, FL 33605For Sale
 MLS ID #TB8520144, Daven Henry, LPT REALTY LLC. Stellar MLS
 - $189,0002 bd2 ba868 sqft7703 N 17TH STREET, TAMPA, FL 33604For Sale
 MLS ID #TB8533437, Daven Henry, LPT REALTY LLC. Stellar MLS
 - $200,0003 bd1 ba1.1k sqft112 MISSION HILLS AVENUE, TEMPLE TERRACE, FL 33617For SaleMLS ID #TB8433383, Kristen Mendez, FUTURE HOME REALTY INC. Stellar MLS
- $--4 bd2 ba1.1k sqft712 W Country Club Dr, Tampa, FL 33612AuctionAuction.com 2
- $199,0003 bd1 ba824 sqft3404 E 33RD AVENUE, TAMPA, FL 33610For SaleMLS ID #L4958834, Kristin Kellin, KELLER WILLIAMS REALTY. Stellar MLS
- $269,5003 bd2 ba960 sqft3311 E CHELSEA STREET, TAMPA, FL 33610For SaleMLS ID #TB8535530, Bradley Chais, KELLER WILLIAMS TAMPA CENTRAL. Stellar MLS
- $235,0003 bd2 ba1.2k sqft2415 MARCONI STREET, TAMPA, FL 33605For SaleMLS ID #TB8474757, Daniela Izaguirre, PEOPLE'S CHOICE REALTY SVC LLC. Stellar MLS
- $250,0002 bd1 ba1k sqft3511 E 23RD AVENUE, TAMPA, FL 33605For SaleMLS ID #TB8516232, Ruddy Hostia LLC, CENTURY 21 ELITE LOCATIONS, INC. Stellar MLS
- $195,0003 bd2 ba1.1k sqft6115 CLIFF AVENUE, GIBSONTON, FL 33534For SaleMLS ID #TB8533112, Kimberly Aguilar, LPT REALTY, LLC. Stellar MLS
- $280,0002 bd1 ba860 sqft1002 W NASSAU STREET, TAMPA, FL 33607For SaleMLS ID #TB8533198, Sylvia Haddad, REDFIN CORPORATION. Stellar MLS
- $220,0002 bd1 ba744 sqft4509 N 29TH STREET, TAMPA, FL 33610For SaleMLS ID #TB8494603, Tracy Holmes, INVESTCOR REALTY LLC. Stellar MLS
- $280,0004 bd2 ba1k sqft3206 N 29TH STREET, TAMPA, FL 33605For SaleMLS ID #O6422963, Catarina Ferlin Farah, FLORIDA CONNEXION PROPERTIES. Stellar MLS
- $219,0003 bd2 ba1.2k sqft7921 LAKESHORE DRIVE, TAMPA, FL 33604For SaleMLS ID #L4960530, Veronica Davis, EXP REALTY LLC. Stellar MLS
- $--2 bd1 ba900 sqft9209 N 13th St, Tampa, FL 33612AuctionAuction.com 1
- $224,0002 bd1 ba798 sqft8209 N 18TH STREET, TAMPA, FL 33604For SaleMLS ID #TB8482850, Ainsley Daux, P.A., FLORIDA REALTY. Stellar MLS
- $--3 bd1 ba795 sqft8803 N Mulberry St, Tampa, FL 33604AuctionAuction.com 1
- $239,0003 bd2 ba1.1k sqft8211 N 10TH STREET, TAMPA, FL 33604For SaleMLS ID #TB8533223, Angie Lee, IMPACT REALTY TAMPA BAY. Stellar MLS
- $214,9002 bd1 ba1.2k sqft911 E 123RD AVENUE, TAMPA, FL 33612For SaleMLS ID #TB8526988, Mariela Saban, MARK SPAIN REAL ESTATE. Stellar MLS
