Welcome to 3508 Bertha Street, a versatile four-bedroom, two-bath home offering an unusual combination of updated living space, flexible use, and an exceptionally wide lot with approximately 105 feet of road frontage. Inside, the home offers a functional layout with four bedrooms and two full baths, including space created from a former garage conversion that adds valuable interior flexibility. Recent improvements include a newer roof, updated HVAC, and updated flooring, giving the next owner the benefit of major work already completed. What truly sets this property apart is the lot. With approximately 105 feet of frontage and generous side-yard space, the property offers a footprint that is difficult to find in the surrounding area. The width creates possibilities for future outdoor improvements, additional parking, recreational space, or other uses subject to applicable City of Norfolk zoning, permitting, and approval. The home has also been successfully used in a furnished, longer-stay rental format, making it appealing not only as a primary residence but also as a flexible investment property. Whether you are looking for a spacious four-bedroom home, a property with rental potential, or a lot with uncommon width and future possibilities, 3508 Bertha Street offers options that go well beyond the typical neighborhood ranch. Conveniently located near shopping, dining, military installations, major roadways, and everyday amenities, this is a property that deserves to be seen in person.
For sale
$399,999
3508 Bertha St, Norfolk, VA 23513
4beds
1,258sqft
Single Family Residence
Built in 1953
-- sqft lot
$398,800 Zestimate®
$318/sqft
$-- HOA
What's special
Four-bedroom two-bath homeUpdated living spaceFunctional layoutSpacious four-bedroom homeGenerous side-yard spaceUpdated hvacUpdated flooring
- 20 days
- 111
- 5
Zillow last checked:
Listing updated:
Listed by:
Barbara Sgueglia,
House Goals 757-346-9077
Source: REIN Inc.,MLS#: 10654716
Facts & features
Interior
Bedrooms & bathrooms
- Bedrooms: 4
- Bathrooms: 2
- Full bathrooms: 2
Rooms
- Room types: 1st Floor BR, 1st Floor Primary BR, Attic
Primary bedroom
- Level: First
Heating
- Natural Gas
Cooling
- Heat Pump
Appliances
- Included: Dryer, Gas Range, Refrigerator, Washer, Gas Water Heater
Features
- Flooring: Carpet, Laminate/LVP
- Basement: Crawl Space
- Has fireplace: No
Interior area
- Total interior livable area: 1,258 sqft
Property
Parking
- Total spaces: 4
- Parking features: 4 Space, Carport
- Has carport: Yes
Features
- Stories: 1
- Pool features: None
- Fencing: Back Yard,Fenced
- Waterfront features: Not Waterfront
Details
- Parcel number: 00022800
- Zoning: R-7
- Special conditions: Owner Agent
Construction
Type & style
- Home type: SingleFamily
- Architectural style: Ranch
- Property subtype: Single Family Residence
Materials
- Aluminum Siding
- Roof: Asphalt Shingle
Condition
- New construction: No
- Year built: 1953
Utilities & green energy
- Sewer: City/County
- Water: City/County
Community & HOA
Community
- Subdivision: Norvella Heights
HOA
- Has HOA: No
Location
- Region: Norfolk
Financial & listing details
- Price per square foot: $318/sqft
- Tax assessed value: $219,900
- Annual tax amount: $2,705
- Date on market: 9/23/2026
Estimated market value
$398,800
$379,000 - $419,000
$2,243/mo
Price history
Price history is unavailable.
Public tax history
| Year | Property taxes | Tax assessment |
|---|---|---|
| 2025 | $2,705 +2.6% | $219,900 +2.6% |
| 2024 | $2,637 +2.9% | $214,400 +4.6% |
| 2023 | $2,563 +6.1% | $205,000 +6.1% |
| 2022 | $2,415 +7% | $193,200 +7% |
| 2021 | $2,256 +12.9% | $180,500 +12.9% |
| 2020 | $1,999 +3.5% | $159,900 +3.5% |
| 2019 | $1,931 +4.4% | $154,500 +4.4% |
| 2018 | $1,850 +10.6% | $148,000 +1.7% |
| 2017 | $1,673 | $145,500 -1.8% |
| 2016 | $1,673 -1.1% | $148,200 |
| 2015 | $1,692 | $148,200 |
| 2014 | $1,692 | $148,200 |
| 2013 | -- | $148,200 |
| 2012 | -- | $148,200 -5.7% |
| 2011 | -- | $157,200 -2.2% |
| 2010 | -- | $160,800 |
| 2009 | -- | $160,800 |
| 2008 | -- | $160,800 |
| 2007 | -- | $160,800 +21.4% |
| 2006 | -- | $132,500 +22.6% |
| 2005 | -- | $108,100 +8.9% |
| 2004 | -- | $99,300 +3.5% |
| 2003 | -- | $95,900 +2.5% |
| 2002 | -- | $93,600 |
| 2001 | -- | $93,600 +3.3% |
| 2000 | -- | $90,630 |
Find assessor info on the county website
Monthly payment
Est. payment
Payment breakdown
Explore the cost of this home by adjusting the details. Changes won't be saved.Climate risks
Neighborhood: Norvella Heights
Nearby schools
Schools provided by the listing agent
- Elementary: Tanners Creek Elementary
- Middle: Norview Middle
- High: Norview
Source: REIN Inc.. This data may not be complete. We recommend contacting the local school district to confirm school assignments for this home.

Similar homes
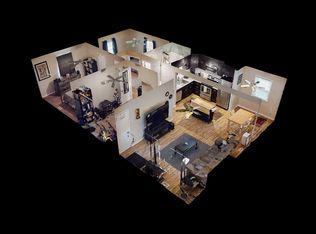
- $350,0004 bd2 ba1.5k sqft1719 N Lakeland Dr, Norfolk, VA 23518For Sale
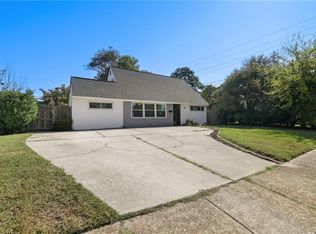 MLS ID #10656899, Kyle Bowden. REIN Inc.
 - $380,0004 bd3 ba1.7k sqft6356 Edward St, Norfolk, VA 23513For Sale
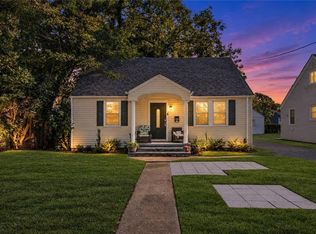 MLS ID #10655962, Stanley Cannon. REIN Inc.
 - $--4 bd2 ba1.5k sqft6963 E Tanners Creek Dr, Norfolk, VA 23513Auction
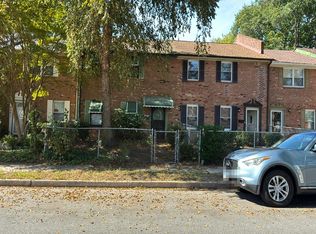 Auction.com 2
 - $--4 bd2 ba1.3k sqft3410 E Princess Anne Rd, Norfolk, VA 23502AuctionServiceLink Auction
