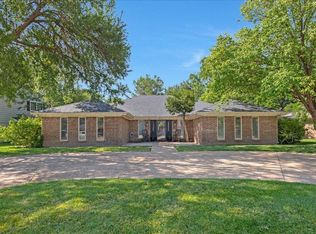
Experience gracious living in this spacious Puckett home on desirable Duncan Drive. Boasting 5 bedrooms, 3 baths and 3 generously sized living areas, this home offers exceptional flexibility for both everyday living comfort and stylish entertaining. The formal living room and multiple living spaces provide ample room for hosting family and friends. Curb appeal abounds with attractive landscaping and a convenient circle driveway. New Composition roof May 2026.
For sale
$499,000
3508 Danbury Dr, Amarillo, TX 79109
5beds
3,819sqft
:
Get pre-qualified$3,487/mo
Single Family Residence
Built in 1970
-- sqft lot
$487,500 Zestimate®
$131/sqft
$-- HOA
What's special
Multiple living spacesConvenient circle drivewayAttractive landscaping
- 237 days |
- 488 |
- 18 |
Zillow last checked:
Listing updated:
Listed by:
Mary Kaye Shawgo 806-679-0364,
Thatcher REALTORS®
Source: AMMLS,MLS#: 25-10098
Facts & features
Interior
Bedrooms & bathrooms
- Bedrooms: 5
- Bathrooms: 3
- Full bathrooms: 2
- 3/4 bathrooms: 1
Rooms
- Room types: Living Areas, Den, Dining Room - Formal, Sun Room
Primary bedroom
- Description: Ceiling fan
- Area: 253.68
- Dimensions: 16.8 x 15.1
Bedroom 2
- Description: Ceiling fan
- Area: 145.52
- Dimensions: 13.11 x 11.1
Bedroom 3
- Description: Ceiling fan
- Area: 145.52
- Dimensions: 13.11 x 11.1
Bedroom 4
- Description: Beautiful wood floors
- Area: 176.12
- Dimensions: 14.8 x 11.9
Bedroom 5
- Description: Beautiful wood floors, built-ins
- Area: 165.06
- Dimensions: 13.1 x 12.6
Breakfast room
- Description: Beautiful wood floors
- Area: 107.38
- Dimensions: 11.8 x 9.1
Den
- Description: Built-ins, fireplace
- Area: 427.12
- Dimensions: 28.1 x 15.2
Dining room
- Description: Beautiful wood floors
- Area: 221.1
- Dimensions: 16.5 x 13.4
Kitchen
- Description: Beautiful wood floors
- Area: 140.14
- Dimensions: 15.4 x 9.1
Living room
- Description: Beautiful wood floors
- Area: 238.42
- Dimensions: 18.2 x 13.1
Sunroom
- Description: Beautiful wood floors, fireplace
- Area: 494.56
- Dimensions: 28.1 x 17.6
Utility room
- Description: Beautiful wood floors
- Area: 184
- Dimensions: 23 x 8
Heating
- Natural Gas, Central, Unit - 2
Cooling
- Central Air, Electric
Appliances
- Included: Double Oven, Dishwasher, Cooktop
- Laundry: Laundry Room, Hook-Up Electric, Hook-Up Gas
Features
- Number of fireplaces: 2
- Fireplace features: Gas Log
Interior area
- Total structure area: 3,819
- Total interior livable area: 3,819 sqft
Property
Parking
- Total spaces: 2
- Parking features: Garage Faces Rear, Garage Door Opener
- Attached garage spaces: 2
- Has carport: Yes
Features
- Levels: One
- Fencing: Wood
Details
- Additional structures: Storage
- Parcel number: 162719
- Zoning description: 0200 - SW Amarillo in City Limits
Construction
Type & style
- Home type: SingleFamily
- Property subtype: Single Family Residence
Materials
- Brick Veneer, Brick
- Foundation: Slab
- Roof: Composition
Condition
- New construction: No
- Year built: 1970
Utilities & green energy
- Sewer: Public Sewer
- Water: City
Community & HOA
HOA
- Has HOA: No
Location
- Region: Amarillo
Financial & listing details
- Price per square foot: $131/sqft
- Tax assessed value: $505,452
- Annual tax amount: $9,734
- Date on market: 12/15/2025
- Listing terms: VA Loan,TX Veterans Land Brd,USDA Loan,FHA,Conventional
Estimated market value
$487,500
$463,000 - $512,000
$3,173/mo
Price history
| Date | Event | Price |
|---|---|---|
| 1/23/2026 | Listed for sale | $499,000$131/sqft |
Source:  AMMLS #25-10098 Report a problem AMMLS #25-10098 Report a problem | ||
| 1/12/2026 | Contingent | $499,000$131/sqft |
Source: AMMLS #25-10098 Report a problem | ||
| 12/15/2025 | Price change | $499,000-8.4%$131/sqft |
Source: AMMLS #25-10098 Report a problem | ||
| 6/15/2025 | Listed for sale | $545,000$143/sqft |
Source: AMMLS #25-5410 Report a problem | ||
Public tax history
| Year | Property taxes | Tax assessment |
|---|---|---|
| 2025 | $9,734 +189% | $505,452 +5.9% |
| 2024 | $3,369 -4.3% | $477,137 +5.7% |
| 2023 | $3,519 -33.7% | $451,495 +10% |
| 2022 | $5,304 +0% | $410,450 +10% |
| 2021 | $5,304 | $373,136 +7.7% |
| 2020 | -- | $346,612 -2% |
| 2019 | $5,307 +18.2% | $353,627 +4.2% |
| 2018 | $4,489 +14.9% | $339,471 +6% |
| 2017 | $3,907 0% | $320,318 +12.2% |
| 2016 | $3,907 -3% | $285,464 |
| 2015 | $4,026 | $285,464 +2.9% |
| 2014 | $4,026 | $277,399 -1.1% |
| 2013 | -- | $280,602 +1.4% |
| 2012 | -- | $276,722 |
| 2011 | -- | $276,722 |
| 2010 | -- | $276,722 +6.1% |
| 2009 | -- | $260,857 |
| 2008 | -- | -- |
| 2007 | -- | -- |
| 2006 | -- | -- |
| 2005 | -- | -- |
| 2004 | -- | -- |
| 2003 | -- | -- |
| 2002 | -- | $223,124 +5.1% |
| 2001 | -- | $212,279 |
Find assessor info on the county website
Monthly payment
Est. payment
Payment breakdown
Explore the cost of this home by adjusting the details. Changes won't be saved.Climate risks
Neighborhood: 79109
Nearby schools
GreatSchools rating
- 8/10Puckett Elementary SchoolGrades: PK-5Distance: 0.5 mi
- 8/10Crockett Middle SchoolGrades: 6-8Distance: 1.1 mi
- 6/10Amarillo High SchoolGrades: 9-12Distance: 0.7 mi
Schools provided by the listing agent
- Elementary: Puckett
- Middle: Crockett
- High: Amarillo
Source: AMMLS. This data may not be complete. We recommend contacting the local school district to confirm school assignments for this home.
- $419,4004 bd3 ba3.5k sqft3510 Danbury Dr, Amarillo, TX 79109Off Market

- $356,6004 bd2 ba2.5k sqft3506 Danbury Dr, Amarillo, TX 79109Off Market
- $578,4005 bd4 ba4.7k sqft3507 Edgewood Dr, Amarillo, TX 79109Off Market
- $333,2003 bd2 ba2.6k sqft3509 Edgewood Dr, Amarillo, TX 79109Off Market
- $411,6004 bd2 ba2.9k sqft3505 Danbury Dr, Amarillo, TX 79109Off Market
- $623,9003 bd4 ba4.3k sqft3505 Edgewood Dr, Amarillo, TX 79109Off Market
- $457,5004 bd3 ba3.3k sqft3512 Danbury Dr, Amarillo, TX 79109Off Market
- $448,1003 bd3 ba3k sqft3503 Danbury Dr, Amarillo, TX 79109Off Market
A local agent can set up tours, give advice and negotiate with sellers.
A local lender can help you make sure your offer is ready when you are.
Similar homes
- $489,0004 bd3 ba2.9k sqft3411 Rutson Dr, Amarillo, TX 79109For Sale

 MLS ID #26-6345, Arch Realty Group, Keller Williams Realty Amarillo. AMMLS
 - $439,9004 bd4 ba3k sqft3406 Danbury Dr, Amarillo, TX 79109For Sale
 MLS ID #26-6001, Brad Douglass, Larry Brown, REALTORS®. AMMLS
 - $494,5004 bd3 ba3.4k sqft6501 Dreyfuss Rd, Amarillo, TX 79106For Sale
 MLS ID #26-5632, Annie Miller, Palo Duro Real Estate. AMMLS
 - $374,0004 bd3 ba2.7k sqft3711 Kileen Dr, Amarillo, TX 79109For Sale
 MLS ID #26-6106, Rod Saylor, Coldwell Banker First Equity. AMMLS
 - $410,0003 bd2 ba2.9k sqft3700 Huntington Dr, Amarillo, TX 79109For SaleMLS ID #26-5515, Sabre L. Cofer, EXP Realty, LLC. AMMLS
- $545,0003 bd3 ba3.3k sqft4023 Montague Dr, Amarillo, TX 79109For SaleMLS ID #26-5180, Jordan Anderson, Fathom Realty, LLC. AMMLS
- $525,0003 bd2 ba2.5k sqft3212 S Austin St, Amarillo, TX 79109For SaleMLS ID #26-6311, Bobby Tyler, Keller Williams Realty Amarillo. AMMLS
- $498,0003 bd2 ba2.7k sqft200 S Avondale St, Amarillo, TX 79106For SaleMLS ID #26-3899, Phyllis Clary, LPT Realty. AMMLS
- $420,0004 bd2 ba3.2k sqft1523 Crockett St, Amarillo, TX 79102For SaleMLS ID #26-6342, Courtney Ramos, Berkshire Hathaway HomeServices Premier Properties. AMMLS
- $399,9005 bd3 ba3k sqft4802 Olsen Blvd, Amarillo, TX 79106For SaleMLS ID #26-4034, Michelle Fowler, Keller Williams Realty Amarillo. AMMLS
- $475,0003 bd5 ba3.1k sqft4600 Olsen Blvd, Amarillo, TX 79106For SaleMLS ID #26-5879, Traci Epps, Coldwell Banker First Equity. AMMLS
- $349,9003 bd2 ba2.9k sqft6801 Montague Dr, Amarillo, TX 79109For SaleMLS ID #26-5958, Bonifield Team, Coldwell Banker First Equity. AMMLS
- $320,0003 bd3 ba2.3k sqft3704 Montague Dr, Amarillo, TX 79109For SaleMLS ID #26-5542, The Connie Taylor Group, Keller Williams Realty Amarillo. AMMLS
- $464,4004 bd2 ba2.9k sqft7406 Sleepy Hollow Blvd, Amarillo, TX 79121For SaleMLS ID #26-2365, Ashley Marsh, Keller Williams Realty Amarillo. AMMLS
- $550,0004 bd3 ba3.3k sqft3406 McCall Pl, Amarillo, TX 79121For SaleMLS ID #26-4245, Landon Moreland, Moreland Real Estate Group. AMMLS
- $375,2504 bd3 ba2.7k sqft6810 Montague Dr, Amarillo, TX 79109For SaleMLS ID #26-1832, Richard Nahki, Keller Williams Realty Amarillo. AMMLS
- $290,0004 bd3 ba3k sqft2216 S Tyler St, Amarillo, TX 79109For SaleMLS ID #26-6312, Jinger K White, ERA Courtyard Real Estate. AMMLS
- $499,0003 bd3 ba2.4k sqft6000 Riley Elizabeth Pl, Amarillo, TX 79119For SaleMLS ID #26-5441, The Connie Taylor Group, Keller Williams Realty Amarillo. AMMLS
- $450,0004 bd2 ba2.5k sqft907 Broadmoor St, Amarillo, TX 79106For SaleMLS ID #26-5650, Sable Darnell, RockOne Realty, LLC. AMMLS
- $419,9004 bd3 ba3.1k sqft2102 S Hayden St, Amarillo, TX 79109For SaleMLS ID #26-5151, Alicia Langham, Llano Realty, LLC. AMMLS
