Space, luxury, and exceptional indoor-outdoor living come together in this beautiful single-story home in Reagan’s Overlook. Built in 2019, this thoughtfully designed property offers an impressive amount of living and entertaining space, all complemented by gorgeous views. Featuring 5 bedrooms, 4 full baths, a dedicated office, two dining areas, a spacious main living room, and an additional flex/secondary living room, the open-concept floor plan provides incredible versatility while still feeling connected and inviting. At the heart of the home is a designer luxury kitchen featuring granite countertops, generous workspace and storage, a large walk-in pantry, and an easy flow into the breakfast dining area and spacious living room with fireplace. Beautiful wood floors, high ceilings, a formal dining area, and a large laundry room complete the thoughtfully designed interior. Outside, the home continues to impress with a beautiful pool and hot tub, covered patio with an outdoor fireplace, outdoor kitchen, two additional fire pits, and gorgeous views, creating an incredible space for relaxing and entertaining. An extra-deep 3-car garage provides substantial space for vehicles, storage, and more. 5 Bedrooms | 4 Full Baths | Office | 2 Dining Areas | 2 Living Areas | Single Story | Pool + Hot Tub | Outdoor Kitchen | 3-Car Extra-Deep Garage | Gorgeous Views Spacious, beautifully designed, and loaded with features inside and out, this Reagan’s Overlook property offers the space and lifestyle that are increasingly hard to find.
Pending
$1,375,000
3508 Elm Ridge Dr, Leander, TX 78641
5beds
4,231sqft
Single Family Residence
Built in 2019
1.07 Acres Lot
$-- Zestimate®
$325/sqft
$38/mo HOA
What's special
Outdoor kitchenDedicated officeHigh ceilingsOpen-concept floor planFormal dining areaDesigner luxury kitchenBeautiful wood floors
- 46 days
- 1,032
- 84
Zillow last checked:
Listing updated:
Listed by:
Jennifer Geisheimer (512) 876-1020,
Classic Realty Of Texas, LLC (512) 876-1020
Source: Unlock MLS,MLS#: 5786366
Facts & features
Interior
Bedrooms & bathrooms
- Bedrooms: 5
- Bathrooms: 4
- Full bathrooms: 4
- Main level bedrooms: 5
Primary bedroom
- Description: Wall of windows; Clerestory windows; Huge walk-in closet; Ensuite bathroom
- Features: Ceiling Fan(s), High Ceilings, Tray Ceiling(s), Walk-In Closet(s)
- Level: Main
Bedroom
- Description: Double door closet
- Features: Ceiling Fan(s), High Ceilings
- Level: Main
Bedroom
- Features: Ceiling Fan(s), High Ceilings, Shared Bath, Walk-In Closet(s)
- Level: Main
Bedroom
- Description: Ensuite bathroom; Wrapped in windows
- Features: Ceiling Fan(s), Full Bath, High Ceilings, Walk-In Closet(s)
- Level: Main
Bedroom
- Features: Ceiling Fan(s), High Ceilings, Shared Bath, Walk-In Closet(s)
- Level: Main
Primary bathroom
- Description: Oversized shower with floor to ceiling tile surround, enclosed by frameless glass; Privacy window over tub
- Features: Double Vanity, Full Bath, High Ceilings, Recessed Lighting, Separate Shower, Soaking Tub, Walk-in Shower
- Level: Main
Bathroom
- Description: Secondary's ensuite
- Features: Quartz Counters, Full Bath, Walk-in Shower
- Level: Main
Bathroom
- Features: Quartz Counters, Full Bath, High Ceilings
- Level: Main
Bathroom
- Description: Jack-n-Jill bathroom; Separate vanities
- Features: Double Vanity, Full Bath, High Ceilings, Shared Bath
- Level: Main
Dining room
- Description: Formal dinng; Flex space
- Features: Chandelier, Dining Area, High Ceilings
- Level: Main
Dining room
- Description: Breakfas nook; Wrapped in windows
- Features: Kitchn - Breakfast Area, CRWN, Dining Area, High Ceilings
- Level: Main
Game room
- Description: Flex space; Direct backyard access
- Features: Ceiling Fan(s), High Ceilings
- Level: Main
Kitchen
- Description: SS appliances; Gas cooking; Double ovens; Under-cabinet lighting; Pendent lights; Oversized island
- Features: Kitchn - Breakfast Area, Breakfast Bar, Pantry, Kitchen Island, Granite Counters, CRWN, Dining Area, Eat-in Kitchen, High Ceilings, Open to Family Room, Recessed Lighting
- Level: Main
Laundry
- Description: Folding counter
- Features: Quartz Counters, Electric Dryer Hookup, High Ceilings, Washer Hookup
- Level: Main
Living room
- Description: Floor to ceiling, Limeston fireplace; Dual sets of glass panel doors to patio; Open to kitchen and dining
- Features: Ceiling Fan(s), High Ceilings, Recessed Lighting
- Level: Main
Office
- Description: Formal living; Flex space; French door closure
- Features: High Ceilings
- Level: Main
Heating
- Central, Fireplace(s), Propane
Cooling
- Ceiling Fan(s), Central Air, Multi Units
Appliances
- Included: Built-In Oven(s), Dishwasher, Disposal, Gas Cooktop, Microwave, Double Oven, Stainless Steel Appliance(s), Gas Water Heater, Tankless Water Heater
Features
- Breakfast Bar, Ceiling Fan(s), High Ceilings, Tray Ceiling(s), Chandelier, Granite Counters, Quartz Counters, Crown Molding, Double Vanity, Electric Dryer Hookup, Eat-in Kitchen, Entrance Foyer, French Doors, In-Law Floorplan, Kitchen Island, Multiple Dining Areas, Multiple Living Areas, No Interior Steps, Open Floorplan, Pantry, Primary Bedroom on Main, Recessed Lighting, Soaking Tub, Storage, Study/Home Office, Walk-In Closet(s), Washer Hookup
- Flooring: Carpet, Tile, Wood
- Windows: Plantation Shutters
- Number of fireplaces: 2
- Fireplace features: Living Room, Outside, Raised Hearth, Stone
Interior area
- Total interior livable area: 4,231 sqft
Video & virtual tour
Property
Parking
- Total spaces: 3
- Parking features: Attached, Door-Multi, Driveway, Garage, Garage Door Opener, Garage Faces Side, Inside Entrance, Oversized, Side By Side
- Attached garage spaces: 3
Accessibility
- Accessibility features: None
Features
- Levels: One
- Stories: 1
- Patio & porch: Covered, Patio, Rear Porch
- Exterior features: Exterior Steps, Gutters Full, Outdoor Grill
- Has private pool: Yes
- Pool features: Gunite, Heated, In Ground, Pool/Spa Combo
- Spa features: Hot Tub
- Fencing: Back Yard, Fenced, Wrought Iron
- Has view: Yes
- View description: Neighborhood, Pool
- Waterfront features: None
Lot
- Size: 1.07 Acres
- Dimensions: 150 x 311
- Features: Back Yard, Front Yard, Gentle Sloping, Landscaped, Sprinkler - Automatic, Sprinkler - In-ground, Trees-Medium (20 Ft - 40 Ft), Trees-Moderate, Xeriscape
Details
- Additional structures: Outdoor Kitchen
- Parcel number: 17W370030A0045
- Special conditions: Standard
Construction
Type & style
- Home type: SingleFamily
- Property subtype: Single Family Residence
Materials
- Foundation: Slab
- Roof: Composition
Condition
- Resale
- New construction: No
- Year built: 2019
Utilities & green energy
- Sewer: Septic Tank
- Water: Public
- Utilities for property: Cable Available, Electricity Available, Internet-Fiber, Propane, Water Available
Community & HOA
Community
- Features: Cluster Mailbox, Electronic Payments, Online Services
- Subdivision: Reagans Overlook Ph 3
HOA
- Has HOA: Yes
- Services included: Common Area Maintenance
- HOA fee: $455 annually
- HOA name: Reagans Overlook
Location
- Region: Leander
Financial & listing details
- Price per square foot: $325/sqft
- Tax assessed value: $1,508,671
- Annual tax amount: $27,053
- Date on market: 9/30/2026
- Listing terms: Cash,Conventional,FHA,VA Loan
- Electric utility on property: Yes
Estimated market value
Not available
Estimated sales range
Not available
Not available
Price history
| Date | Event | Price |
|---|---|---|
| 11/6/2026 | Pending sale | $1,375,000$325/sqft |
Source:  Unlock MLS #5786366 Report a problem | ||
| 9/30/2026 | Listed for sale | $1,375,000$325/sqft |
Source: Unlock MLS #5786366 Report a problem | ||
Public tax history
| Year | Property taxes | Tax assessment |
|---|---|---|
| 2025 | $22,783 +9.3% | $1,216,712 +10% |
| 2024 | $20,840 +10.8% | $1,106,102 +10% |
| 2023 | $18,802 -2.2% | $1,005,547 +10% |
| 2022 | $19,225 +7.1% | $914,134 +17.5% |
| 2021 | $17,952 +2.8% | $778,015 +10% |
| 2020 | $17,459 +577.8% | $707,286 +430.7% |
| 2019 | $2,576 | $133,279 |
| 2018 | -- | $133,279 |
Find assessor info on the county website
Monthly payment
Est. payment
Payment breakdown
Explore the cost of this home by adjusting the details. Changes won't be saved.Climate risks
Neighborhood: 78641
Nearby schools
Schools provided by the listing agent
- Elementary: Tarvin
- Middle: Stiles
- High: Rouse
- District: Leander ISD
Source: Unlock MLS. This data may not be complete. We recommend contacting the local school district to confirm school assignments for this home.
Similar homes
- $1,399,9994 bd4 ba3.5k sqft3705 Juniper Rim Road, Leander, TX 78641For Sale
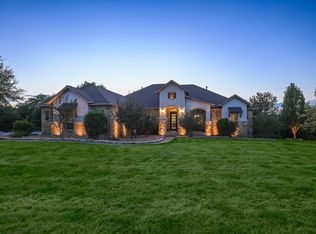
 MLS ID #179786, Jodi L Bostic, Horseshoe Bay Resort Realty. HLMLS as distributed by MLS GRID
- $1,200,0004 bd4 ba3.4k sqft312 Flintlock Dr, Leander, TX 78641Active
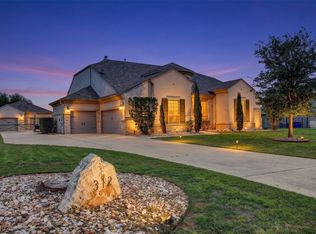
 MLS ID #4447401, Carissa Chandler, Spyglass Realty. Unlock MLS
- $--4 bd4 ba2.8k sqft2117 Adonai Trl, Leander, TX 78641Auction
 Xome
- $1,600,0003 bd3 ba3k sqft125 Covington Cv, Georgetown, TX 78628Active
 MLS ID #9774524, Bryan Thomas, Kuper Sotheby's Int'l Realty. Unlock MLS
- $724,9904 bd4 ba3.4k sqft2316 Airport Dr, Leander, TX 78641ActiveMLS ID #7599940, Jeremy Bartlett, KW-Austin Portfolio Real Estate. Unlock MLS
- $1,599,9995 bd6 ba5.1k sqft105 Ridge View Dr, Georgetown, TX 78628ActiveMLS ID #4232662, Jenny Law, Kuper Sotheby's Int'l Realty. Unlock MLS
- $699,0004 bd3 ba3k sqft2429 Adriel Cv, Leander, TX 78641ActiveMLS ID #1479695, Jennifer Shahry, Compass RE Texas, LLC. Unlock MLS
- $745,0004 bd5 ba3.4k sqft2304 Belen Dr, Leander, TX 78641ActiveMLS ID #3152340, Sarah Sutfin, Compass RE Texas, LLC. Unlock MLS
- $1,399,9005 bd6 ba5.2k sqft101 Great Hope Cv, Georgetown, TX 78628ActiveUnlock MLS
- $1,297,9005 bd5 ba4.8k sqft1040 Sunset Hill Way, Georgetown, TX 78628ActiveUnlock MLS
- $739,5004 bd4 ba3.1k sqft2501 Costera St, Leander, TX 78641ActiveMLS ID #5983226, Robin Gulledge, Austin 512 Realty. Unlock MLS
- $850,0004 bd4 ba3k sqft314 Ridge View Dr, Georgetown, TX 78628ActiveMLS ID #5834386, Ian Grossman, Douglas Elliman Real Estate. Unlock MLS
- $2,025,0005 bd5 ba4.6k sqft117 Covington Cv, Georgetown, TX 78628ActiveMLS ID #7043988, Amanda Carrejo, All City Real Estate Ltd. Co. Unlock MLS
- $740,0004 bd3 ba3.3k sqft600 Lake Side Cv, Georgetown, TX 78628Active
 MLS ID #609872, Crystal Banks, Carpenter Real Estate. Central Texas MLS
- $724,9904 bd3 ba3.3k sqft2520 Carretera Dr, Leander, TX 78641ActiveMLS ID #3063804, Tom Ford, Real Broker, LLC. Unlock MLS
- $699,8405 bd5 ba4.5k sqft2937 Delaware St, Leander, TX 78641ActiveUnlock MLS
- $754,1005 bd5 ba3.1k sqft1409 Golden Celebration Bnd, Leander, TX 78641ActiveMLS ID #4439664, Bobby Mathew, Trusted Realty. Unlock MLS
- $824,9005 bd5 ba3.8k sqft1404 Treasure Map Vw, Leander, TX 78641ActiveUnlock MLS
