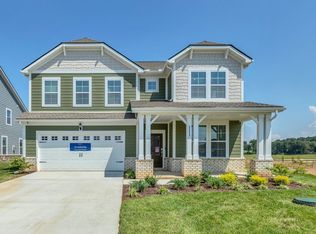
This new two-story home is designed to accommodate modern lifestyles with an inviting open floorplan with convenient access to a covered patio, perfect for multitasking and entertaining with ease. A secondary bedroom off the foyer is ready to be used as a guest suite or office, with the luxurious owner’s suite tucked into a private rear corner. Three bedrooms on the second level surround a versatile bonus room, providing a shared living space upstairs. *Images from a furnished model of this home. Actual configuration and features may vary.
Under contract - not showing
$544,490
3508 Emery Ct, Murfreesboro, TN 37130
5beds
2,858sqft
Single Family Residence, Residential
Built in 2026
7,492 Square Feet Lot
$-- Zestimate®
$191/sqft
$60/mo HOA
What's special
- 23 days
- 6
- 0
Zillow last checked:
Listing updated:
Listed by:
Shannon England 615-476-8526,
Lennar Sales Corp. 615-236-8076
Source: RealTracs MLS as distributed by MLS GRID,MLS#: 3598002
Facts & features
Interior
Bedrooms & bathrooms
- Bedrooms: 5
- Bathrooms: 4
- Full bathrooms: 4
- Main level bedrooms: 2
Bedroom 1
- Features: Suite
- Level: Suite
- Area: 225 Square Feet
- Dimensions: 15x15
Bedroom 2
- Features: Bath
- Level: Bath
- Area: 180 Square Feet
- Dimensions: 12x15
Bedroom 3
- Features: Walk-In Closet(s)
- Level: Walk-In Closet(s)
- Area: 165 Square Feet
- Dimensions: 15x11
Bedroom 4
- Features: Walk-In Closet(s)
- Level: Walk-In Closet(s)
- Area: 120 Square Feet
- Dimensions: 12x10
Primary bathroom
- Features: Double Vanity
- Level: Double Vanity
Dining room
- Features: Separate
- Level: Separate
- Area: 180 Square Feet
- Dimensions: 12x15
Living room
- Features: Great Room
- Level: Great Room
- Area: 266 Square Feet
- Dimensions: 14x19
Other
- Features: Bedroom 5
- Level: Bedroom 5
- Area: 144 Square Feet
- Dimensions: 12x12
Recreation room
- Features: Second Floor
- Level: Second Floor
- Area: 210 Square Feet
- Dimensions: 14x15
Heating
- Central
Cooling
- Central Air
Appliances
- Included: Electric Oven, Gas Range, Dishwasher, Disposal, Microwave, Refrigerator, Stainless Steel Appliance(s)
- Laundry: Electric Dryer Hookup, Washer Hookup
Features
- Entrance Foyer, Extra Closets, Open Floorplan, Pantry, Kitchen Island
- Flooring: Carpet, Other, Tile
- Basement: None
- Number of fireplaces: 1
- Fireplace features: Gas
Interior area
- Total structure area: 2,858
- Total interior livable area: 2,858 sqft
- Finished area above ground: 2,858
Property
Parking
- Total spaces: 2
- Parking features: Garage Door Opener, Garage Faces Front
- Attached garage spaces: 2
Features
- Levels: Two
- Stories: 2
- Patio & porch: Patio, Covered, Porch
- Exterior features: Smart Lock(s)
Lot
- Size: 7,492 Square Feet
Details
- Special conditions: Standard
Construction
Type & style
- Home type: SingleFamily
- Property subtype: Single Family Residence, Residential
Materials
- Fiber Cement, Brick
- Roof: Shingle
Condition
- New construction: Yes
- Year built: 2026
Utilities & green energy
- Sewer: Public Sewer
- Water: Public
- Utilities for property: Water Available
Green energy
- Energy efficient items: Thermostat
- Indoor air quality: Contaminant Control
- Water conservation: Low-Flow Fixtures
Community & HOA
Community
- Security: Carbon Monoxide Detector(s), Smoke Detector(s)
- Subdivision: Arbors At Compton
HOA
- Has HOA: Yes
- Amenities included: Playground, Trail(s)
- HOA fee: $60 monthly
- Second HOA fee: $300 one time
Location
- Region: Murfreesboro
Financial & listing details
- Price per square foot: $191/sqft
- Date on market: 9/23/2026
- Date available: 10/20/2026
Estimated market value
Not available
Estimated sales range
Not available
Not available
Price history
| Date | Event | Price |
|---|---|---|
| 2/12/2026 | Pending sale | $536,990$188/sqft |
Source:  RealTracs MLS as distributed by MLS GRID #3128962 Report a problem RealTracs MLS as distributed by MLS GRID #3128962 Report a problem | ||
Public tax history
Tax history is unavailable.
Monthly payment
Est. payment
Payment breakdown
Explore the cost of this home by adjusting the details. Changes won't be saved.Climate risks
Neighborhood: 37130
Nearby schools
Schools provided by the listing agent
- Elementary: Lascassas Elementary
- Middle: Oakland Middle School
- High: Oakland High School
Source: RealTracs MLS as distributed by MLS GRID. This data may not be complete. We recommend contacting the local school district to confirm school assignments for this home.
Similar homes
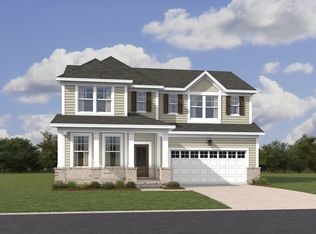
- $551,4905 bd4 ba2.8k sqft1203 Essem Dr, Murfreesboro, TN 37130New Construction
 RealTracs MLS as distributed by MLS GRID
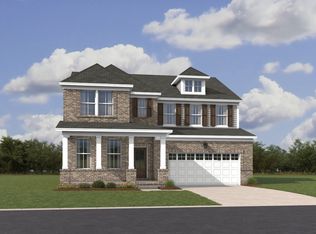
 - $534,9905 bd5 ba3k sqft1231 Carson Dr, Murfreesboro, TN 37130New Construction
 RealTracs MLS as distributed by MLS GRID
 - $587,9905 bd4 ba3.2k sqft1207 Essem Dr, Murfreesboro, TN 37130New Construction
 RealTracs MLS as distributed by MLS GRID
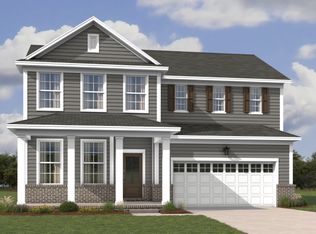
 - from $554,9905 bd4 ba3.2k sqftMonarch Plan, Arbors at Compton : Reserve Collection, Murfreesboro, TN 37130New Construction
 Lennar Homes
 - $489,9904 bd4 ba2.6k sqft1137 Essem Dr, Murfreesboro, TN 37130New ConstructionRealTracs MLS as distributed by MLS GRID
- $549,9904 bd4 ba3k sqft3421 Winterfell Dr, Murfreesboro, TN 37129New ConstructionRealTracs MLS as distributed by MLS GRID
- $524,9904 bd3 ba2.7k sqft3429 Winterfell Dr, Murfreesboro, TN 37129New ConstructionRealTracs MLS as distributed by MLS GRID
- $429,9004 bd2 ba1.7k sqft601 Vrabel Rd Lot 53, Murfreesboro, TN 37130New ConstructionMLS ID #3527593, Jeff Letzler. RealTracs MLS as distributed by MLS GRID
- $595,9994 bd3 ba2.6k sqft6449 Desmond Ave, Murfreesboro, TN 37128For SaleMLS ID #3610182, Cheryl F Tlapek. RealTracs MLS as distributed by MLS GRID
- $609,5004 bd3 ba2.6k sqft1418 Proprietors Pl, Murfreesboro, TN 37128For SaleMLS ID #3615577, Ann Hoke. RealTracs MLS as distributed by MLS GRID
- $499,4004 bd3 ba2.5k sqft2925 Eckersley Dr, Murfreesboro, TN 37129For SaleMLS ID #3541311, Patrick Higgins. RealTracs MLS as distributed by MLS GRID
- $479,9904 bd3 ba2.2k sqft2424 Faber St Lot 503, Murfreesboro, TN 37128New ConstructionMLS ID #3612945, Carey Thayer. RealTracs MLS as distributed by MLS GRID
- $520,0004 bd4 ba2.9k sqft1403 Kennebec Dr, Smyrna, TN 37167For SaleMLS ID #3528226, Olivia Jordan Thompson. RealTracs MLS as distributed by MLS GRID
- $598,9004 bd3 ba2.7k sqft4205 McCown Way Lot 261, Murfreesboro, TN 37127New ConstructionMLS ID #3530639, Alison Payne. RealTracs MLS as distributed by MLS GRID
- $539,0004 bd4 ba2.6k sqft221 Sounder Cir, La Vergne, TN 37086For SaleMLS ID #3547778, Carolyn Brotherton. RealTracs MLS as distributed by MLS GRID
- $475,9905 bd4 ba2.7k sqft2549 Robert Gwynne Dr, Smyrna, TN 37167New ConstructionMLS ID #3619779, Shannon England. RealTracs MLS as distributed by MLS GRID
