Beautiful, one-story living and ready for you to move in today! This lovely 4-bedroom, 2-bath home was built in 2024 with 1,660 square feet of comfortable living space, added built-ins, and a 4th bedroom/added flex space that boasts a new wet bar and separate side entrance, providing options for a home office, exercise gym, a media room, game room, or additional living area.
The interior features fresh paint, wood laminate flooring, and granite countertops in the kitchen and bathrooms, creating an attractive, easy-care space.
Step outside to enjoy a fully privacy-fenced backyard and a covered, extended patio added in 2025--well-suited to outdoor dining, entertaining, pets, or relaxing in your own backyard.
The home also includes a comple te collection of 2024 appliances, including refrigerator, dishwasher, range, microwave, washer, and dryer, and a storage/equipment garage making this property truly move-in ready.
PROPERTY HIGHLIGHTS
4 bedrooms
2 full bathrooms
1,660 sq. ft.
Flex space with built-in wet bar and separate entrance
Fresh interior paint
Wood laminate flooring throughout except two bedrooms
Fully privacy-fenced backyard
Covered and extended patio added in 2025
2024 refrigerator, dishwasher, range, and microwave included
2024 washer and dryer included
Storage/equipment garage
Move-in-ready condition
Active
$399,900
3509 Rylee Jean Way, Maryville, TN 37804
4beds
1,660sqft
Single Family Residence
Built in 2024
7,405 Square Feet Lot
$-- Zestimate®
$241/sqft
$38/mo HOA
What's special
Fully privacy-fenced backyardFresh paintCovered extended patioWood laminate flooring
- 17 days
- 783
- 69
Zillow last checked:
Listing updated:
Listed by:
Steve Koleno 804-656-5007,
Beycome Brokerage Realty, LLC 804-656-5007
Source: East Tennessee Realtors,MLS#: 1358505
Facts & features
Interior
Bedrooms & bathrooms
- Bedrooms: 4
- Bathrooms: 2
- Full bathrooms: 2
Heating
- Central, Heat Pump, Electric
Cooling
- Central Air
Appliances
- Included: Dishwasher, Disposal, Dryer, Microwave, Range, Refrigerator, Self Cleaning Oven, Washer
Features
- Walk-In Closet(s), Kitchen Island, Pantry, Wet Bar
- Flooring: Laminate
- Windows: Windows - Vinyl, Insulated Windows, ENERGY STAR Qualified Windows
- Basement: None
- Has fireplace: No
- Fireplace features: None
Interior area
- Total structure area: 1,660
- Total interior livable area: 1,660 sqft
Property
Parking
- Parking features: Main Level
Lot
- Size: 7,405 Square Feet
- Dimensions: 60 x 123
- Features: Other
Details
- Parcel number: 048L H 12600 000
Construction
Type & style
- Home type: SingleFamily
- Architectural style: Contemporary
- Property subtype: Single Family Residence
Materials
- Frame
Condition
- Year built: 2024
Utilities & green energy
- Sewer: Public Sewer
- Water: Public
Community & HOA
Community
- Security: Security System, Smoke Detector(s)
- Subdivision: Creek Bridge
HOA
- Has HOA: Yes
- HOA fee: $450 annually
Location
- Region: Maryville
Financial & listing details
- Price per square foot: $241/sqft
- Tax assessed value: $348,100
- Annual tax amount: $1,384
- Date on market: 10/10/2026
Estimated market value
Not available
Estimated sales range
Not available
Not available
Price history
| Date | Event | Price |
|---|---|---|
| 10/10/2026 | Listed for sale | $399,900+17.6%$241/sqft |
Source:  East Tennessee Realtors #1358505 Report a problem | ||
| 8/30/2024 | Sold | $340,000+3%$205/sqft |
Source: East Tennessee Realtors #1264508 Report a problem | ||
| 8/24/2024 | Pending sale | $330,060$199/sqft |
Source: East Tennessee Realtors #1264508 Report a problem | ||
| 8/16/2024 | Listing removed | -- |
Source: East Tennessee Realtors #1264508 Report a problem | ||
| 7/17/2024 | Pending sale | $330,060$199/sqft |
Source: East Tennessee Realtors #1264508 Report a problem | ||
| 7/9/2024 | Price change | $330,060+1.5%$199/sqft |
Source:  DR Horton Report a problem | ||
| 6/5/2024 | Pending sale | $325,060$196/sqft |
Source: East Tennessee Realtors #1264508 Report a problem | ||
| 5/29/2024 | Listed for sale | $325,060$196/sqft |
Source: DR Horton Report a problem | ||
Public tax history
| Year | Property taxes | Tax assessment |
|---|---|---|
| 2025 | $1,384 +397.3% | $87,025 +397.3% |
| 2024 | $278 | $17,500 |
Find assessor info on the county website
Monthly payment
Est. payment
Payment breakdown
Explore the cost of this home by adjusting the details. Changes won't be saved.Climate risks
Neighborhood: 37804
Similar homes
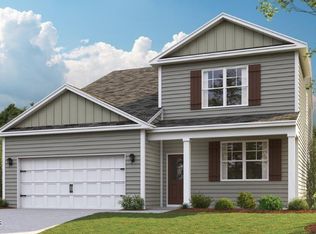
- $369,9004 bd2 ba1.4k sqft521 Heritage Crossing Dr, Maryville, TN 37804Active
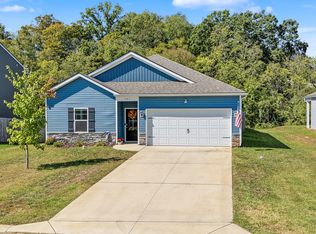
 MLS ID #1358206, Taylor Hepperly, Realty Executives Associates. East Tennessee Realtors
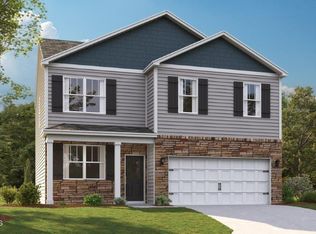
- $399,0003 bd3 ba1.8k sqft1610 Mountain Quail Cir, Maryville, TN 37801Active
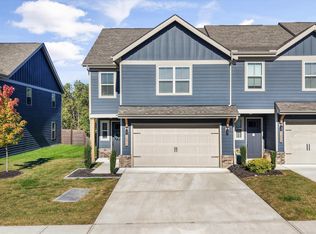 MLS ID #1359647, Annabeth Shuler, Realty Executives Associates. East Tennessee Realtors
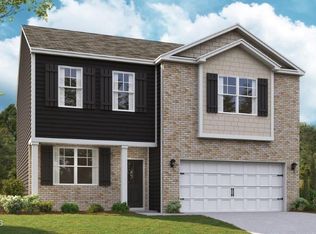
- $380,0003 bd2 ba1.4k sqft2418 Tamjo Dr, Maryville, TN 37801For Sale
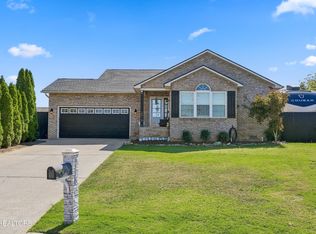
 MLS ID #3614529, Julia Hurley. RealTracs MLS as distributed by MLS GRID
- $419,9003 bd3 ba2k sqft1526 Indigo Dr, Maryville, TN 37803Active
 MLS ID #1357960, Sherry Jones Paul, Realty Executives Associates. East Tennessee Realtors
- $349,0004 bd2 ba1.6k sqft315 Andy Carr Ave, Alcoa, TN 37701For SaleMLS ID #3591723, Teagan Tilson. RealTracs MLS as distributed by MLS GRID
- $412,9003 bd3 ba2.1k sqft7528 Dupree Rd, Knoxville, TN 37920ActiveMLS ID #1357974, Lendl Caldwell, Realty Executives Associates. East Tennessee Realtors
- $408,0003 bd3 ba1.9k sqft7535 Dupree Rd, Knoxville, TN 37920ActiveMLS ID #1351925, Ashley Dixon, CENTURY 21 Legacy. East Tennessee Realtors
- $313,0003 bd3 ba1.4k sqft1618 Bennett Village Dr, Maryville, TN 37804ActiveMLS ID #1348611, Megan Jerez, Woody Creek Realty, LLC. East Tennessee Realtors
- $355,0003 bd3 ba1.3k sqft3135 Harrington Ct, Maryville, TN 37803ActiveMLS ID #1355197, Trent Rogers, Realty Executives Associates. East Tennessee Realtors
- $440,0004 bd3 ba2.2k sqft3632 Crimson Cir, Maryville, TN 37801ActiveMLS ID #1359353, Nina Spilski, The Real Estate Firm, Inc.. East Tennessee Realtors
- $349,9004 bd2 ba1.6k sqft7640 Sycamore Breeze Rd, Knoxville, TN 37920ActiveMLS ID #1359450, Scott Groth, Clayton Real Estate. East Tennessee Realtors
- $369,9003 bd2 ba1.4k sqft334 Joshua Landing Ct, Seymour, TN 37865ActiveMLS ID #1358224, Maxwell Woolums, Zach Taylor Real Estate. East Tennessee Realtors
- $525,0003 bd2 ba2.2k sqft1130 Beech Tree Cv, Maryville, TN 37801ActiveMLS ID #1359563, Jules Justus, Park + Alley. East Tennessee Realtors
- $432,0003 bd3 ba2k sqft4847 Briar Rock Ln, Knoxville, TN 37920For SaleMLS ID #3527434, Nick DeBord. RealTracs MLS as distributed by MLS GRID
- $406,2953 bd3 ba2k sqft107 Clover Meadow Ln, Maryville, TN 37801ActiveMLS ID #1356352, Steve Doty, Realty Executives Associates. East Tennessee Realtors
- $349,9003 bd2 ba1.6k sqft7634 Sycamore Breeze Rd, Knoxville, TN 37920ActiveMLS ID #1359446, Scott Groth, Clayton Real Estate. East Tennessee Realtors
- $349,9004 bd2 ba1.7k sqft8669 Leeanna Brooke Ln, Knoxville, TN 37920ActiveMLS ID #1347610, Adam Albaba, Honors Real Estate Services LLC. East Tennessee Realtors
- $354,9004 bd2 ba1.7k sqft553 Robotic Ln, Knoxville, TN 37920ActiveMLS ID #1353023, Monica Stevens, Wallace. East Tennessee Realtors
- $394,9003 bd3 ba1.8k sqft2317 E Glenwood Ave, Knoxville, TN 37917For SaleMLS ID #3528444, Pam Owen. RealTracs MLS as distributed by MLS GRID
- $383,2574 bd3 ba2k sqft105 Clover Meadow Ln, Maryville, TN 37801ActiveMLS ID #1325971, Dave H. Moore, Realty Executives Associates. East Tennessee Realtors
