The Bedford Hill ''B'' is a 2 story designed to be very open on the 1st floor. LVP floors on all the main level. All BRs are up w/optional 4th BR, no loft. Coat closet off entry w/access to stairs or to entry hallway w/powder room on one side & closet under stairs on the other. Continue to the large family room w/corner gas logs FP. The family room opens to the large 14' x 9'7 breakfast area & kitchen w/granite, SS appliances, side-by-side fridge, an 8' island w/countertop dining & large pantry. The primary BR has a vaulted ceiling & a luxurious bath w/dual sink vanity, granite, 5' walk-in shower, over-sized linen closet & spacious walk-in closet. Off the hallway upstairs are hall bath & utility closet w/washer & dryer connections & gas water heater. BR 3 upstairs also has a walk-in closet too.
For sale
$393,257
105 Clover Meadow Ln, Maryville, TN 37801
4beds
2,071sqft
:
Get pre-qualified$2,444/mo
Single Family Residence
Built in 2026
6,534 Square Feet Lot
$-- Zestimate®
$190/sqft
$63/mo HOA
What's special
Side-by-side fridgeLarge pantryOver-sized linen closet
- 217 days |
- 315 |
- 14 |
Zillow last checked:
Listing updated:
Listed by:
Dave H. Moore,
Realty Executives Associates 865-693-3232
Source: East Tennessee Realtors,MLS#: 1325971
Facts & features
Interior
Bedrooms & bathrooms
- Bedrooms: 4
- Bathrooms: 3
- Full bathrooms: 2
- 1/2 bathrooms: 1
Heating
- Central, Natural Gas
Cooling
- Central Air
Appliances
- Included: Gas Range, Dishwasher, Disposal, Microwave, Range, Refrigerator, Self Cleaning Oven
Features
- Walk-In Closet(s), Kitchen Island, Pantry, Breakfast Bar, Eat-in Kitchen
- Flooring: Carpet
- Windows: Windows - Vinyl, Insulated Windows
- Basement: None
- Number of fireplaces: 1
- Fireplace features: Gas, Pre-Fab, Gas Log
Interior area
- Total structure area: 2,071
- Total interior livable area: 2,071 sqft
Property
Parking
- Total spaces: 2
- Parking features: Off Street, Garage Door Opener, Attached, Main Level
- Attached garage spaces: 2
Features
- Exterior features: Prof Landscaped
- Has view: Yes
- View description: Country Setting
Lot
- Size: 6,534 Square Feet
- Dimensions: 57.45 x 120.71 x 58.14 x 111.78
- Features: Level, Rolling Slope
Details
- Parcel number: 078N D 002.00
Construction
Type & style
- Home type: SingleFamily
- Architectural style: Traditional
- Property subtype: Single Family Residence
Materials
- Vinyl Siding, Brick, Frame
Condition
- Year built: 2026
Utilities & green energy
- Sewer: Public Sewer
- Water: Public
Community & HOA
Community
- Security: Smoke Detector(s)
- Subdivision: Clover Meadow
HOA
- Has HOA: Yes
- Amenities included: Other
- Services included: Trash
- HOA fee: $750 annually
Location
- Region: Maryville
Financial & listing details
- Price per square foot: $190/sqft
- Tax assessed value: $50,000
- Annual tax amount: $199
- Date on market: 1/9/2026
Estimated market value
Not available
Estimated sales range
Not available
Not available
Price history
| Date | Event | Price |
|---|---|---|
| 4/30/2026 | Price change | $393,257+0.4%$190/sqft |
Source:  East Tennessee Realtors #1325971 Report a problem East Tennessee Realtors #1325971 Report a problem | ||
| 1/9/2026 | Listed for sale | $391,702$189/sqft |
Source: East Tennessee Realtors #1325971 Report a problem | ||
Public tax history
| Year | Property taxes | Tax assessment |
|---|---|---|
| 2025 | $199 | $12,500 |
| 2024 | $199 | $12,500 |
Find assessor info on the county website
Monthly payment
Est. payment
Payment breakdown
Explore the cost of this home by adjusting the details. Changes won't be saved.Climate risks
Neighborhood: 37801
Nearby schools
GreatSchools rating
- 6/10Fairview Elementary SchoolGrades: PK-5Distance: 2.5 mi
- 7/10Carpenters Middle SchoolGrades: 6-8Distance: 1.7 mi
- 7/10William Blount High SchoolGrades: 9-12Distance: 2.8 mi
Schools provided by the listing agent
- Elementary: Fairview
- Middle: Carpenters
- High: William Blount
Source: East Tennessee Realtors. This data may not be complete. We recommend contacting the local school district to confirm school assignments for this home.
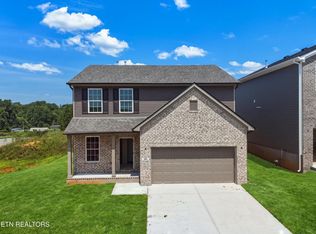
- $437,100-- bd-- ba2k sqft107 Clover Meadow Ln, Maryville, TN 37801Off Market
- $387,1794 bd3 ba1.9k sqft104 Clover Meadow Ln, Maryville, TN 37801For Sale
- $438,000-- bd-- ba1.8k sqft3505 Crimson Cir, Maryville, TN 37801Off Market
- $398,993-- bd-- ba1.8k sqft3507 Crimson Cir, Maryville, TN 37801Sold
- $427,9674 bd3 ba2.5k sqft201 Clover Meadow Ln, Maryville, TN 37801Sold
- $427,9674 bd3 ba2.5k sqft201 Clover Meadow Ln LOT 31, Maryville, TN 37801Sold
- $453,3835 bd3 ba2.4k sqft3506 Crimson Cir, Maryville, TN 37801Sold
- $453,3835 bd3 ba2.4k sqft3506 Crimson Cir LOT 32, Maryville, TN 37801Sold
A local agent can set up tours, give advice and negotiate with sellers.
A local lender can help you make sure your offer is ready when you are.
Similar homes
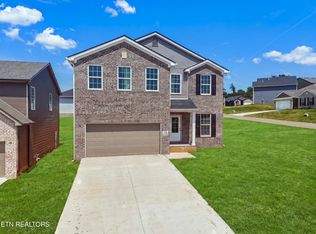
- $405,1994 bd3 ba2.2k sqft106 Clover Meadow Ln, Maryville, TN 37801For Sale
 MLS ID #1326004, Kriston Wilson, Realty Executives Associates. East Tennessee Realtors
 - $410,0003 bd2 ba1.6k sqft3645 Crimson Cir, Maryville, TN 37801For Sale
 MLS ID #1342615, Lynn K Waters, Realty Executives Associates. East Tennessee Realtors
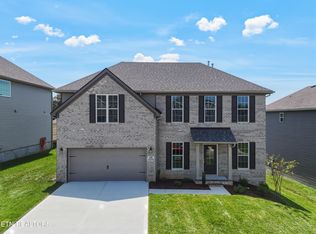
 - $454,0785 bd3 ba2.4k sqft209 Clover Meadow Ln, Maryville, TN 37801For Sale
 MLS ID #1319815, Brooke Wood, Realty Executives Associates. East Tennessee Realtors
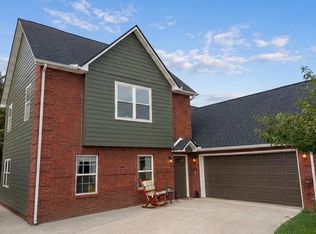
 - $419,0004 bd3 ba2k sqft2811 Best Rd, Maryville, TN 37803For Sale
 MLS ID #3297966, Jose Herrera-Franco. RealTracs MLS as distributed by MLS GRID
 - $495,0003 bd3 ba1.8k sqft158 Sand Hills Dr, Maryville, TN 37801For SaleMLS ID #1351579, Janice Loveday, Realty Executives Associates. East Tennessee Realtors
- $--4 bd3 ba2.3k sqft219 Daleyuhski Ln, Loudon, TN 37774AuctionMLS ID #3505831, Brandon Presley. RealTracs MLS as distributed by MLS GRID
- $422,4995 bd3 ba2.8k sqft109 Colts Trl, Maryville, TN 37803For SaleMLS ID #1342891, Jackie Crumpton, Tennessee Mountain Real Estate. East Tennessee Realtors
- $330,0003 bd3 ba1.4k sqft978 Norwood Village Ln, Maryville, TN 37801For SaleMLS ID #1347225, Jamacio Kimble, Little River Realty. East Tennessee Realtors
- $399,9004 bd3 ba2.1k sqft145 Eleanor Davis Dr, Maryville, TN 37804For SaleMLS ID #1350557, Gregory Gilbert, Realty Executives Knox Valley. East Tennessee Realtors
- $567,0004 bd3 ba2.7k sqft913 Brookwood Ln, Maryville, TN 37801For SaleMLS ID #1345200, Lee Witt, Blevins Grp, Realty Executives. East Tennessee Realtors
- from $390,9905 bd3 ba2.5k sqftHayden Plan, Best Farms, Maryville, TN 37803New ConstructionDR Horton
- $414,9003 bd3 ba2.2k sqft2950 Sagegrass Dr, Louisville, TN 37777For SaleMLS ID #1344041, Trish Johnson, United Real Estate Solutions. East Tennessee Realtors
- $569,9004 bd3 ba2.5k sqft1231 Branch Creek Ln, Maryville, TN 37801For SaleMLS ID #1347698, Brenda Babaj, Realty Executives Main Street. East Tennessee Realtors
- $499,5003 bd3 ba2.1k sqft841 Wilson Rd, Maryville, TN 37801For SaleMLS ID #1328623, Tammy Onusic, Wallace. East Tennessee Realtors
- $397,0004 bd2 ba1.9k sqft560 Rudd Rd, Greenback, TN 37742For SaleMLS ID #1346783, Scott Felske, Tennessee Life Real Estate Professionals. East Tennessee Realtors
- $495,0003 bd2 ba1.6k sqft844 Pinebrooke Dr, Maryville, TN 37801For SaleMLS ID #1337789, Dwight Price, The Dwight Price Group Realty Executives Associates. East Tennessee Realtors
- $483,0254 bd3 ba3k sqft3142 Starling Dr, Maryville, TN 37803For SaleMLS ID #1343393, Renea King, Southland Realtors, Inc. East Tennessee Realtors
- $449,9003 bd2 ba2k sqft4815 Big Springs Rd, Friendsville, TN 37737For SaleMLS ID #1345871, Dwight Price, The Dwight Price Group Realty Executives Associates. East Tennessee Realtors
- $400,0003 bd2 ba2.3k sqft700 Lake Forest Dr, Lenoir City, TN 37772For SaleMLS ID #1349784, Billy Houston, Billy Houston Group, Realty Executives. East Tennessee Realtors
- $425,0003 bd3 ba2.2k sqft1208 Boyington Dr, Knoxville, TN 37932For SaleMLS ID #1351149, Bill Robbins, United Real Estate Solutions. East Tennessee Realtors
