Estimated completion date in September. Laurel Square model, part of the Trend Collection floor plans, this two story plan has a very open first floor layout. The island kitchen offers both a breakfast area and countertop dining, and a large pantry. The kitchen opens to the family room at the rear of the home. Upstairs are the primary bedroom suite, two bedrooms and a hall bath. The primary bedroom suite includes a bedroom with vaulted ceiling, large closet, and spacious bath with tub/shower, window, and linen storage.
For sale
$387,179
104 Clover Meadow Ln, Maryville, TN 37801
4beds
1,997sqft
:
Get pre-qualified$2,304/mo
Single Family Residence
Built in 2026
5,662 Square Feet Lot
$-- Zestimate®
$194/sqft
$63/mo HOA
What's special
Countertop diningIsland kitchenLinen storageBreakfast areaLarge pantryLarge closetOpen first floor layout
- 215 days |
- 294 |
- 14 |
Zillow last checked:
Listing updated:
Listed by:
Maurice Natour,
Realty Executives Associates 865-693-3232
Source: East Tennessee Realtors,MLS#: 1325989
Facts & features
Interior
Bedrooms & bathrooms
- Bedrooms: 4
- Bathrooms: 3
- Full bathrooms: 2
- 1/2 bathrooms: 1
Heating
- Central, Natural Gas, Electric
Cooling
- Central Air
Appliances
- Included: Dishwasher, Microwave, Range, Refrigerator
Features
- Walk-In Closet(s), Kitchen Island, Eat-in Kitchen
- Flooring: Carpet
- Windows: ENERGY STAR Qualified Windows
- Basement: Slab
- Has fireplace: No
- Fireplace features: Other
Interior area
- Total structure area: 1,997
- Total interior livable area: 1,997 sqft
Property
Parking
- Total spaces: 2
- Parking features: Main Level
- Garage spaces: 2
Features
- Has view: Yes
- View description: Other
Lot
- Size: 5,662 Square Feet
- Dimensions: 55 x 104
- Features: Other
Details
- Parcel number: 078ND050
Construction
Type & style
- Home type: SingleFamily
- Architectural style: Traditional
- Property subtype: Single Family Residence
Materials
- Vinyl Siding, Brick, Block
Condition
- Year built: 2026
Utilities & green energy
- Sewer: Public Sewer
- Water: Public
Community & HOA
Community
- Subdivision: CLover Meadow
HOA
- Has HOA: Yes
- Amenities included: Other
- Services included: Trash
- HOA fee: $750 annually
Location
- Region: Maryville
Financial & listing details
- Price per square foot: $194/sqft
- Tax assessed value: $50,000
- Annual tax amount: $199
- Date on market: 1/9/2026
Estimated market value
Not available
Estimated sales range
Not available
Not available
Price history
| Date | Event | Price |
|---|---|---|
| 1/9/2026 | Listed for sale | $387,179$194/sqft |
Source:  East Tennessee Realtors #1325989 Report a problem East Tennessee Realtors #1325989 Report a problem | ||
Public tax history
| Year | Property taxes | Tax assessment |
|---|---|---|
| 2025 | $199 | $12,500 |
| 2024 | $199 | $12,500 |
Find assessor info on the county website
Monthly payment
Est. payment
Payment breakdown
Explore the cost of this home by adjusting the details. Changes won't be saved.Climate risks
Neighborhood: 37801
Nearby schools
GreatSchools rating
- 6/10Fairview Elementary SchoolGrades: PK-5Distance: 2.5 mi
- 7/10Carpenters Middle SchoolGrades: 6-8Distance: 1.7 mi
- 7/10William Blount High SchoolGrades: 9-12Distance: 2.7 mi
Schools provided by the listing agent
- Elementary: Fairview
- Middle: Carpenters
- High: William Blount
Source: East Tennessee Realtors. This data may not be complete. We recommend contacting the local school district to confirm school assignments for this home.
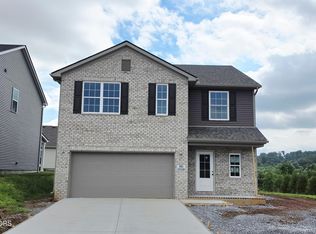
- $393,2574 bd3 ba2k sqft105 Clover Meadow Ln, Maryville, TN 37801For Sale
- $398,433-- bd-- ba-- sqft3651 Crimson Cir, Maryville, TN 37801Sold
- $392,7353 bd2 ba1.8k sqft3647 Crimson Cir, Maryville, TN 37801Sold

- $392,7353 bd2 ba1.8k sqft3647 Crimson Cir LOT 86, Maryville, TN 37801Sold

- $440,000-- bd-- ba2k sqft107 Clover Meadow Ln, Maryville, TN 37801Off Market
- $397,5473 bd2 ba1.7k sqft3645 Crimson Cir LOT 85, Maryville, TN 37801Sold
- $425,859-- bd-- ba-- sqft3649 Crimson Cir, Maryville, TN 37801Sold
- $428,988-- bd-- ba-- sqft202 Clover Meadow Ln, Maryville, TN 37801Sold
A local agent can set up tours, give advice and negotiate with sellers.
A local lender can help you make sure your offer is ready when you are.
Similar homes
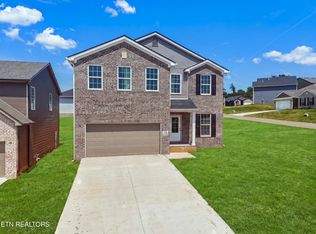
- $405,1994 bd3 ba2.2k sqft106 Clover Meadow Ln, Maryville, TN 37801For Sale
 MLS ID #1326004, Kriston Wilson, Realty Executives Associates. East Tennessee Realtors
 - $393,2574 bd3 ba2k sqft105 Clover Meadow Ln, Maryville, TN 37801For SaleMLS ID #1325971, Dave H. Moore, Realty Executives Associates. East Tennessee Realtors
- $425,0003 bd2 ba1.8k sqft224 Old Clover Hill Rd, Maryville, TN 37803For Sale
 MLS ID #1350726, Robyn Ray, Greater Impact Realty. East Tennessee Realtors
 - $410,0003 bd2 ba1.6k sqft3645 Crimson Cir, Maryville, TN 37801For Sale
 MLS ID #1342615, Lynn K Waters, Realty Executives Associates. East Tennessee Realtors
 - $400,0004 bd2 ba1.9k sqft2329 Skyview Dr, Maryville, TN 37803For SaleMLS ID #1347321, Lori Price, LPT Realty, LLC. East Tennessee Realtors
- $454,0785 bd3 ba2.4k sqft209 Clover Meadow Ln, Maryville, TN 37801For SaleMLS ID #1319815, Brooke Wood, Realty Executives Associates. East Tennessee Realtors
- $439,9003 bd3 ba1.9k sqft245 Royal Oaks Dr, Maryville, TN 37801For SaleMLS ID #1342949, Sara Price, The Price Agency, Realty Executives. East Tennessee Realtors
- $379,0002 bd2 ba1.4k sqft119 Matthews Rd, Maryville, TN 37801For SaleMLS ID #1349210, Lee Witt, Blevins Grp, Realty Executives. East Tennessee Realtors
- $549,9004 bd3 ba2.7k sqft442 Wilaway Rd, Maryville, TN 37801For SaleMLS ID #1351120, Sherry Jones Paul, Realty Executives Associates. East Tennessee Realtors
- $340,0003 bd2 ba1.6k sqft3724 Melissa Ln, Maryville, TN 37801For SaleMLS ID #1347917, Debby Hill, BHHS Dean-Smith Realty. East Tennessee Realtors
- $374,9503 bd2 ba1.9k sqft3670 Chilhowee Trl, Maryville, TN 37803For SaleMLS ID #1346136, Daniel Demers, Sell Your Home Services, LLC. East Tennessee Realtors
- $390,0003 bd2 ba1.8k sqft1026 Mildred Dr, Alcoa, TN 37701For SaleMLS ID #1349990, Ann Drake, Realty Executives Associates. East Tennessee Realtors
- $399,9003 bd3 ba1.8k sqft2028 Wayne Cir, Maryville, TN 37804For SaleMLS ID #1349306, Justin Treadwell, The Real Estate Firm, Inc.. East Tennessee Realtors
- $264,9003 bd2 ba1.9k sqft2506/2510 Duncan Rd, Maryville, TN 37803For SaleMLS ID #1351179, Damaris Macon, LPT Realty, LLC. East Tennessee Realtors
- $567,0004 bd3 ba2.7k sqft913 Brookwood Ln, Maryville, TN 37801For SaleMLS ID #1345200, Lee Witt, Blevins Grp, Realty Executives. East Tennessee Realtors
- $399,9004 bd3 ba2.1k sqft145 Eleanor Davis Dr, Maryville, TN 37804For SaleMLS ID #1350557, Gregory Gilbert, Realty Executives Knox Valley. East Tennessee Realtors
- $489,9004 bd2 ba1.7k sqft3872 Doral Dr, Maryville, TN 37801For SaleMLS ID #1341247, April Wiseman, Crye-Leike Realtors South, Inc. East Tennessee Realtors
- $418,0003 bd3 ba1.7k sqft518 Glenfield Cir, Maryville, TN 37804For SaleMLS ID #1350072, Karen Albright, Opendoor Brokerage, LLC. East Tennessee Realtors
- $425,2504 bd2 ba1.8k sqft509 Taylor Rd, Knoxville, TN 37920For SaleMLS ID #1339329, Chris Cockerille, Intempus Parent Co, Inc.. East Tennessee Realtors
- $365,0003 bd2 ba1.4k sqft1808 E Alpine Dr, Maryville, TN 37804For SaleMLS ID #1331147, Joie Lindsey, United Real Estate Solutions. East Tennessee Realtors
