2025 CONSTRUCTION | EXCEPTIONAL BACKYARD | PRIME SoSo LOCATION!
Offered with the option to purchase fully furnished, this exceptional 4-bedroom, 4.5-bath residence features 4,221 SF of sophisticated living on an unusually deep 130-foot lot. Built in 2025, the home combines stunning contemporary interiors, luxurious designer finishes, and an expansive, private backyard rarely found in newer construction.
A dramatic 22-foot foyer, soaring ceilings, glass-railed staircase, wide-plank wood floors, and designer finishes create an unforgettable impression. The showstopping chef's kitchen features custom cabinetry, quartz surfaces, JennAir appliances, natural gas cooking, and an oversized island. A custom wet bar enhances the entertaining experience. The luxurious primary suite boasts a custom walk-in closet and spa-inspired bath with soaking tub and oversized shower. All four bedrooms feature en-suite baths.
Outdoors, discover a secluded tropical retreat with a resort-style pool, sun shelf, expansive covered patio, summer kitchen, and an exceptionally generous backyard offering wonderful space for entertaining and relaxing.
Impact glass and a two-car garage complete this remarkable residence. Ideally located just blocks from the Intracoastal Waterway/ Flagler drive bike path and minutes from Palm Beach, pristine beaches, world-class shopping, dining, and Palm Beach International Airport.
For sale
$5,395,000
351 Churchill Road, West Palm Beach, FL 33405
4beds
4,221sqft
Single Family Residence
Built in 2025
9,750 Square Feet Lot
$5,020,100 Zestimate®
$1,278/sqft
$-- HOA
What's special
Resort-style poolOversized islandTwo-car garageQuartz surfacesSummer kitchenGlass-railed staircaseStunning contemporary interiors
- 4 days
- 386
- 39
Likely to sell faster than
Zillow last checked:
Listing updated:
Listed by:
Michelle Leibowitz 561-262-0724,
Leibowitz Realty Group, LLC./P,
Dena R Ross 561-252-2165,
Leibowitz Realty Group, LLC./P
Source: BeachesMLS,MLS#: B26098666 Originating MLS: BeachesMLS
Facts & features
Interior
Bedrooms & bathrooms
- Bedrooms: 4
- Bathrooms: 5
- Full bathrooms: 5
- Main level bathrooms: 1
Primary bedroom
- Level: Second
- Area: 347.57
- Dimensions: 19.67 X 17.67
Bedroom 2
- Level: Second
- Area: 207.45
- Dimensions: 15 X 13.83
Bedroom 3
- Level: Second
- Area: 197.21
- Dimensions: 15.17 X 13
Bedroom 4
- Level: Second
- Area: 234.72
- Dimensions: 16 X 14.67
Kitchen
- Level: Main
- Area: 217.87
- Dimensions: 17.67 X 12.33
Living room
- Level: Main
- Area: 286.6
- Dimensions: 20 X 14.33
Utility room
- Area: 78.64
- Dimensions: 9.83 X 8
Heating
- Central, Zoned
Cooling
- Central Air, Zoned
Appliances
- Included: Dryer, Dishwasher, Gas Range, Gas Water Heater, Ice Maker, Microwave, Oven, Refrigerator, Water Heater, Washer
- Laundry: Inside
Features
- Wet Bar, Cathedral Ceiling(s), Dual Sinks, Entrance Foyer, Eat-in Kitchen, Garden Tub/Roman Tub, Kitchen Island, Living/Dining Room, Storage, Separate Shower, Vaulted Ceiling(s), Walk-In Closet(s)
- Flooring: Wood
- Windows: Storm Window(s)
- Has fireplace: No
Interior area
- Total structure area: 5,387
- Total interior livable area: 4,221 sqft
Video & virtual tour
Property
Parking
- Total spaces: 4
- Parking features: Attached, Garage, Garage Door Opener
- Attached garage spaces: 2
- Uncovered spaces: 2
Accessibility
- Accessibility features: None
Features
- Levels: Two
- Stories: 2
- Entry location: Entry Level Living Area Y
- Patio & porch: Covered, Patio
- Exterior features: Built-in Barbecue, Barbecue, Outdoor Kitchen, Outdoor Living Area
- Has private pool: Yes
- Pool features: In Ground
- Has view: Yes
- View description: Garden, Pool
- Waterfront features: None
Lot
- Size: 9,750 Square Feet
- Dimensions: 75 x 130
- Features: Sprinklers Automatic, Sprinkler System, < 1/4 Acre
Details
- Parcel number: 74434403180001290
- Zoning: SF7 (city)
- Special conditions: Standard
Construction
Type & style
- Home type: SingleFamily
- Property subtype: Single Family Residence
Materials
- CBS (Concrete Block Structure), Block
- Foundation: Block, Concrete Perimeter
- Roof: Concrete,Tile
Condition
- Resale
- New construction: No
- Year built: 2025
Details
- Builder name: Albright Construction LLC
Utilities & green energy
- Electric: 3 Phase
- Sewer: Public Sewer
- Water: Public
- Utilities for property: Natural Gas Available, Sewer Available, Water Available
Community & HOA
Community
- Security: Security System Owned
- Subdivision: ELLAMAR
HOA
- Has HOA: No
Location
- Region: West Palm Beach
Financial & listing details
- Price per square foot: $1,278/sqft
- Tax assessed value: $828,750
- Annual tax amount: $69,282
- Date on market: 11/10/2026
- Cumulative days on market: 4 days
- Listing terms: Cash,Conventional
Estimated market value
$5,020,100
$4.77M - $5.27M
Not available
Price history
| Date | Event | Price |
|---|---|---|
| 11/10/2026 | Listed for sale | $5,395,000+56.4%$1,278/sqft |
Source:  BeachesMLS #B26098666 Report a problem | ||
| 4/1/2025 | Sold | $3,450,000-1.4%$817/sqft |
Source: Palm Beach BOR #25-28 Report a problem | ||
| 1/24/2025 | Pending sale | $3,500,000$829/sqft |
Source:  Douglas Elliman #RX-11049451 Report a problem | ||
| 1/24/2025 | Contingent | $3,500,000$829/sqft |
Source: Palm Beach BOR #25-28 Report a problem | ||
| 1/6/2025 | Listed for sale | $3,500,000+382.8%$829/sqft |
Source: BeachesMLS #RX-11049451 Report a problem | ||
| 5/18/2023 | Sold | $725,000+847.7%$172/sqft |
Source: Public Record Report a problem | ||
| 4/8/2014 | Listing removed | $1,700 |
Source: Rental Pros Of The Palm Beaches Report a problem | ||
| 11/28/2013 | Price change | $1,700+6.3% |
Source: Rental Pros Of The Palm Beaches Report a problem | ||
| 10/29/2013 | Price change | $1,600-5.9% |
Source: All County Property Management Report a problem | ||
| 10/5/2013 | Listed for rent | $1,700+13.3% |
Source: All County Property Management Report a problem | ||
| 11/8/2012 | Listing removed | $1,500+7.1% |
Source: All County Property Management Report a problem | ||
| 10/26/2012 | Price change | $1,400-6.7% |
Source: All County Property Management Report a problem | ||
| 9/17/2012 | Listed for rent | $1,500 |
Source: All County Elite Property Management Report a problem | ||
| 8/31/2011 | Sold | $76,500-19%$18/sqft |
Source: Agent Provided Report a problem | ||
| 10/16/1997 | Sold | $94,500+11.2%$22/sqft |
Source: Public Record Report a problem | ||
| 8/14/1995 | Sold | $85,000$20/sqft |
Source: Public Record Report a problem | ||
Public tax history
| Year | Property taxes | Tax assessment |
|---|---|---|
| 2025 | $14,794 +8% | $654,913 -0.1% |
| 2024 | $13,702 +27.1% | $655,568 +47% |
| 2023 | $10,780 +3.6% | $445,847 +10% |
| 2022 | $10,408 +20.6% | $405,315 +10% |
| 2021 | $8,632 +13.1% | $368,468 +10% |
| 2020 | $7,632 -3.4% | $334,971 +1.2% |
| 2019 | $7,898 | $330,957 +1.1% |
| 2018 | $7,898 +14.3% | $327,491 +5.7% |
| 2017 | $6,910 +7.2% | $309,845 +24.6% |
| 2016 | $6,446 +8.5% | $248,653 +10% |
| 2015 | $5,940 +13.8% | $226,048 +8.4% |
| 2014 | $5,222 +11% | $208,500 +10% |
| 2013 | $4,706 +10.2% | $189,545 +10% |
| 2012 | $4,271 -6.9% | $172,314 -6.6% |
| 2011 | $4,587 -1.8% | $184,509 -0.2% |
| 2010 | $4,670 -12.5% | $184,904 -15.7% |
| 2009 | $5,336 +324.7% | $219,414 +136.1% |
| 2008 | $1,256 -15.9% | $92,950 +3% |
| 2007 | $1,493 -4.8% | $90,243 +2.5% |
| 2006 | $1,569 | $88,042 +3% |
| 2005 | -- | $85,478 +3% |
| 2004 | $887 +752.4% | $82,988 +1.9% |
| 2003 | $104 -92.8% | $81,441 +2.4% |
| 2002 | $1,446 +0.5% | $79,532 +1.6% |
| 2001 | $1,439 +4% | $78,280 +3% |
| 2000 | $1,384 +8.9% | $76,000 -26.4% |
| 1999 | $1,270 | $103,196 |
Find assessor info on the county website
Monthly payment
Est. payment
Payment breakdown
Explore the cost of this home by adjusting the details. Changes won't be saved.Climate risks
Neighborhood: South Side
Nearby schools
Schools provided by the listing agent
- Elementary: South Olive
- Middle: Conniston Community
- High: Forest Hill
Source: BeachesMLS. This data may not be complete. We recommend contacting the local school district to confirm school assignments for this home.
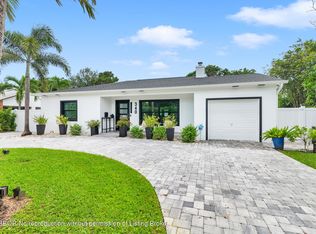
- $1,382,5004 bd3 ba1.8k sqft345 Churchill Rd, West Palm Beach, FL 33405Sold

- $1,257,100-- bd2 ba1k sqft357 Churchill Rd, West Palm Beach, FL 33405Off Market
- $1,436,7002 bd2 ba1.1k sqft346 Ellamar Rd, West Palm Beach, FL 33405Off Market

- $1,759,8383 bd3 ba1.6k sqft340 Ellamar Rd, West Palm Beach, FL 33405Sold
Similar homes
- $5,950,0005 bd6 ba4.5k sqft372 Franklin Rd, West Palm Beach, FL 33405For Sale
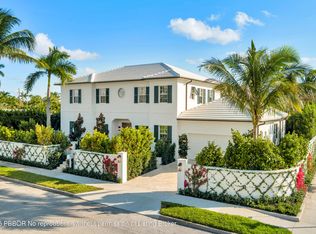 MLS ID #26-1460, ROBERT LINCK, Seaspray Homes, LLC. Palm Beach BOR
- $3,500,0005 bd5 ba3.6k sqft326 Palmetto Street, West Palm Beach, FL 33405For Sale
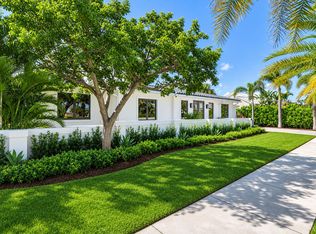
 MLS ID #B26097750, Jefferson Kiely, Kiely Real Estate, LLC. BeachesMLS
- $5,895,0005 bd4 ba3.5k sqft206 Dyer Rd, West Palm Beach, FL 33405For Sale
 MLS ID #26-1468, LINDA R OLSSON, Linda R. Olsson Inc.. Palm Beach BOR
- $5,950,0005 bd7 ba4.3k sqft368 Potter Rd, West Palm Beach, FL 33405New Construction
 MLS ID #26-580, SABRA KIRKPATRICK, Brown Harris Stevens of Palm Beach 7232. Palm Beach BOR
- $4,295,0004 bd5 ba3.4k sqft365 Linda Lane, West Palm Beach, FL 33405New ConstructionMLS ID #B26092292, Jenna Steffens Mayer, Serhant. BeachesMLS
- $3,995,0004 bd5 ba3.9k sqft321 Rilyn Drive, West Palm Beach, FL 33405New ConstructionMLS ID #B26096912, Devin Mckinney, Serhant. BeachesMLS
- $5,990,0004 bd6 ba5k sqft8789 WENDY Lane S, West Palm Beach, FL 33411New ConstructionMLS ID #B26099113, Leah Wallesverd, NRH Realty LLC. BeachesMLS
- $5,899,0003 bd4 ba4.3k sqft171 SPYGLASS Lane, Jupiter, FL 33477For SaleMLS ID #B26096958, Angelina Martinsen, RE/MAX Ocean Properties. BeachesMLS
- $4,999,0004 bd4 ba3.7k sqft16451 Norris Road, Wellington, FL 33470For SaleMLS ID #B26045459, Martha W Jolicoeur PA, Douglas Elliman Wellington. BeachesMLS
- $4,699,0003 bd3 ba2.9k sqft1210 Bimini Lane, Singer Island, FL 33404For SaleMLS ID #B26094139, Christy Deann VanNess, Serhant. BeachesMLS
