Skip main navigation
Off market
  • Price Unknown

    351 Monteith Dr SE #38, High River, AB T1V 0G1

    3beds
    1,621sqft
    Single Family Residence
    Built in 2011
    2,178 Square Feet Lot
    $-- Zestimate®
    C$--/sqft
    C$2,471 Estimated rent

    Home value

    Not available

    Estimated sales range

    Not available

    Not available

    Loading
    Loading...

    Owner options

    List your home for rent

    C$2,471/mo

    Rent Zestimate®

    Find your next renter with Zillow Rental Manager. Plus, with online applications, you can quickly screen prospective tenants – for free.

    Learn more

    C$2,471/mo

    Rent Zestimate®

    Refinance and save

    Refinancing to a lower rate could help reduce your monthly payments and save thousands over the life of the loan.

    See today's rates

    Explore your selling options

    Work with a Zillow partner agent

    Leverage their expertise and Zillow's premium Showcase listings to get your home seen by more buyers.

    Get started

    List with your own agent

    Get your home in front of millions of buyers by listing it on Zillow.

    Learn how to do it

    Sell it yourself

    Take full control of how buyers see your home on Zillow by listing For Sale by Owner (FSBO).

    List your home

    What's special

    Quiet locationTranquil viewsStunning mountain peak viewsSpacious back deckSpacious bedroomsBright walk-out basementLower covered patio

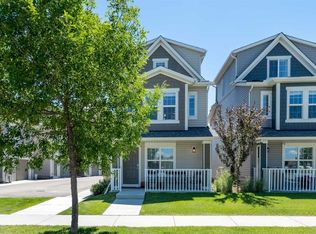
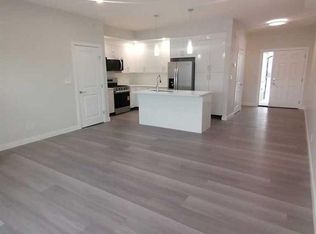
    Incredible, quiet location. Tranquil views. A quality build. Homes in The Murals community are rarely offered — and for good reason, it's a wonderful place to live! This well-maintained condo backs onto a peaceful pond and showcases stunning mountain peak views from your spacious back deck — the perfect spot to enjoy your morning coffee or take in the evening sunset. Inside, the layout is impressive, featuring three very spacious bedrooms, 2.5 bathrooms, and a bright walk-out basement that leads to an additional lower covered patio, surrounded by mature trees. Oversized windows flood the home with natural light, while gleaming hardwood floors, elegant window shutters, Up/Down Hunter Douglas blinds, and high-end appliances add a sense of refined comfort. The generous kitchen with granite countertops is perfect for culinary adventures, and the open living room easily accommodates your furniture — an ideal space for entertaining family and friends. Upstairs, you'll find the conveniently located laundry room right beside the bedrooms. The oversized single garage includes 220V power, offers great storage, and keeps your vehicle protected from the elements. With excellent curb appeal and an unbeatable location, this home is a true gem. Whether you're purchasing your first home or downsizing, it's sure to check most — if not all — of your boxes. Quick possession available. Just a short walk to groceries, restaurants, the recreation centre, and tennis courts. Luxury, location, and lifestyle — all in one. Welcome home.

    This property is off market, which means it's not currently listed for sale or rent on Zillow. This may be different from what's available on other websites or public sources.

    Zillow last checked:

    Source: Century 21 Canada,MLS®#: A2232903MLS Logo

    Facts & features

    Interior

    Bedrooms & bathrooms
    • Bedrooms: 3
    • Bathrooms: 3
    • Full bathrooms: 2
    • 1/2 bathrooms: 1
    Heating
    • Has Heating (Unspecified Type)
    Features
    • Basement: yes
    • Has fireplace: Yes
    Interior area
    • Total structure area: 1,621
    • Total interior livable area: 1,621 sqft

    Property

    Parking
    • Parking features: SINGLE GARAGE ATTACHED
    • Has garage: Yes
    Lot
    • Size: 2,178 Square Feet

    Construction

    Type & style
    • Home type: SingleFamily
    • Property subtype: Single Family Residence
    Condition
    • Year built: 2011

    Community & HOA

    Location
    • Region: High River

    Financial & listing details

    • Date on market: 6/26/2025
    • Lease term: Contact For Details

    Price history

    Price history is unavailable.

    Public tax history

    Tax history is unavailable.

    Neighborhood: T1V

    Nearby schools

    GreatSchools rating

    No schools nearby

    We couldn't find any schools near this home.