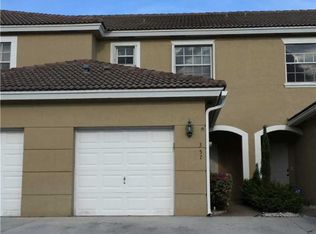
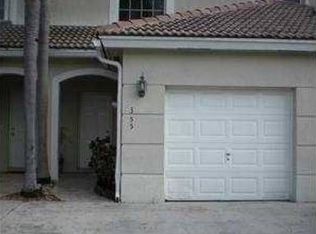
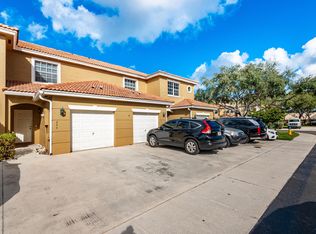
Recently updated 3 bedroom townhome in Pelican Pointe. Open kitchen w/white cabinets, white quartz counters and stainless-steel appliances. Wood look tile on the main floor and gray plank laminate of the stairs and upper floor. Primary bedroom w/2 walk in closets and black out window shades, dual sinks in the primary bathroom. Bedrooms 2 and 3 enjoy a shared bathroom. One car garage w/remote opener and 2 additional spaces in the driveway. Community offers secured gate entry, community pool, gym & tennis courts. Great central location for commuting. Convenient location for shopping, restaurants, medical facilities & entertainment. Association approval required prior to transfer of ownership. Currently Tenant occupied until May 14, 2027 at $3,100 per month. Lease is transferable to the new owner.
For sale
$489,000
351 SW 121st Ave, Hollywood, FL 33025
3beds
1,428sqft
Townhouse
Built in 1998
-- sqft lot
$-- Zestimate®
$342/sqft
$264/mo HOA
What's special
Secured gate entryTennis courtsWhite quartz countersCommunity poolBlack out window shadesStainless-steel appliancesWhite cabinets
- 90 days
- 167
- 17
Zillow last checked:
Listing updated:
Listed by:
Joan Ochoa ochoa.j@ewm.com,
BHHS EWM Realty
Source: MIAMI,MLS#: A12057136 Originating MLS: A-Miami Association of REALTORS
Originating MLS: A-Miami Association of REALTORSFacts & features
Interior
Bedrooms & bathrooms
- Bedrooms: 3
- Bathrooms: 3
- Full bathrooms: 2
- 1/2 bathrooms: 1
Heating
- Central
Cooling
- Ceiling Fan(s), Central Air
Appliances
- Included: Dishwasher, Disposal, Dryer, Electric Range, Electric Water Heater, Microwave, Refrigerator, Washer
Features
- Flooring: Tile
- Windows: Complete Accordian Shutters, Hurricane Shutters, Blinds
Interior area
- Total structure area: 1,824
- Total interior livable area: 1,428 sqft
Video & virtual tour
Property
Parking
- Total spaces: 1
- Parking features: 2 Or More Spaces, No Rv/Boats, No Trucks/Trailers, Garage Door Opener
- Attached garage spaces: 1
Features
- Entry location: First Floor Entry
- Pool features: Association
- Has view: Yes
- View description: Garden
Details
- Parcel number: 514013170452
Construction
Type & style
- Home type: Townhouse
- Property subtype: Townhouse
- Attached to another structure: Yes
Materials
- CBS Construction
Condition
- Updated/Remodeled
- Year built: 1998
Utilities & green energy
- Electric: Circuit Breakers
Community & HOA
Community
- Security: Smoke Detector, Complex Fenced, Card Entry, Phone Entry
- Application fee: $150
- Subdivision: Nasher Plat
HOA
- Has HOA: Yes
- Amenities included: Clubhouse-Clubroom, Fitness Center, Pool, Tennis Court(s)
- HOA fee: $264 monthly
Location
- Region: Hollywood
Financial & listing details
- Price per square foot: $342/sqft
- Tax assessed value: $437,840
- Annual tax amount: $8,723
- Date on market: 7/20/2026
- Listing terms: All Cash,Conventional,FHA,VA Loan
Estimated market value
Not available
Estimated sales range
Not available
Not available
Price history
| Date | Event | Price |
|---|---|---|
| 7/21/2026 | Listed for sale | $489,000+97.6%$342/sqft |
Source:  MIAMI #A12057136 Report a problem MIAMI #A12057136 Report a problem | ||
| 4/17/2024 | Listing removed | -- |
Source: Zillow Rentals Report a problem | ||
| 4/4/2024 | Listed for rent | $3,200$2/sqft |
Source: Zillow Rentals Report a problem | ||
| 11/21/2016 | Sold | $247,500+101.2%$173/sqft |
Source: Public Record Report a problem | ||
| 8/3/2000 | Sold | $123,000+13.9%$86/sqft |
Source: Public Record Report a problem | ||
| 6/15/1998 | Sold | $108,000$76/sqft |
Source: Public Record Report a problem | ||
Public tax history
| Year | Property taxes | Tax assessment |
|---|---|---|
| 2025 | $8,723 +91.6% | $437,840 +69.5% |
| 2024 | $4,554 +3.3% | $258,380 +3% |
| 2023 | $4,410 +6.1% | $250,860 +3% |
| 2022 | $4,155 +2.1% | $243,560 +3% |
| 2021 | $4,068 +1.1% | $236,470 +1.4% |
| 2020 | $4,024 +1.9% | $233,210 +2.3% |
| 2019 | $3,948 | $227,970 +1.9% |
| 2018 | $3,948 +4% | $223,720 +2.1% |
| 2017 | $3,797 +1.3% | $219,120 +69.9% |
| 2016 | $3,748 +84.6% | $128,940 +0.7% |
| 2015 | $2,030 -0.8% | $128,050 +0.8% |
| 2014 | $2,046 | $127,040 -2.2% |
| 2013 | $2,046 +3.4% | $129,960 +3.8% |
| 2012 | $1,978 +3.6% | $125,210 +4.8% |
| 2011 | $1,910 -15.7% | $119,500 -10.5% |
| 2010 | $2,267 -17.9% | $133,500 -17.4% |
| 2009 | $2,761 +1.9% | $161,570 -1.9% |
| 2008 | $2,709 -4.9% | $164,630 +3% |
| 2007 | $2,848 -1.5% | $159,840 +2.5% |
| 2006 | $2,891 | $155,950 +3% |
| 2005 | -- | $151,410 +3% |
| 2004 | $2,856 -5.6% | $147,000 +15.7% |
| 2003 | $3,027 +66.3% | $127,060 +29.8% |
| 2002 | $1,820 +2.5% | $97,900 +1.6% |
| 2001 | $1,775 +3.4% | $96,360 |
| 2000 | $1,717 | -- |
Find assessor info on the county website
Monthly payment
Est. payment
Payment breakdown
Explore the cost of this home by adjusting the details. Changes won't be saved.Climate risks
Neighborhood: 33025
Nearby schools
Schools provided by the listing agent
- Middle: Pines
- High: Flanagan;Charls
Source: MIAMI. This data may not be complete. We recommend contacting the local school district to confirm school assignments for this home.
Similar homes
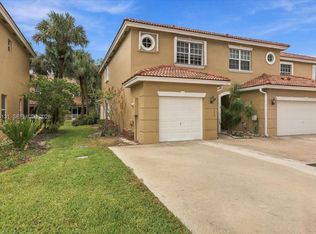
- $479,9003 bd3 ba1.4k sqftPelican Pointe, Pembroke Pines, FL 33025For Sale
 MLS ID #A12086131, Marta Yecora, Guardian Real Estate Co.. MIAMI
 - $485,0003 bd3 ba1.6k sqft942 SW 113th Terrace, Pembroke Pines, FL 33025For Sale

 MLS ID #B26086013, Heath Wagner, EXP Realty LLC. BeachesMLS
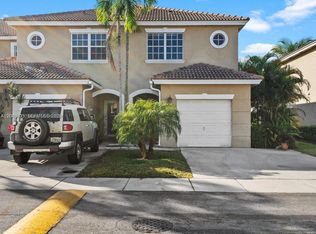
 - $510,0003 bd2 ba1.4k sqftPelican Pointe, Hollywood, FL 33025For Sale
 MLS ID #A12045635, Cigdem Gonzalez, Keller Williams Legacy. MIAMI
 - $399,9992 bd3 ba1.3k sqft204 SW 120TH Avenue #204, Pembroke Pines, FL 33025For Sale
 MLS ID #B26089600, Bruce V Procter, Jalmark Rlty Inc At Pembroke. BeachesMLS
 - $450,0002 bd3 ba1.3k sqftNasher Plat, Pembroke Pines, FL 33025For SaleMLS ID #A12068412, Jeffrey Smith, Dalton Wade Inc. MIAMI
- $475,0003 bd2 ba1.5k sqftVillas Lakes, Pembroke Pines, FL 33026For SaleMLS ID #A12108112, Joel Milian, Canvas Real Estate. MIAMI
- $540,0002 bd2 ba1.2k sqftPembroke Lakes South, Hollywood, FL 33025For SaleMLS ID #A12106634, Jazmin Schaeffler, Lifestyle International Realty. MIAMI
- $549,9993 bd2 ba1.4k sqftNasher Plat, Pembroke Pines, FL 33025For SaleMLS ID #A12079485, Barbara Parlavecchio PA, Keller Williams Realty SW. MIAMI
- $425,0003 bd2 ba1.3k sqftMarquesa Condo, Pembroke Pines, FL 33025For SaleMLS ID #A12063843, Yesenia Diaz, First World Realty Group,LLC. MIAMI
- $389,0002 bd3 ba1k sqftPines, Pembroke Pines, FL 33025For SaleMLS ID #A12097264, Rebecca Guy PA, LoKation. MIAMI
- $394,9902 bd3 ba1k sqftPelican Pointe, Pembroke Pines, FL 33025For SaleMLS ID #A12066189, Monica Davis, Compass Florida, LLC. MIAMI
- $510,0003 bd3 ba1.6k sqftVillas Lakes, Pembroke Pines, FL 33026For SaleMLS ID #A12102012, Jeaneth Pitter, Dalton Wade Inc. MIAMI
- $459,9953 bd3 ba1.3k sqftFlamingo Villas, Hollywood, FL 33026For SaleMLS ID #A12090347, Ikem Obi, United Realty Group Inc. MIAMI
- $409,9003 bd2 ba1.1k sqft11700 SW 19th Street, Miramar, FL 33025For SaleMLS ID #B26084601, Brad K Tillem, Progressive Florida Realty Inc. BeachesMLS
- $369,9003 bd2 ba1.3k sqftThe Marquesa, Pembroke Pines, FL 33025For SaleMLS ID #A12089968, Martha Guzman, Avanti Way Realty LLC. MIAMI
- $499,9003 bd2 ba1.1k sqftVillages Of Renaissance, Miramar, FL 33025For SaleMLS ID #A12057747, Mario Chirino, Douglas Elliman. MIAMI
- $379,9003 bd2 ba1.3k sqft231 SW 116TH Avenue #19208, Pembroke Pines, FL 33025For SaleMLS ID #B26058512, Paulina Hurtado, Century 21 Global Connections. BeachesMLS
- $620,0003 bd3 ba2.1k sqftRaintree At Mayfair, Pembroke Pines, FL 33025For SaleMLS ID #A12098922, Kenia Puertas Podalsky, Fortuna Realty Solutions, LLC. MIAMI
- $379,0003 bd2 ba1.3k sqftThe Marquesa Condo, Pembroke Pines, FL 33025For SaleMLS ID #A12029045, Marco Reyes, Coldwell Banker Realty. MIAMI
- $380,0003 bd2 ba1.3k sqftMarquesa Condo, Pembroke Pines, FL 33025For SaleMLS ID #A12021750, Rosa Rocha, Miami New Realty. MIAMI
