Beautifully updated one-story lakefront villa in the gated Villages of Renaissance! This 2 bedroom + a den that can function as a third bedroom, home office, playroom or guest room, along with 2 renovated bathrooms. The open interior features completely redone wood-look flooring, vaulted ceilings, recessed lighting and modern fixtures. The kitchen offers wood cabinetry, granite countertops and backsplash, stainless steel appliances, ample storage and an extended breakfast bar. Both bathrooms have been stylishly updated, including a tiled walk-in shower with contemporary fixtures. Step outside to the screened patio overlooking the peaceful lake and enjoy the shade of a magnificent mature tree—perfect for morning coffee, outdoor dining or relaxing. The extended driveway accommodates up to 4 vehicles, plus an attached one-car garage. Residents enjoy a gated, resort-style community with a pool, tennis courts, basketball courts and recreational amenities. The low HOA fee includes exterior building insurance, roof maintenance, landscaping and community amenities. For financed purchases, only an HO-6 interior policy is required, subject to lender and association confirmation. Conveniently located near schools, dining, shopping, the Florida Turnpike, Hard Rock Stadium and employment centers. Just minutes from Miramar Cove, an approximately $1 billion, 125-acre mixed-use development that will transform the area with new restaurants, retail, offices, parks, trails and entertainment.
For sale
$499,900
11324 SW 17th Ct, Miramar, FL 33025
3beds
1,144sqft
Single Family Residence
Built in 1999
-- sqft lot
$-- Zestimate®
$437/sqft
$343/mo HOA
What's special
Modern fixturesAttached one-car garageOpen interiorAmple storageVaulted ceilingsExtended breakfast barCompletely redone wood-look flooring
- 57 days
- 549
- 44
Zillow last checked:
Listing updated:
Listed by:
Mario Chirino 786-253-7653,
Douglas Elliman,
Miguel Solis 305-343-9554,
Douglas Elliman
Source: MIAMI,MLS#: A12057747 Originating MLS: A-Miami Association of REALTORS
Originating MLS: A-Miami Association of REALTORSFacts & features
Interior
Bedrooms & bathrooms
- Bedrooms: 3
- Bathrooms: 2
- Full bathrooms: 2
Rooms
- Room types: Den/Library/Office
Heating
- Central, Electric
Cooling
- Ceiling Fan(s), Central Air, Electric
Appliances
- Included: Dishwasher, Dryer, Electric Range, Microwave, Refrigerator, Washer
Features
- Entrance Foyer, Vaulted Ceiling(s), Walk-In Closet(s)
- Windows: Hurricane Shutters, Blinds
Interior area
- Total structure area: 1,400
- Total interior livable area: 1,144 sqft
Video & virtual tour
Property
Parking
- Total spaces: 1
- Parking features: 2 Or More Spaces, Guest
- Attached garage spaces: 1
Features
- Entry location: First Floor Entry,Foyer
- Patio & porch: Screened Porch
- Pool features: Association
- Spa features: Community
- Fencing: Fenced
- Has view: Yes
- View description: Lake
- Has water view: Yes
- Water view: Lake
- Waterfront features: Lake
Details
- Parcel number: 514024113250
Construction
Type & style
- Home type: SingleFamily
- Property subtype: Single Family Residence
- Attached to another structure: Yes
Materials
- CBS Construction
Condition
- Updated/Remodeled,Completely Renovated
- Year built: 1999
Community & HOA
Community
- Security: Complex Fenced, Security Guard, Security Service
- Application fee: $150
- Subdivision: Villages Of Renaissance,Villages Of Renaissa
HOA
- Has HOA: Yes
- Amenities included: Basketball Court, Barbecue, Playground, Pool, Spa/Hot Tub
- HOA fee: $343 monthly
Location
- Region: Miramar
Financial & listing details
- Price per square foot: $437/sqft
- Tax assessed value: $366,280
- Annual tax amount: $6,029
- Date on market: 8/20/2026
- Listing terms: All Cash,Conventional,FHA-Va Approved
Estimated market value
Not available
Estimated sales range
Not available
Not available
Price history
| Date | Event | Price |
|---|---|---|
| 8/20/2026 | Listed for sale | $499,900+72.4%$437/sqft |
Source:  MIAMI #A12057747 Report a problem MIAMI #A12057747 Report a problem | ||
| 8/28/2020 | Sold | $290,000+0.8%$253/sqft |
Source: MIAMI #A10888811 Report a problem | ||
| 7/16/2020 | Pending sale | $287,767$252/sqft |
Source: House Realty LLC #A10888811 Report a problem | ||
| 7/7/2020 | Listed for sale | $287,767+62.6%$252/sqft |
Source: House Realty LLC #A10888811 Report a problem | ||
| 4/16/2015 | Sold | $177,000+29.2%$155/sqft |
Source: Public Record Report a problem | ||
| 10/2/2014 | Sold | $137,000+1243.1%$120/sqft |
Source: Public Record Report a problem | ||
| 4/15/2011 | Sold | $10,200-95.1%$9/sqft |
Source: Public Record Report a problem | ||
| 4/8/2005 | Sold | $210,000+28.8%$184/sqft |
Source: Public Record Report a problem | ||
| 5/1/2003 | Sold | $163,000+44.8%$142/sqft |
Source: Public Record Report a problem | ||
| 1/10/2000 | Sold | $112,600$98/sqft |
Source: Public Record Report a problem | ||
Public tax history
| Year | Property taxes | Tax assessment |
|---|---|---|
| 2025 | $6,029 +3.1% | $310,280 +2.9% |
| 2024 | $5,847 +2.5% | $301,540 +3% |
| 2023 | $5,704 +7% | $292,760 +4.6% |
| 2022 | $5,330 -5.8% | $279,910 +10% |
| 2021 | $5,656 +71% | $254,470 +42% |
| 2020 | $3,308 +1.3% | $179,230 +2.3% |
| 2019 | $3,264 | $175,210 +1.9% |
| 2018 | $3,264 +4.2% | $171,950 +2.1% |
| 2017 | $3,134 +3.8% | $168,420 +2.1% |
| 2016 | $3,018 +0.6% | $164,960 +3.1% |
| 2015 | $3,000 -8.6% | $160,000 +22.3% |
| 2014 | $3,284 | $130,850 -2.9% |
| 2013 | $3,284 +25.8% | $134,820 +24.7% |
| 2012 | $2,610 +54.3% | $108,150 -2.1% |
| 2011 | $1,692 -29.9% | $110,490 -21.3% |
| 2010 | $2,412 -22.1% | $140,390 -19.3% |
| 2009 | $3,097 -9.5% | $173,970 -12.8% |
| 2008 | $3,421 -4.9% | $199,530 +3% |
| 2007 | $3,596 -7.9% | $193,720 +2.5% |
| 2006 | $3,904 | $189,000 +6.5% |
| 2005 | -- | $177,540 +16.6% |
| 2004 | $3,915 +77.2% | $152,250 +36.7% |
| 2003 | $2,210 | $111,400 |
Find assessor info on the county website
Monthly payment
Est. payment
Payment breakdown
Explore the cost of this home by adjusting the details. Changes won't be saved.Climate risks
Neighborhood: Villages of Renaissance
Nearby schools
Schools provided by the listing agent
- Elementary: Coconut Palm
- Middle: New Renaissance
- High: Everglades
Source: MIAMI. This data may not be complete. We recommend contacting the local school district to confirm school assignments for this home.
Similar homes
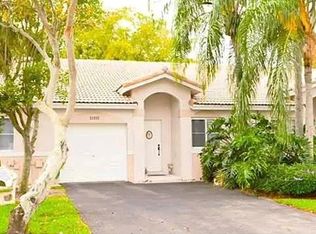
- $540,0002 bd2 ba1.2k sqftPembroke Lakes South, Hollywood, FL 33025For Sale
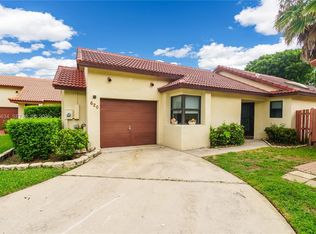
 MLS ID #A12106634, Jazmin Schaeffler, Lifestyle International Realty. MIAMI
 - $515,0003 bd2 ba1.4k sqft2471 SW 102nd Avenue, Miramar, FL 33025For Sale

 MLS ID #B26086868, Donald J Sarley, Advanced Research & Appraisal. BeachesMLS
 - $409,9003 bd2 ba1.1k sqft11700 SW 19th Street, Miramar, FL 33025For Sale
 MLS ID #B26084601, Brad K Tillem, Progressive Florida Realty Inc. BeachesMLS
 - $485,0003 bd3 ba1.6k sqft942 SW 113th Terrace, Pembroke Pines, FL 33025For Sale
 MLS ID #B26086013, Heath Wagner, EXP Realty LLC. BeachesMLS
 - $549,9993 bd2 ba1.4k sqftNasher Plat, Pembroke Pines, FL 33025For SaleMLS ID #A12079485, Barbara Parlavecchio PA, Keller Williams Realty SW. MIAMI
- $599,9003 bd2 ba1.3k sqftGenesis At The Landings, Pembroke Pines, FL 33025For SaleMLS ID #A12083419, Ronald Morales Del Castillo, United Realty Group Inc.. MIAMI
- $510,0003 bd2 ba1.4k sqftPelican Pointe, Hollywood, FL 33025For SaleMLS ID #A12045635, Cigdem Gonzalez, Keller Williams Legacy. MIAMI
- $599,9003 bd2 ba1.4k sqft11330 SW 8th Place, Pembroke Pines, FL 33025For SaleMLS ID #B26074916, Dorothea C Miller, New Castle Realty Inc #1. BeachesMLS
- $458,0003 bd3 ba1.6k sqftMirabella Towhomes, Miramar, FL 33025For SaleMLS ID #A12100578, Ileana Hochfeld, Realty World Executive Homes. MIAMI
- $635,0004 bd2 ba1.6k sqftPembroke Lakes South, Pembroke Pines, FL 33025For SaleMLS ID #A12103145, Marcos Valdes, Real Estate Craft, LLC.. MIAMI
- $474,9003 bd3 ba1.6k sqftMontclair Townhomes, Miramar, FL 33025For SaleMLS ID #A12023135, Jeanette Maal, United Realty Group Inc. MIAMI
- $489,0003 bd3 ba1.4k sqftPelican Pointe, Hollywood, FL 33025For SaleMLS ID #A12057136, Joan Ochoa, BHHS EWM Realty. MIAMI
- $479,9003 bd3 ba1.4k sqftPelican Pointe, Pembroke Pines, FL 33025For SaleMLS ID #A12086131, Marta Yecora, Guardian Real Estate Co.. MIAMI
- $280,0002 bd2 ba983 sqftSt Andrews, Hollywood, FL 33025For SaleMLS ID #A12106004, Natalia De Biasi, Blue B Properties, LLC. MIAMI
- $369,9002 bd3 ba1.1k sqftHampton Isles Condo, Pembroke Pines, FL 33025For SaleMLS ID #A12105438, Elizabeth Zuleta, Garza International Realty, Inc. MIAMI
- $350,0003 bd2 ba1k sqftSt Andrews Condo, Miramar, FL 33025For SaleMLS ID #A12069444, Chavely Perez, Julies Realty, LLC. MIAMI
- $579,0002 bd2 ba1.3k sqftLakeside South, Pembroke Pines, FL 33025For SaleMLS ID #A12069730, Yesenia Diaz, First World Realty Group,LLC. MIAMI
- $425,0003 bd2 ba1.3k sqftMarquesa Condo, Pembroke Pines, FL 33025For SaleMLS ID #A12063843, Yesenia Diaz, First World Realty Group,LLC. MIAMI
- $464,0003 bd3 ba1.6k sqftMirabella Waldman Plat, Miramar, FL 33025For SaleMLS ID #A11992408, Alain Tejeda, Orange Realty & Management Inc.. MIAMI
- $579,0003 bd2 ba1.6k sqft12959 SW 27th Street, Miramar, FL 33027For SaleMLS ID #B26071286, Susan Hesselman, AAA Realty Group INC. BeachesMLS
