REDUCED!!!Recently renovated 2 bedroom 1 bath lovely move in ready home. All new electrical (including breaker panel and plugins), lighting fixtures and ceiling fans, H VAC with an over-sized heat pump to decrease electric bill, new water heater, original hardwood floors refinished to shine, kitchen flooring is vinyl plank and granite counter tops with all new appliances, soft close cupboards and drawers, windows have been replaced, large bathroom with new linoleum, warm in the winter and cool in the summer with thick walls. Established trees and bushes. Parking in back off the street, you will enter into a good sized mud room with washer/dryer hook ups (washer stays) extra storage with plenty of room for work out equipment and separate door to the kitchen.Extra storage in the attic for convenience. Screened porch at the front of the home provides a great view of the yard and outdoor relaxation, wonderful all year round. Must see to appreciate the comfort of this home. Call for an appointment today!
#FirstTimeHomeBuyer #InvestmentOpportunity #TriCitiesVA
For sale
$229,900
3510 E River Rd, South Chesterfield, VA 23803
2beds
1,034sqft
Single Family Residence
Built in 1940
-- sqft lot
$-- Zestimate®
$222/sqft
$-- HOA
What's special
- 139 days
- 162
- 26
Zillow last checked:
Listing updated:
Listed by:
Diane Wiley 804-721-7673,
Weichert Brockwell & Associate 804-518-0500
Source: CVRMLS,MLS#: 2611482 Originating MLS: Central Virginia Regional MLS
Originating MLS: Central Virginia Regional MLSFacts & features
Interior
Bedrooms & bathrooms
- Bedrooms: 2
- Bathrooms: 1
- Full bathrooms: 1
Primary bedroom
- Level: First
- Dimensions: 0 x 0
Bedroom 2
- Level: First
- Dimensions: 0 x 0
Dining room
- Level: First
- Dimensions: 0 x 0
Other
- Description: Tub & Shower
- Level: First
Kitchen
- Level: First
- Dimensions: 0 x 0
Living room
- Level: First
- Dimensions: 0 x 0
Heating
- Electric, Heat Pump
Cooling
- Electric, Heat Pump
Appliances
- Included: Dishwasher, Electric Cooking, Electric Water Heater, Refrigerator
Features
- Main Level Primary
- Flooring: Vinyl, Wood
- Basement: Crawl Space
- Attic: Pull Down Stairs
- Number of fireplaces: 1
Interior area
- Total interior livable area: 1,034 sqft
- Finished area above ground: 1,034
- Finished area below ground: 0
Video & virtual tour
Property
Parking
- Parking features: Alley Access, Driveway, Off Street, Unpaved
- Has uncovered spaces: Yes
Features
- Levels: One
- Stories: 1
- Patio & porch: Front Porch, Screened
- Exterior features: Unpaved Driveway
- Pool features: None
- Fencing: None
Lot
- Features: Level
Details
- Parcel number: 795613412100000
Construction
Type & style
- Home type: SingleFamily
- Architectural style: Bungalow,Cottage,Ranch
- Property subtype: Single Family Residence
Materials
- Drywall, Concrete, Plaster, Vinyl Siding
- Roof: Shingle
Condition
- Resale
- New construction: No
- Year built: 1940
Utilities & green energy
- Sewer: Public Sewer
- Water: Public
Community & HOA
Community
- Subdivision: Laurel Branch Farms
Location
- Region: South Chesterfield
Financial & listing details
- Price per square foot: $222/sqft
- Tax assessed value: $208,000
- Annual tax amount: $1,748
- Date on market: 5/18/2026
- Ownership: Individuals
- Ownership type: Sole Proprietor
Estimated market value
Not available
Estimated sales range
Not available
Not available
Price history
| Date | Event | Price |
|---|---|---|
| 9/29/2026 | Listed for sale | $229,900-1.3%$222/sqft |
Source:  CVRMLS #2611482 Report a problem CVRMLS #2611482 Report a problem | ||
| 9/12/2026 | Listing removed | $233,000$225/sqft |
Source: CVRMLS #2611482 Report a problem | ||
| 9/2/2026 | Price change | $233,000-1.2%$225/sqft |
Source: CVRMLS #2611482 Report a problem | ||
| 7/29/2026 | Price change | $235,900-1.7%$228/sqft |
Source: CVRMLS #2611482 Report a problem | ||
| 5/27/2026 | Price change | $239,900-2%$232/sqft |
Source: CVRMLS #2611482 Report a problem | ||
| 5/1/2026 | Listed for sale | $244,900+18.3%$237/sqft |
Source: CVRMLS #2611482 Report a problem | ||
| 5/17/2024 | Sold | $207,000+245%$200/sqft |
Source: Public Record Report a problem | ||
| 2/14/2024 | Sold | $60,000-12.9%$58/sqft |
Source: Public Record Report a problem | ||
| 11/17/2014 | Listing removed | $68,900$67/sqft |
Source: Cole Real Estate, Inc. #1422069 Report a problem | ||
| 8/8/2014 | Listed for sale | $68,900$67/sqft |
Source: Cole Real Estate, Inc. #1422069 Report a problem | ||
Public tax history
| Year | Property taxes | Tax assessment |
|---|---|---|
| 2025 | $1,748 +67.6% | $196,400 +69.5% |
| 2024 | $1,043 +6.1% | $115,900 +7.3% |
| 2023 | $983 +10.4% | $108,000 +11.6% |
| 2022 | $891 +12% | $96,800 +15.7% |
| 2021 | $795 +10.1% | $83,700 +10.1% |
| 2020 | $722 +5.3% | $76,000 +5.3% |
| 2019 | $686 -5.5% | $72,200 +1.5% |
| 2018 | $725 +5.2% | $71,100 +1.6% |
| 2017 | $689 | $70,000 +1.2% |
| 2016 | $689 | $69,200 |
| 2015 | $689 | $69,200 +1.3% |
| 2014 | -- | $68,300 -2.7% |
| 2013 | -- | $70,200 -4.5% |
| 2012 | -- | $73,500 -2.6% |
| 2011 | -- | $75,500 -3.6% |
| 2010 | -- | $78,300 -3.7% |
| 2009 | -- | $81,300 +9.1% |
| 2008 | -- | $74,500 +23.5% |
| 2007 | -- | $60,300 +25.9% |
| 2005 | -- | $47,900 +11.4% |
| 2004 | -- | $43,000 +11.4% |
| 2003 | -- | $38,600 |
| 2002 | -- | $38,600 +1% |
| 2001 | -- | $38,200 |
Find assessor info on the county website
Monthly payment
Est. payment
Payment breakdown
Explore the cost of this home by adjusting the details. Changes won't be saved.Climate risks
Neighborhood: 23803
Nearby schools
Schools provided by the listing agent
- Elementary: Ettrick
- Middle: Matoaca
- High: Matoaca
Source: CVRMLS. This data may not be complete. We recommend contacting the local school district to confirm school assignments for this home.
- $174,9002 bd1 ba1.3k sqft3512 E River Rd, South Chesterfield, VA 23803Off Market
- $175,0003 bd1 ba1k sqft3508 E River Rd, South Chesterfield, VA 23803Off Market
- $234,4003 bd2 ba1.3k sqft3514 E River Rd, South Chesterfield, VA 23803Off Market
- $4,0003,572 sqft3506 E River Rd, South Chesterfield, VA 23803Off Market
Similar homes
- $--3 bd2 ba1k sqft131 Grigg St, Petersburg, VA 23803Auction
 Xome
Xome - $229,5003 bd2 ba1.1k sqft510 N Carolina Ave, Petersburg, VA 23803For Sale
 MLS ID #2625073, Silvana Lucero, Weichert Brockwell & Associate. CVRMLS
 - $235,0003 bd1 ba996 sqft21611 Pannill St, South Chesterfield, VA 23803For Sale
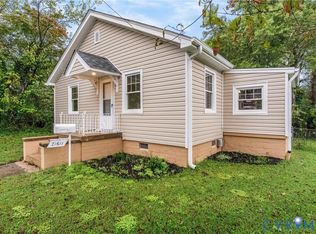 MLS ID #2609117, Jessica Patterson, Country Roads Realty LLC. CVRMLS
 - $225,0003 bd2 ba1.1k sqft414 Saint Mark St, Petersburg, VA 23803For Sale
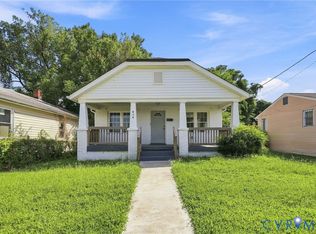 MLS ID #2624866, Matt Lewis, The Hogan Group Real Estate. CVRMLS
