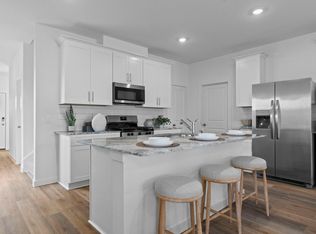
The Rachael is a well-designed two-story floor plan that offers a balance of open living spaces and private retreats. A welcoming foyer leads into the main living area, where the dining room, kitchen, and family room flow together for everyday living. The kitchen is centrally located and overlooks the family room, making it ideal for entertaining and staying connected. Nearby, the utility room and powder room add convenience, while direct access to the two-car garage keeps daily routines running smoothly. The primary bedroom is located on the first floor and provides a quiet escape from the rest of the home. It features an en-suite bathroom and a walk-in closet, offering both comfort and functionality. Upstairs, a spacious game room anchors the second level and creates a flexible space for relaxation or play. Three additional bedrooms, each with walk-in closets, and a shared full bathroom complete the second floor, giving the Rachael a layout designed to grow with your lifestyle.
New construction
$349,990
3510 Longhorn Valley St, League City, TX 77511
4beds
2,322sqft
Single Family Residence
Built in 2026
8,829 Square Feet Lot
$348,200 Zestimate®
$151/sqft
$79/mo HOA
What's special
Private retreatsWelcoming foyerOpen living spacesEn-suite bathroomWalk-in closetUtility roomPowder room
- 16 days |
- 12 |
- 2 |
Zillow last checked:
Listing updated:
Listed by:
Jonathan Woodruff TREC #0527229 832-532-9592,
D.R. Horton-Texas, LTD
Source: HAR,MLS#: 58705667
Facts & features
Interior
Bedrooms & bathrooms
- Bedrooms: 4
- Bathrooms: 3
- Full bathrooms: 2
- 1/2 bathrooms: 1
Primary bedroom
- Level: First
- Area: 224
- Dimensions: 16x14
Bedroom
- Level: Second
- Area: 120
- Dimensions: 12x10
Bedroom
- Level: Second
- Area: 120
- Dimensions: 12x10
Bedroom
- Level: Second
- Area: 120
- Dimensions: 12x10
Other
- Level: First
- Area: 24
- Dimensions: 8x3
Other
- Level: Second
- Area: 88
- Dimensions: 11x8
Primary bath
- Level: First
- Area: 120
- Dimensions: 12x10
Heating
- Electric
Cooling
- Electric
Appliances
- Included: Water Heater
Features
- Windows: Insulated/Low-E windows
Interior area
- Total structure area: 2,322
- Total interior livable area: 2,322 sqft
Video & virtual tour
Property
Parking
- Total spaces: 2
- Parking features: Attached
- Attached garage spaces: 2
Features
- Stories: 2
Lot
- Size: 8,829 Square Feet
- Features: Subdivided, 0 Up To 1/4 Acre
Details
- Parcel number: 752661020029000
Construction
Type & style
- Home type: SingleFamily
- Architectural style: Traditional
- Property subtype: Single Family Residence
Materials
- Spray Foam Insulation, Brick, Vinyl Siding
- Foundation: Slab
- Roof: Composition
Condition
- New construction: Yes
- Year built: 2026
Details
- Builder name: D.R. Horton
Utilities & green energy
- Water: Water District
Green energy
- Green verification: HERS Index Score
- Energy efficient items: Attic Vents, Thermostat, HVAC, HVAC>13 SEER
Community & HOA
Community
- Subdivision: Lakes/Westland Ranch Sec 6a
HOA
- Has HOA: Yes
- Amenities included: Park, Picnic Area, Playground, Pool, Tennis Court(s)
- HOA fee: $950 annually
Location
- Region: League City
Financial & listing details
- Price per square foot: $151/sqft
- Annual tax amount: $1,776
- Date on market: 7/31/2026
Estimated market value
$348,200
$331,000 - $366,000
$3,062/mo
Price history
| Date | Event | Price |
|---|---|---|
| 7/31/2026 | Listed for sale | $349,990$151/sqft |
Source:  HAR #58705667 Report a problem HAR #58705667 Report a problem | ||
Public tax history
Tax history is unavailable.
Monthly payment
Est. payment
Payment breakdown
Explore the cost of this home by adjusting the details. Changes won't be saved.Climate risks
Neighborhood: 77511
Nearby schools
GreatSchools rating
- 8/10Roy J Wollam Elementary SchoolGrades: PK-5Distance: 4.8 mi
- 5/10Santa Fe Junior High SchoolGrades: 6-8Distance: 5.4 mi
- 5/10Santa Fe High SchoolGrades: 9-12Distance: 3.6 mi
Schools provided by the listing agent
- Elementary: Roy J. Wollam Elementary School
- Middle: Santa Fe Junior High School
- High: Santa Fe High School
Source: HAR. This data may not be complete. We recommend contacting the local school district to confirm school assignments for this home.
- $302,5003 bd2 ba1.5k sqft3518 Longhorn Valley St, Alvin, TX 77511Off Market

- $283,4903 bd2 ba1.3k sqft3405 Wild Mustang St, League City, TX 77511New Construction

- $309,4903 bd2 ba1.5k sqft3518 Longhorn Valley, League City, TX 77573Pending
- $306,9903 bd2 ba1.5k sqft3534 Longhorn Valley, League City, TX 77573Pending
- $299,9903 bd2 ba1.5k sqft3409 Wild Mustang St, League City, TX 77511New Construction
- $347,2004 bd3 ba2.3k sqft3526 Longhorn Valley St, Alvin, TX 77511Off Market
- $348,2004 bd3 ba2.3k sqft3510 Longhorn Valley St, Alvin, TX 77511Off Market
- $298,4903 bd2 ba1.3k sqft3522 Longhorn Valley St, League City, TX 77573Pending
A local agent can set up tours, give advice and negotiate with sellers.
Similar homes
- $340,9904 bd3 ba2.3k sqft3418 Horseshoe Trail Ln, League City, TX 77511New Construction
 HAR
HAR - $339,4904 bd3 ba2k sqft3433 Wild Mustang St, League City, TX 77511New Construction
 HAR
HAR - $358,9904 bd3 ba2.3k sqft3501 Wild Mustang St, League City, TX 77511New Construction
 DR Horton
 - $338,9904 bd3 ba2k sqft3426 Horseshoe Trail Rd, League City, TX 77511New Construction
 DR Horton
 - $340,9904 bd3 ba2.3k sqft3418 Horseshoe Trail Rd, League City, TX 77511New ConstructionDR Horton
- $333,9904 bd3 ba2k sqft4126 Bronco Station Ln, League City, TX 77511New ConstructionDR Horton
- $292,4903 bd2 ba1.3k sqft3509 Wild Mustang St, League City, TX 77511New ConstructionHAR
- $296,9903 bd2 ba1.5k sqft3429 Horseshoe Trail Rd, League City, TX 77511New ConstructionHAR
- $297,9903 bd2 ba1.5k sqft3413 Wild Mustang St, League City, TX 77511New ConstructionHAR
- $283,4903 bd2 ba1.3k sqft3405 Wild Mustang St, League City, TX 77511New ConstructionHAR
- $344,9904 bd3 ba1.8k sqft3004 Viceroy Spur Ln, League City, TX 77573New ConstructionHAR
- $299,9903 bd2 ba1.5k sqft3409 Wild Mustang St, League City, TX 77511New ConstructionDR Horton
- $285,4903 bd2 ba1.3k sqft3421 Horseshoe Trail Ln, League City, TX 77511New ConstructionHAR
- $349,9003 bd2 ba2.1k sqft248 Eagleville Dr, Alvin, TX 77511For SaleNextHome
- $283,4903 bd2 ba1.3k sqft4122 Bronco Station Ln, League City, TX 77511New ConstructionDR Horton
- from $349,9904 bd3 ba2.3k sqftRachael Plan, Lakes at Westland Ranch, League City, TX 77573New ConstructionDR Horton
- $398,9904 bd3 ba1.9k sqft3005 Pasture Ln, League City, TX 77573New ConstructionMLS ID #15297827, Jonathan Woodruff, D.R. Horton-Texas, LTD. HAR
- $288,4903 bd2 ba1.3k sqft4113 Bronco Station Ln, League City, TX 77511New ConstructionDR Horton
- from $343,4904 bd3 ba2k sqftHANNA Plan, Lakes at Westland Ranch, League City, TX 77573New ConstructionDR Horton
- $399,4904 bd3 ba2.1k sqft3710 Sunrise Ln, League City, TX 77573New ConstructionHAR
