3511 Asbury Dr. is a beautiful manufactured home offering modern comfort, spacious living, and exceptional value. Inside, you'll find gorgeous LVP flooring installed in 2021, new granite countertops, and newer appliances-including the washer and dryer-all just 4 years old. The home is unfurnished, giving you the freedom to design each room to your taste. An open and airy living room flows seamlessly into the dining area, while the large kitchen features a breakfast bar, ample cabinetry, and stainless accents. A separate laundry area provides abundant storage, and both bathrooms have been thoughtfully updated. The guest bedroom includes a Murphy bed, allowing the space to function as an office, hobby room, or additional sleeping area. The primary suite sits quietly at the rear of the home on a perimeter lot and offers a huge walk‑in closet, double‑vanity bath, and a walk‑in shower. The bright, air‑conditioned sunroom features side‑by‑side acrylic windows, making it a perfect year‑round retreat. The home is equipped with hurricane shutters around the entire exterior, along with a covered porch for shaded outdoor relaxation. A three‑car driveway and desirable perimeter lot add convenience and privacy. Lot rent is $723 per month, which includes lawn mowing and trimming, plus access to fantastic amenities: a heated pool and spa, a sun deck overlooking the lake, a fitness room, pickleball, tennis, and cornhole courts, a game and craft room, and a sauna. The community allows two pets under 25 lbs and is close to new shopping and dining, with easy access to the Gulf beaches, nearby golf courses, and performing arts centers. With a motivated seller and so many upgrades already completed, this home is a standout opportunity in a prime location. All listing information is deemed reliable but not guaranteed and should be independently verified through personal inspection by appropriate professionals. Integrity Mobile Home Sales cannot guarantee or warrant the accuracy of this information, measurements or condition of any property. Measurements are approximate. Lot rent is subject to change.
For sale
Price cut: $30.5K (5/25)
$69,000
3511 Asbury Dr, Parrish, FL 34219
2beds
1,152sqft
Manufactured Home
Built in 1998
-- sqft lot
$-- Zestimate®
$60/sqft
$-- HOA
What's special
Modern comfortBreakfast barNew granite countertopsSpacious livingDesirable perimeter lotStainless accentsLarge kitchen
- 91 days |
- 154 |
- 10 |
Zillow last checked:
Listing updated:
Listed by:
Jennifer Maasdorp 941-345-5583,
Integrity Mobile Homes
Source: My State MLS,MLS#: 11737626
Facts & features
Interior
Bedrooms & bathrooms
- Bedrooms: 2
- Bathrooms: 2
- Full bathrooms: 2
Rooms
- Room types: Laundry Room, Walk-in Closet
Basement
- Area: 0
Heating
- Electric
Cooling
- Central, Wall/Window Unit(s)
Appliances
- Included: Dishwasher, Disposal, Dryer, Refrigerator, Microwave, Oven, Washer, Stainless Steel Appliances
Features
- Flooring: Carpet, Laminate
- Has basement: No
- Has fireplace: No
Interior area
- Total structure area: 1,152
- Total interior livable area: 1,152 sqft
- Finished area above ground: 1,152
Property
Parking
- Parking features: Carport
- Has carport: Yes
Features
- Patio & porch: Enclosed Porch, Screened Porch
Details
- Additional structures: Shed(s), Carport
- On leased land: Yes
- Lease amount: $723
Construction
Type & style
- Home type: MobileManufactured
- Property subtype: Manufactured Home
Materials
- Vinyl Siding
- Roof: Asphalt
Condition
- New construction: No
- Year built: 1998
Utilities & green energy
- Electric: Amps(0)
Community & HOA
Community
- Features: 55 and Over
- Senior community: Yes
HOA
- Has HOA: No
- Amenities included: 55 and Over
Location
- Region: Parrish
Financial & listing details
- Price per square foot: $60/sqft
- Date on market: 5/1/2026
- Date available: 04/28/2026
- Listing agreement: Exclusive

Jennifer Maasdorp
(877) 973-3366
By pressing Contact Agent, you agree that the real estate professional identified above may call/text you about your search, which may involve use of automated means and pre-recorded/artificial voices. You don't need to consent as a condition of buying any property, goods, or services. Message/data rates may apply. You also agree to our Terms of Use. Zillow does not endorse any real estate professionals. We may share information about your recent and future site activity with your agent to help them understand what you're looking for in a home.
Estimated market value
Not available
Estimated sales range
Not available
$1,921/mo
Price history
| Date | Event | Price |
|---|---|---|
| 5/25/2026 | Price change | $69,000-30.7%$60/sqft |
Source: My State MLS #11737626 Report a problem | ||
| 5/1/2026 | Listed for sale | $99,500-27.4%$86/sqft |
Source: My State MLS #11737626 Report a problem | ||
| 12/15/2022 | Listing removed | -- |
Source:  My State MLS Report a problem My State MLS Report a problem | ||
| 8/26/2022 | Pending sale | $137,000$119/sqft |
Source: My State MLS #11096292 Report a problem | ||
| 8/15/2022 | Price change | $137,000-0.4%$119/sqft |
Source: My State MLS #11096292 Report a problem | ||
| 8/11/2022 | Price change | $137,500-5.1%$119/sqft |
Source: My State MLS #11096292 Report a problem | ||
| 8/4/2022 | Price change | $144,900-3.3%$126/sqft |
Source: My State MLS #11096292 Report a problem | ||
| 7/27/2022 | Listed for sale | $149,900+108.2%$130/sqft |
Source: My State MLS #11096292 Report a problem | ||
| 9/18/2021 | Listing removed | -- |
Source: My State MLS Report a problem | ||
| 9/16/2021 | Contingent | $72,000$63/sqft |
Source: My State MLS #11020542 Report a problem | ||
| 9/1/2021 | Listed for sale | $72,000$63/sqft |
Source: My State MLS #11020542 Report a problem | ||
Public tax history
Tax history is unavailable.
Monthly payment
Climate risks
Neighborhood: 34219
Nearby schools
GreatSchools rating
- 2/10Blackburn Elementary SchoolGrades: PK-5Distance: 3.7 mi
- 5/10Buffalo Creek Middle SchoolGrades: 6-8Distance: 2.7 mi
- 5/10Parrish Community High SchoolGrades: 9-12Distance: 3.3 mi
- $97,5002 bd2 ba1.3k sqft3515 Asbury Dr, Parrish, FL 34219For Sale

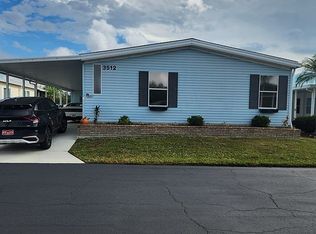
- $160,1002 bd2 ba1.5k sqft3512 Veranda Blvd, Parrish, FL 34219Off Market
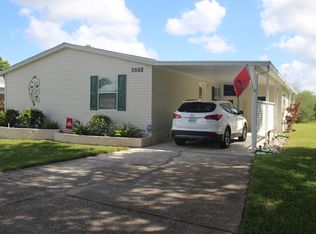
- $236,1003 bd2 ba1.8k sqft3502 Veranda Blvd, Parrish, FL 34219Off Market
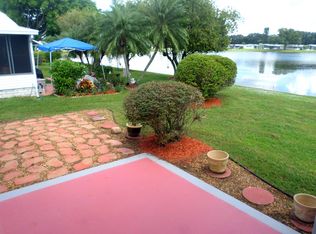
- $215,5003 bd2 ba1.7k sqft3504 Veranda Blvd, Parrish, FL 34219Off Market
- $156,5002 bd2 ba1.5k sqft3516 Veranda Blvd, Parrish, FL 34219Off Market
- $256,5002 bd2 ba1k sqft3519 Asbury Drive, parrish, FL 34219Off Market
- $184,2002 bd2 ba1.7k sqft3508 Veranda Blvd, Parrish, FL 34219Off Market
- $385,6003 bd2 ba1.5k sqft3207 97th Ave E, Parrish, FL 34219Off Market
Similar homes
- $69,9002 bd2 ba988 sqft9714 Asbury Dr, Parrish, FL 34219For Sale
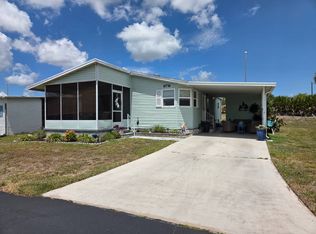 MLS ID #11737517, Andrew Karl, Select Mobile Home Sales. My State MLS
 - $74,9502 bd2 ba1.2k sqft9712 Rosario Dr, Parrish, FL 34219For Sale
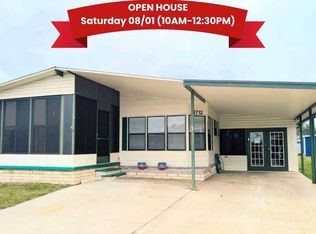 MLS ID #11739128, Jennifer Maasdorp, Integrity Mobile Homes. My State MLS
 - $78,5002 bd2 ba960 sqft9932 Cape Haze Cir, Parrish, FL 34219For Sale
 MLS ID #11739695, Jennifer Maasdorp, Integrity Mobile Homes. My State MLS
 - $59,9002 bd2 ba1.2k sqft9841 Sucia Cir, Parrish, FL 34219For Sale
 MLS ID #11861933, Jennifer Maasdorp, Integrity Mobile Homes. My State MLS
 - $97,5002 bd2 ba1.3k sqft3515 Asbury Dr, Parrish, FL 34219For SaleMLS ID #11737143, Jennifer Maasdorp, Integrity Mobile Homes. My State MLS
- $69,9002 bd2 ba1k sqft4308 Buena Vista Dr N, Ellenton, FL 34222For SaleMLS ID #11654895, Pamela Pumilia, Florida MH Sales, LLC dba Mobile Home Sales by Jennifer. My State MLS
- $54,0002 bd2 ba1.3k sqft145 Begonia Ter, Parrish, FL 34219For SaleMLS ID #11739296, Lisa Price, Allstar Mobile Home Sales LLC. My State MLS
- $69,9003 bd2 ba1.1k sqft120 Holland St, Ellenton, FL 34222For SaleMLS ID #11894353, Rhonda Hunter, My Florida Dreams. My State MLS
- $69,9003 bd2 ba1.5k sqft3310 Lauren Ct, Ellenton, FL 34222For SaleMLS ID #11802520, Pamela Pumilia, Florida MH Sales, LLC dba Mobile Home Sales by Jennifer. My State MLS
- $89,5003 bd2 ba1.5k sqft117 Juniper Trce, Parrish, FL 34219For SaleMLS ID #11878466, Rhonda Hunter, My Florida Dreams. My State MLS
- $59,9002 bd2 ba1.1k sqft8104 Lakeview Dr S, Ellenton, FL 34222For SaleMLS ID #11798505, Julie Miller, My Florida Dreams. My State MLS
- $74,9002 bd2 ba1.1k sqft452 Coco Plum Way, Ellenton, FL 34222For SaleMLS ID #11776124, Rhonda Hunter, My Florida Dreams. My State MLS
- $64,9002 bd2 ba960 sqft218 Dordrecht St, Ellenton, FL 34222For SaleMLS ID #11566799, Rhonda Hunter, My Florida Dreams. My State MLS
- $44,9992 bd2 ba1.2k sqftThe Palm Lake Club, Parrish, FL 34219For SaleMLS ID #11738513, Greg Babbitt, Palm Pad Living, LLC. My State MLS
- $89,0003 bd2 ba1.6k sqft143 Juniper Trce, Parrish, FL 34219For SaleMLS ID #11675036, Christina Szymankowski, The Gardens. My State MLS
- $65,5553 bd2 ba1.3k sqft202 Emden Way, Ellenton, FL 34222For SaleMLS ID #11670260, Rhonda Hunter, My Florida Dreams. My State MLS
- $99,9002 bd2 ba1.2k sqft110 Jacaranda Way, Parrish, FL 34219For SaleMLS ID #11539790, Rhonda Hunter, My Florida Dreams. My State MLS
- $79,9002 bd2 ba1.4k sqft3811 Buena Vista Dr S, Ellenton, FL 34222For SaleMLS ID #11468789, Jennifer Maasdorp, Integrity Mobile Homes. My State MLS
- $39,9002 bd2 ba960 sqft203 Hibiscus Way, Parrish, FL 34219For SaleMLS ID #11618602, Christina Szymankowski, The Gardens. My State MLS
- $39,9002 bd2 ba1k sqftThe Gardens, Parrish, FL 34219For SaleMLS ID #11416278, Lisa Castro, Allstar Mobile Home Sales LLC. My State MLS
