Welcome to this beautifully built 2024 home in highly sought-after West Knoxville, offering the perfect blend of modern design, comfort, and everyday functionality. Featuring 3 bedrooms, 2.5 bathrooms, and an exceptional layout, this home is move-in ready and designed to impress.
Step inside to find gorgeous hardwood floors flowing through the main living areas and a warm, inviting fireplace that anchors the spacious living room. The open-concept design leads into a stylish kitchen complete with granite countertops, abundant cabinet space, and plenty of room for cooking, gathering, and entertaining.
Upstairs, the oversized bonus room provides endless possibilities--media room, playroom, home office, fitness space, or additional living area. The spacious primary suite serves as a true retreat with a large walk-in closet and a luxurious ensuite bathroom featuring a soaking tub, separate shower, and plenty of room to unwind.
Outside, enjoy a large rear deck overlooking the fenced backyard--ideal for relaxing evenings, entertaining guests, or enjoying outdoor living in your own private space.
Situated in a quiet West Knoxville neighborhood and complete with a 2-car garage, this nearly new home offers modern convenience in one of the area's most desirable locations with easy access to shopping, dining, and everyday amenities.
Schedule your private showing today and experience everything this exceptional home has to offer.
Pending
$465,000
3512 Maple Valley Ln, Knoxville, TN 37931
3beds
2,204sqft
:
Get pre-qualified$2,696/mo
Single Family Residence
Built in 2024
0.25 Acres Lot
$-- Zestimate®
$211/sqft
$7/mo HOA
What's special
Fenced backyardOpen-concept designLarge walk-in closetStylish kitchenAbundant cabinet spaceOversized bonus roomLarge rear deck
- 25 days |
- 1,014 |
- 111 |
Likely to sell faster than
Zillow last checked:
Listing updated:
Listed by:
Mark McCormick 865-607-8536,
Keller Williams 865-977-0770
Source: East Tennessee Realtors,MLS#: 1346465
Facts & features
Interior
Bedrooms & bathrooms
- Bedrooms: 3
- Bathrooms: 3
- Full bathrooms: 2
- 1/2 bathrooms: 1
Rooms
- Room types: Bonus Room
Heating
- Central, Natural Gas, Electric
Cooling
- Central Air, Ceiling Fan(s)
Appliances
- Included: Dishwasher, Microwave, Range
Features
- Walk-In Closet(s), Bonus Room
- Flooring: Hardwood, Tile
- Windows: Windows - Vinyl
- Basement: Crawl Space
- Number of fireplaces: 1
- Fireplace features: Stone, Gas Log
Interior area
- Total structure area: 2,204
- Total interior livable area: 2,204 sqft
Property
Parking
- Total spaces: 2
- Parking features: Off Street, Garage Door Opener, Attached, Main Level
- Attached garage spaces: 2
Lot
- Size: 0.25 Acres
- Features: Level
Details
- Parcel number: 078MC008
Construction
Type & style
- Home type: SingleFamily
- Architectural style: Traditional
- Property subtype: Single Family Residence
Materials
- Frame
Condition
- Year built: 2024
Utilities & green energy
- Sewer: Public Sewer
- Water: Public
Community & HOA
Community
- Subdivision: Maple Valley S/D
HOA
- Has HOA: Yes
- HOA fee: $80 annually
Location
- Region: Knoxville
Financial & listing details
- Price per square foot: $211/sqft
- Tax assessed value: $339,000
- Annual tax amount: $1,317
- Date on market: 6/30/2026
Estimated market value
Not available
Estimated sales range
Not available
Not available
Price history
| Date | Event | Price |
|---|---|---|
| 7/18/2026 | Pending sale | $465,000$211/sqft |
Source:  East Tennessee Realtors #1346465 Report a problem East Tennessee Realtors #1346465 Report a problem | ||
| 6/30/2026 | Listed for sale | $465,000+80.2%$211/sqft |
Source: East Tennessee Realtors #1346465 Report a problem | ||
| 7/22/2020 | Sold | $258,000-0.7%$117/sqft |
Source: East Tennessee Realtors #1118790 Report a problem | ||
| 6/4/2020 | Pending sale | $259,900$118/sqft |
Source: Realty Executives Associates #1118790 Report a problem | ||
| 6/3/2020 | Listed for sale | $259,900+23.8%$118/sqft |
Source: Realty Executives Associates #1118790 Report a problem | ||
| 10/10/2014 | Sold | $209,900+22.8%$95/sqft |
Source: East Tennessee Realtors #899548 Report a problem | ||
| 9/24/2004 | Sold | $170,900$78/sqft |
Source: Public Record Report a problem | ||
Public tax history
| Year | Property taxes | Tax assessment |
|---|---|---|
| 2025 | $1,317 +868.4% | $84,750 +868.6% |
| 2024 | $136 -86.5% | $8,750 -86.5% |
| 2023 | $1,004 | $64,600 |
| 2022 | $1,004 -7.9% | $64,600 +25.7% |
| 2021 | $1,090 | $51,400 -75% |
| 2020 | $1,090 | $205,600 |
| 2019 | $1,090 | $205,600 +11.1% |
| 2018 | $1,090 | $185,000 +259.9% |
| 2017 | $1,090 +1.6% | $51,400 |
| 2016 | $1,073 | -- |
| 2015 | $1,073 | -- |
| 2014 | $1,073 | -- |
| 2013 | $1,073 -52.3% | -- |
| 2012 | $2,250 | -- |
| 2011 | $2,250 | $46,675 |
| 2010 | $2,250 | $46,675 |
| 2009 | $2,250 -9.6% | $46,675 +3.2% |
| 2008 | $2,487 +0% | $45,225 |
| 2007 | $2,487 | $45,225 |
| 2006 | $2,487 | $45,225 |
| 2005 | $2,487 | $45,225 |
Find assessor info on the county website
Monthly payment
Est. payment
Payment breakdown
Explore the cost of this home by adjusting the details. Changes won't be saved.Climate risks
Neighborhood: 37931
Nearby schools
GreatSchools rating
- 6/10Amherst Elementary SchoolGrades: PK-5Distance: 0.5 mi
- 6/10Karns Middle SchoolGrades: 6-8Distance: 2.5 mi
- 4/10Karns High SchoolGrades: 9-12Distance: 3.7 mi
- $477,0004 bd3 ba2.8k sqft3518 Maple Valley Ln, Knoxville, TN 37931Off Market

- $437,5003 bd2 ba2.1k sqft3506 Maple Valley Ln, Knoxville, TN 37931Off Market
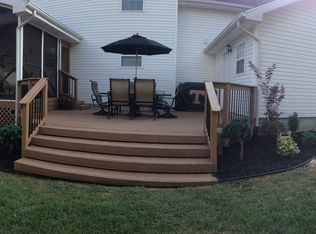
- $435,0003 bd3 ba2k sqft5409 Silver Grove Ln, Knoxville, TN 37931Sold
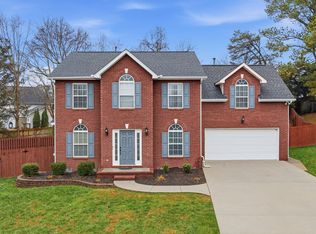
- $420,0003 bd3 ba2.1k sqft3524 Maple Valley Ln, Knoxville, TN 37931Sold

- $340,0003 bd3 ba1.3k sqft3500 Maple Valley Ln, Knoxville, TN 37931Sold
- $449,2003 bd3 ba1.9k sqft5405 Silver Grove Ln, Knoxville, TN 37931Off Market
- $470,1003 bd3 ba2k sqft5501 Morning Breeze Ln, Knoxville, TN 37931Off Market
- $421,5003 bd2 ba2.2k sqft5408 Silver Grove Ln, Knoxville, TN 37931Off Market
A local agent can set up tours, give advice and negotiate with sellers.
A local lender can help you make sure your offer is ready when you are.
Similar homes
- $499,9003 bd3 ba2.3k sqft3055 Oakwood Hills Ln, Knoxville, TN 37931For Sale

 MLS ID #1346040, Lucas Haun, Keller Williams Signature. East Tennessee Realtors
 - $439,9003 bd3 ba1.9k sqft3121 Bakertown Station Way, Knoxville, TN 37931For Sale
 MLS ID #1343557, Carrie Hayes, Baine Realty Group. East Tennessee Realtors
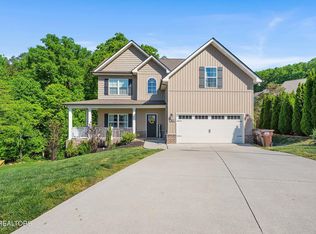
 - $475,0004 bd3 ba2k sqft3025 Maple Knot Ln, Knoxville, TN 37931For Sale
 MLS ID #1337639, Brittany Kenimer, Keller Williams Realty. East Tennessee Realtors
 - $472,9005 bd3 ba2k sqft3423 Hackworth Rd, Knoxville, TN 37931For Sale
 MLS ID #1343514, Stefanos Kambanellos, Greater Impact Realty. East Tennessee Realtors
 - $439,0003 bd3 ba2k sqft3804 Boyd Walters Ln, Knoxville, TN 37931For SaleMLS ID #1344481, Kelly Artino, Southern Charm Homes. East Tennessee Realtors
- $479,0004 bd3 ba2.5k sqft9715 Cortez Dr, Knoxville, TN 37923For SaleMLS ID #1349113, Kelly Diane Arsenault, First Neighborhoods Realty. East Tennessee Realtors
- $485,0003 bd3 ba2k sqft721 Kephard Cir, Knoxville, TN 37922For SaleMLS ID #1348875, Seth Rigsby, ReMax First. East Tennessee Realtors
- $514,0003 bd3 ba2.4k sqft5626 Eagle Crest Ln, Knoxville, TN 37921For SaleMLS ID #1346997, Jonny Arterburn, Wallace. East Tennessee Realtors
- $440,0003 bd2 ba1.6k sqft4094 Mountain Vista Rd, Knoxville, TN 37931For Sale
 MLS ID #3251020, Courtney McGhee. RealTracs MLS as distributed by MLS GRID
 - $495,0004 bd4 ba2.4k sqft8821 Quails Bend Ln, Knoxville, TN 37923For SaleMLS ID #1346729, Dori Pavlovsky, Wallace. East Tennessee Realtors
- $495,0003 bd3 ba2.4k sqft1217 Lovell View Dr, Knoxville, TN 37932For SaleMLS ID #1346722, Kelly Artino, Southern Charm Homes. East Tennessee Realtors
- $399,9003 bd2 ba2k sqft6513 Summerfield Dr, Knoxville, TN 37921For SaleMLS ID #1340391, Marc Maley, Redfin. East Tennessee Realtors
- $415,9003 bd2 ba2.2k sqft10112 Lonesome Pine Dr, Knoxville, TN 37932For SaleMLS ID #1347360, Dustin R Weaver, Keller Williams Realty. East Tennessee Realtors
- $489,9003 bd2 ba3.1k sqft379 Wells Rd, Powell, TN 37849For SaleMLS ID #1344574, Denise S. Howard, Realty Executives Associates. East Tennessee Realtors
- $479,9003 bd3 ba2.4k sqft7219 Emerald Heath Rd, Powell, TN 37849For SaleMLS ID #1342901, Amy Batson, United Real Estate Solutions. East Tennessee Realtors
- $465,0003 bd3 ba2.4k sqft6904 Millertown Pike, Knoxville, TN 37924For SaleMLS ID #1346672, Matthew Lawson, Greater Impact Realty. East Tennessee Realtors
- $459,9003 bd3 ba2.1k sqft7720 Gracemont Blvd, Knoxville, TN 37938For SaleMLS ID #1339608, Mandi Tilley, Realty Executives Associates. East Tennessee Realtors
- $514,9004 bd3 ba2.6k sqft2942 Spencer Ridge Ln, Knoxville, TN 37931For SaleMLS ID #1332540, Hannah Wey, Wallace. East Tennessee Realtors
- $364,9003 bd2 ba1.5k sqft3501 Leath Ln, Knoxville, TN 37931For SaleMLS ID #1339589, Lynn Liu, Keller Williams. East Tennessee Realtors
- $499,7004 bd3 ba2.3k sqft7449 Willow Trace Ln, Knoxville, TN 37938For SaleMLS ID #1347559, Amie Dearing, Keller Williams. East Tennessee Realtors
