Welcome home to quality craftsmanship and modern comfort in this brand-new build by a highly respected builder, Trickle Homes LLC! Designed with today's lifestyle in mind, this beautiful 4-bedroom, 2-bath home features an inviting open-concept layout perfect for entertaining and everyday living. The spacious kitchen shines with gorgeous granite countertops, abundant cabinetry, and seamless flow into the living and dining areas.The private primary suite offers a relaxing retreat complete with a large walk-in closet and a spa-like bathroom featuring a stunning all-tile walk-in shower. Thoughtfully designed for both comfort and functionality, the home also includes a true laundry room with extra storage space and an oversized 3-car garage for vehicles, hobbies, and all your extras.Step outside to enjoy the covered back deck overlooking peaceful farmland, creating the perfect private backdrop for morning coffee or relaxing evenings. Located in a desirable subdivision with a neighborhood pool, this home offers the perfect combination of luxury, convenience, and scenic surroundings. Brand new, beautifully finished, and move-in ready -- this one checks all the boxes!
Closed
Price Unknown
3512 N Marlin Drive, Ozark, MO 65721
4beds
1,700sqft
Single Family Residence
Built in 2026
0.25 Acres Lot
$360,000 Zestimate®
$--/sqft
$2,239 Estimated rent
Home value
$360,000
$342,000 - $378,000
$2,239/mo
Zestimate® history
Owner options
List your home for rent
$2,239/mo
Rent Zestimate®
Find your next renter with Zillow Rental Manager. Plus, with online applications, you can quickly screen prospective tenants – for free.
$2,239/mo
Rent Zestimate®
Refinance and save
$325/mo
Est. payment
Refinancing to a lower rate could help reduce your monthly payments and save thousands over the life of the loan.
$325/mo
Est. payment
Explore your selling options
Work with a Zillow partner agent
Leverage their expertise and Zillow's premium Showcase listings to get your home seen by more buyers.
Get startedList with your own agent
Get your home in front of millions of buyers by listing it on Zillow.
Learn how to do itSell it yourself
Take full control of how buyers see your home on Zillow by listing For Sale by Owner (FSBO).
List your homeWhat's special
Gorgeous granite countertopsQuality craftsmanshipSpa-like bathroomInviting open-concept layoutSpacious kitchenModern comfortPrivate primary suite
Zillow last checked:
Listing updated:
Listed by:
Joy Bray 480-228-3531,
Gateway Real Estate Team LLC
Bought with:
Misty L. McIntosh, 2015015212
Realty ONE Group Grand
Source: SOMOMLS as distributed by MLS GRID,MLS#: 60324868
Facts & features
Interior
Bedrooms & bathrooms
- Bedrooms: 4
- Bathrooms: 2
- Full bathrooms: 2
Heating
- Central, Natural Gas
Cooling
- Central Air, Ceiling Fan(s)
Appliances
- Included: Gas Cooktop, Disposal, Dishwasher
- Laundry: In Garage
Features
- Walk-in Shower, Granite Counters, High Ceilings, Walk-In Closet(s)
- Flooring: Tile, Luxury Vinyl
- Windows: Double Pane Windows
- Has basement: No
- Attic: Pull Down Stairs
- Has fireplace: Yes
- Fireplace features: Gas, Stone
Interior area
- Total structure area: 1,700
- Total interior livable area: 1,700 sqft
- Finished area above ground: 1,700
- Finished area below ground: 0
Property
Parking
- Total spaces: 3
- Parking features: Driveway, Garage Faces Front
- Attached garage spaces: 3
- Has uncovered spaces: Yes
Features
- Levels: One
- Stories: 1
- Patio & porch: Covered
- Fencing: None
Lot
- Size: 0.25 Acres
Details
- Parcel number: 110209003008030000
Construction
Type & style
- Home type: SingleFamily
- Architectural style: Ranch,Craftsman
- Property subtype: Single Family Residence
Materials
- Brick, Vinyl Siding, Stone
- Foundation: Crawl Space
- Roof: Composition
Condition
- New construction: Yes
- Year built: 2026
Utilities & green energy
- Sewer: Public Sewer
- Water: Public
Green energy
- Energy efficient items: High Efficiency - 90%+
Community & HOA
Community
- Subdivision: Eagle Springs
HOA
- Services included: Common Area Maintenance, Clubhouse, Pool
- HOA fee: $325 annually
Location
- Region: Ozark
Financial & listing details
- Tax assessed value: $55,000
- Annual tax amount: $654
- Date on market: 5/28/2026
- Listing terms: Cash,FHA,Conventional
Price history
| Date | Event | Price |
|---|---|---|
| 7/2/2026 | Sold | -- |
Source:  SOMOMLS as distributed by MLS GRID #60324868 Report a problem SOMOMLS as distributed by MLS GRID #60324868 Report a problem | ||
| 5/30/2026 | Pending sale | $360,000$212/sqft |
Source: SOMOMLS as distributed by MLS GRID #60324868 Report a problem | ||
| 5/28/2026 | Listed for sale | $360,000$212/sqft |
Source: SOMOMLS as distributed by MLS GRID #60324868 Report a problem | ||
Public tax history
| Year | Property taxes | Tax assessment |
|---|---|---|
| 2025 | $647 -1.1% | $10,450 |
| 2024 | $654 | $10,450 |
Find assessor info on the county website
Neighborhood: 65721
Nearby homes
- $360,0004 bd2 ba1.7k sqft3508 N Marlin Dr, Ozark, MO 65721Pending

- $55,000-- bd-- ba-- sqft3600 N Marlin Dr, Ozark, MO 65721Off Market
- $--4 bd2 ba1.7k sqft3600 N Marlin Dr, Ozark, MO 65721Sold
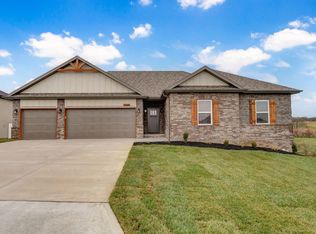
- $--4 bd2 ba1.7k sqft3608 N Marlin Dr, Ozark, MO 65721Sold
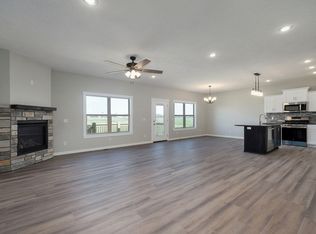
- $55,000-- bd-- ba-- sqft3504 N Marlin Dr, Ozark, MO 65721Off Market
- $55,000-- bd-- ba-- sqft3604 N Marlin Dr, Ozark, MO 65721Off Market
- $55,000-- bd-- ba-- sqft2500 W Webb Rd, Ozark, MO 65721Off Market
- $55,000-- bd-- ba-- sqft2501 W Webb Rd, Ozark, MO 65721Off Market
Nearby schools
GreatSchools rating
- 9/10Ozark Middle SchoolGrades: 5-6Distance: 1.2 mi
- 8/10Ozark Jr. High SchoolGrades: 7-8Distance: 2.3 mi
- 8/10Ozark High SchoolGrades: 9-12Distance: 1.8 mi
Schools provided by the listing agent
- Elementary: OZ West
- Middle: Ozark
- High: Ozark
Source: SOMOMLS as distributed by MLS GRID. This data may not be complete. We recommend contacting the local school district to confirm school assignments for this home.
Sell for more on Zillow
Get a Zillow Showcase℠ listing at no additional cost and you could sell for .
$360,000
2% more
+$7,200
With Zillow Showcase(estimated)
$367,200
- Missouri
- Christian County
- Ozark
- 65721
- 3512 N Marlin Drive
Nearby cities
Nearby zip codes
Other Ozark Topics
