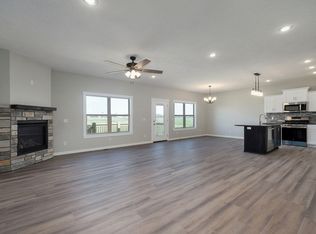
Not all new construction is created equal- Come see the Trickle difference! Top-Quality 4 bedrooms, 2 full bathroom with 3-car garage. Open concept living at it's finest with the light luxury vinyl plank floors making the space flow beautifully! In the kitchen don't miss the soft close drawers and cabinets, the under cabinet lighting, granite countertops and gas range. The primary suite features a tile, walk-in shower and a huge walk-in closet! Step out onto the covered deck and enjoy a cup of coffee. A true country feel right in the heart of Ozark!
Closed
Price Unknown
3600 N Marlin Drive, Ozark, MO 65721
4beds
1,700sqft
Single Family Residence
Built in 2025
0.25 Acres Lot
$356,200 Zestimate®
$--/sqft
$2,157 Estimated rent
Home value
$356,200
$324,000 - $392,000
$2,157/mo
Zestimate® history
Owner options
List your home for rent
$2,157/mo
Rent Zestimate®
Find your next renter with Zillow Rental Manager. Plus, with online applications, you can quickly screen prospective tenants – for free.
$2,157/mo
Rent Zestimate®
Refinance and save
$325/mo
Est. payment
Refinancing to a lower rate could help reduce your monthly payments and save thousands over the life of the loan.
$325/mo
Est. payment
Explore your selling options
Work with a Zillow partner agent
Leverage their expertise and Zillow's premium Showcase listings to get your home seen by more buyers.
Get startedList with your own agent
Get your home in front of millions of buyers by listing it on Zillow.
Learn how to do itSell it yourself
Take full control of how buyers see your home on Zillow by listing For Sale by Owner (FSBO).
List your homeWhat's special
Open concept livingCovered deckGranite countertopsHuge walk-in closetPrimary suiteUnder cabinet lightingGas range
Zillow last checked:
Listing updated:
Listed by:
Joy Bray 480-228-3531,
Gateway Real Estate Team LLC
Bought with:
The Property Gurus, 2018016865
Keller Williams
Source: SOMOMLS as distributed by MLS GRID,MLS#: 60310734
Facts & features
Interior
Bedrooms & bathrooms
- Bedrooms: 4
- Bathrooms: 2
- Full bathrooms: 2
Rooms
- Room types: Mud Room, Hobby Room, Pantry
Heating
- Central, Natural Gas
Cooling
- Central Air, Ceiling Fan(s)
Appliances
- Included: Gas Cooktop, Microwave, Disposal, Dishwasher
Features
- Walk-in Shower, Walk-In Closet(s), Granite Counters, High Ceilings
- Flooring: Tile, Luxury Vinyl
- Windows: Tilt-In Windows, Double Pane Windows
- Has basement: No
- Attic: Pull Down Stairs
- Has fireplace: Yes
- Fireplace features: Electric
Interior area
- Total structure area: 1,700
- Total interior livable area: 1,700 sqft
- Finished area above ground: 1,700
- Finished area below ground: 0
Property
Parking
- Total spaces: 3
- Parking features: Garage - Attached
- Attached garage spaces: 3
Features
- Levels: One
- Stories: 1
- Patio & porch: Covered
- Exterior features: Rain Gutters
- Fencing: None
Lot
- Size: 0.25 Acres
Details
- Parcel number: N/A
Construction
Type & style
- Home type: SingleFamily
- Architectural style: Traditional,Ranch
- Property subtype: Single Family Residence
Materials
- HardiPlank Type, Vinyl Siding
- Foundation: Brick/Mortar, Crawl Space
- Roof: Composition
Condition
- New construction: Yes
- Year built: 2025
Utilities & green energy
- Sewer: Public Sewer
- Water: Public
Green energy
- Energy efficient items: High Efficiency - 90%+
Community & HOA
Community
- Subdivision: Eagle Springs
HOA
- Services included: Common Area Maintenance, Clubhouse, Pool
- HOA fee: $325 annually
Location
- Region: Ozark
Financial & listing details
- Annual tax amount: $654
- Date on market: 11/28/2025
- Listing terms: Cash,VA Loan,FHA,Conventional
Price history
| Date | Event | Price |
|---|---|---|
| 2/17/2026 | Sold | -- |
Source:  SOMOMLS as distributed by MLS GRID #60310734 Report a problem SOMOMLS as distributed by MLS GRID #60310734 Report a problem | ||
| 12/19/2025 | Pending sale | $354,900$209/sqft |
Source: SOMOMLS as distributed by MLS GRID #60310734 Report a problem | ||
| 11/28/2025 | Listed for sale | $354,900$209/sqft |
Source: SOMOMLS as distributed by MLS GRID #60310734 Report a problem | ||
Public tax history
Tax history is unavailable.
Neighborhood: 65721
Nearby homes
- $55,000-- bd-- ba-- sqft3600 N Marlin Dr, Ozark, MO 65721Off Market
- $--4 bd2 ba1.7k sqft3608 N Marlin Dr, Ozark, MO 65721Sold
- $55,000-- bd-- ba-- sqft3604 N Marlin Dr, Ozark, MO 65721Off Market
- $--4 bd2 ba1.7k sqft3512 N Marlin Dr, Ozark, MO 65721Sold

- $55,000-- bd-- ba-- sqft2501 W Webb Rd, Ozark, MO 65721Off Market
- $360,0004 bd2 ba1.7k sqft3508 N Marlin Dr, Ozark, MO 65721Pending
- $55,000-- bd-- ba-- sqft2500 W Webb Rd, Ozark, MO 65721Off Market
- $55,000-- bd-- ba-- sqft2505 W Webb Rd, Ozark, MO 65721Off Market
Nearby schools
GreatSchools rating
- 9/10Ozark Middle SchoolGrades: 5-6Distance: 1.2 mi
- 8/10Ozark Jr. High SchoolGrades: 7-8Distance: 2.3 mi
- 8/10Ozark High SchoolGrades: 9-12Distance: 1.8 mi
Schools provided by the listing agent
- Elementary: OZ West
- Middle: Ozark
- High: Ozark
Source: SOMOMLS as distributed by MLS GRID. This data may not be complete. We recommend contacting the local school district to confirm school assignments for this home.
Sell for more on Zillow
Get a Zillow Showcase℠ listing at no additional cost and you could sell for .
$356,200
2% more
+$7,124
With Zillow Showcase(estimated)
$363,324
- Missouri
- Christian County
- Ozark
- 65721
- 3600 N Marlin Drive
Nearby cities
Nearby zip codes
Other Ozark Topics
