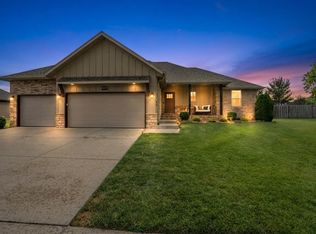
Welcome home to the perfect blend of style, comfort, and quality craftsmanship in this stunning new build by Trickle Homes LLC! Thoughtfully designed for modern living, this 4-bedroom, 2-bath home offers an open-concept layout that feels bright, spacious, and ready for making memories.The heart of the home is the beautiful kitchen, featuring gorgeous granite countertops, abundant cabinetry, and a large walk-in pantry that keeps everything organized and within reach. The kitchen flows effortlessly into the dining and living areas, where a cozy electric fireplace creates the perfect gathering spot for family and friends.You'll love the practical touches throughout, including a dedicated mud room to help keep everyday life tidy and organized. The private primary suite is a true retreat, offering a spacious walk-in closet and a spa-inspired bathroom complete with a stunning all-tile walk-in shower.Need room for vehicles, toys, or hobbies? The 3-car garage has you covered. Step outside onto the covered back deck and take in the peaceful farmland views--a picturesque setting for morning coffee, evening sunsets, and everything in between.Located in a sought-after neighborhood with a community pool, this home offers the best of both worlds: modern conveniences and peaceful surroundings. Brand new, beautifully finished, and packed with thoughtful features, this is the one you've been waiting for!
Pending
$360,000
3508 N Marlin Drive, Ozark, MO 65721
4beds
1,700sqft
:
Get pre-qualified$2,326/mo
Single Family Residence
Built in 2026
0.25 Acres Lot
$359,400 Zestimate®
$212/sqft
$27/mo HOA
What's special
Cozy electric fireplaceCovered back deckGorgeous granite countertopsPeaceful farmland viewsOpen-concept layoutBeautiful kitchenPrivate primary suite
- 53 days |
- 382 |
- 34 |
Likely to sell faster than
Zillow last checked:
Listing updated:
Listed by:
Joy Bray 480-228-3531,
Gateway Real Estate Team LLC
Source: SOMOMLS as distributed by MLS GRID,MLS#: 60325316
Facts & features
Interior
Bedrooms & bathrooms
- Bedrooms: 4
- Bathrooms: 2
- Full bathrooms: 2
Rooms
- Room types: Mud Room, Pantry
Heating
- Central, Natural Gas
Cooling
- Central Air, Ceiling Fan(s)
Appliances
- Included: Gas Cooktop, Microwave, Disposal, Dishwasher
Features
- Walk-in Shower, Internet - Cable, Internet - Satellite, Internet - Cellular/Wireless, Granite Counters, High Ceilings, Walk-In Closet(s)
- Flooring: Tile, Luxury Vinyl
- Windows: Double Pane Windows
- Has basement: No
- Attic: Pull Down Stairs
- Has fireplace: Yes
- Fireplace features: Electric
Interior area
- Total structure area: 1,700
- Total interior livable area: 1,700 sqft
- Finished area above ground: 1,700
- Finished area below ground: 0
Property
Parking
- Total spaces: 3
- Parking features: Garage Faces Front
- Attached garage spaces: 3
Features
- Levels: One
- Stories: 1
- Patio & porch: Covered, Deck
- Fencing: None
Lot
- Size: 0.25 Acres
Details
- Parcel number: 110209003008029000
Construction
Type & style
- Home type: SingleFamily
- Architectural style: Craftsman
- Property subtype: Single Family Residence
Materials
- HardiPlank Type, Vinyl Siding, Stone, Brick
- Foundation: Crawl Space
- Roof: Composition
Condition
- New construction: Yes
- Year built: 2026
Utilities & green energy
- Sewer: Public Sewer
- Water: Public
Green energy
- Energy efficient items: High Efficiency - 90%+
Community & HOA
Community
- Subdivision: Eagle Springs
HOA
- Services included: Common Area Maintenance, Pool, Clubhouse
- HOA fee: $325 annually
Location
- Region: Ozark
Financial & listing details
- Price per square foot: $212/sqft
- Tax assessed value: $55,000
- Annual tax amount: $654
- Date on market: 6/3/2026
- Listing terms: Cash,VA Loan,FHA,Conventional
Estimated market value
$359,400
$341,000 - $377,000
$2,239/mo
Price history
| Date | Event | Price |
|---|---|---|
| 7/22/2026 | Pending sale | $360,000$212/sqft |
Source:  SOMOMLS as distributed by MLS GRID #60325316 Report a problem SOMOMLS as distributed by MLS GRID #60325316 Report a problem | ||
| 6/3/2026 | Listed for sale | $360,000$212/sqft |
Source: SOMOMLS as distributed by MLS GRID #60325316 Report a problem | ||
Public tax history
| Year | Property taxes | Tax assessment |
|---|---|---|
| 2025 | $647 -1.1% | $10,450 |
| 2024 | $654 | $10,450 |
Find assessor info on the county website
Monthly payment
Est. payment
Payment breakdown
Explore the cost of this home by adjusting the details. Changes won't be saved.Climate risks
Neighborhood: 65721
Nearby schools
GreatSchools rating
- 9/10Ozark Middle SchoolGrades: 5-6Distance: 1.2 mi
- 8/10Ozark Jr. High SchoolGrades: 7-8Distance: 2.3 mi
- 8/10Ozark High SchoolGrades: 9-12Distance: 1.8 mi
Schools provided by the listing agent
- Elementary: OZ West
- Middle: Ozark
- High: Ozark
Source: SOMOMLS as distributed by MLS GRID. This data may not be complete. We recommend contacting the local school district to confirm school assignments for this home.
- $55,000-- bd-- ba-- sqft3504 N Marlin Dr, Ozark, MO 65721Off Market
- $--4 bd2 ba1.7k sqft3512 N Marlin Dr, Ozark, MO 65721Sold

- $55,000-- bd-- ba-- sqft3500 N Marlin Dr, Ozark, MO 65721Off Market
- $55,000-- bd-- ba-- sqft2500 W Webb Rd, Ozark, MO 65721Off Market
- $55,000-- bd-- ba-- sqft3600 N Marlin Dr, Ozark, MO 65721Off Market
- $--4 bd2 ba1.7k sqft3600 N Marlin Dr, Ozark, MO 65721Sold
- $--4 bd2 ba1.7k sqft3608 N Marlin Dr, Ozark, MO 65721Sold
- $55,000-- bd-- ba-- sqft2501 W Fisherman Dr, Ozark, MO 65721Off Market
A local agent can set up tours, give advice and negotiate with sellers.
Similar homes
- $354,9004 bd2 ba1.6k sqft2608 W Pigeon Drive, Ozark, MO 65721Active

 MLS ID #60323949, Morgan Spillman, RE/MAX House of Brokers. SOMOMLS as distributed by MLS GRID
 - $360,0003 bd2 ba1.7k sqft4639 Florence Avenue, Ozark, MO 65721Active
 MLS ID #60329108, Brea Hunter, Murney Associates - Primrose. SOMOMLS as distributed by MLS GRID
 - $364,9004 bd3 ba2.4k sqft2115 N Williamsburg Lane, Ozark, MO 65721Active
 MLS ID #60328839, Hector Cruz, Keller Williams Local. SOMOMLS as distributed by MLS GRID
 - $389,9004 bd2 ba1.7k sqft4223 Tuscany Circle, Ozark, MO 65721Active
 MLS ID #60326338, Natalia Moskalenko, Old World Realty, LLC. SOMOMLS as distributed by MLS GRID
 - $369,9003 bd2 ba1.6k sqft4177 Siena Avenue, Ozark, MO 65721ActiveMLS ID #60326006, VIRIDIAN GROUP, Keller Williams Local. SOMOMLS as distributed by MLS GRID
- $365,0004 bd3 ba2.3k sqft5305 N 11th Avenue, Ozark, MO 65721ActiveMLS ID #60329584, Michelle Cantrell, Cantrell Real Estate. SOMOMLS as distributed by MLS GRID
- $374,9003 bd2 ba1.6k sqft4292 N Venice Avenue, Ozark, MO 65721ActiveMLS ID #60328961, Team Serrano, Assist 2 Sell. SOMOMLS as distributed by MLS GRID
- $375,0004 bd2 ba1.8k sqft4352 Siena Avenue, Ozark, MO 65721Active w/ContingencyMLS ID #60320664, Tanner Robertson, Murney Associates - Primrose. SOMOMLS as distributed by MLS GRID
- $340,0005 bd3 ba2.4k sqft1102 E Cobblestone Drive, Ozark, MO 65721ActiveMLS ID #60329611, Team Serrano, Assist 2 Sell. SOMOMLS as distributed by MLS GRID
- $378,0003 bd2 ba1.6k sqft4755 Florence Avenue, Ozark, MO 65721ActiveMLS ID #60321952, The Springfield Home Team, Keller Williams Local. SOMOMLS as distributed by MLS GRID
- $349,5004 bd2 ba1.7k sqft802 E Current Dr, Ozark, MO 65721For Sale By Owner
- $429,9003 bd2 ba1.8k sqft2617 W Webb Road, Ozark, MO 65721Active w/ContingencyMLS ID #60328202, Taylor Wells, The Firm Real Estate, LLC. SOMOMLS as distributed by MLS GRID
- $355,0003 bd2 ba2k sqft5606 N 11th Avenue, Ozark, MO 65721ActiveMLS ID #60328473, Jeremy Meyer, Sturdy Real Estate. SOMOMLS as distributed by MLS GRID
- $334,9004 bd2 ba1.5k sqft1506 W Parkview Avenue, Ozark, MO 65721ActiveMLS ID #60327764, Heath Jech, Keller Williams Local. SOMOMLS as distributed by MLS GRID
- $340,0004 bd2 ba1.8k sqft1657 N Kingfisher Drive, Nixa, MO 65714ActiveMLS ID #60329775, Joy Bray, Gateway Real Estate Team LLC. SOMOMLS as distributed by MLS GRID
- $429,9003 bd3 ba2.5k sqft4410 N 8th Street, Ozark, MO 65721ActiveMLS ID #60329609, Susan Herron, Keller Williams Local. SOMOMLS as distributed by MLS GRID
- $359,9004 bd2 ba1.8k sqft1209 W Pebblebrooke Drive, Ozark, MO 65721ActiveMLS ID #60323695, Svetlana Kurdoglo, Alpha Realty MO, LLC. SOMOMLS as distributed by MLS GRID
- $295,0003 bd2 ba1.6k sqft2610 W Colton Avenue, Ozark, MO 65721ActiveMLS ID #60328824, Madison Jones, Lake to Lake Realty. SOMOMLS as distributed by MLS GRID
- $325,0003 bd2 ba1.9k sqft711 N 13th Street, Ozark, MO 65721ActiveMLS ID #60322548, Joy Bray, Gateway Real Estate Team LLC. SOMOMLS as distributed by MLS GRID
- $364,8274 bd2 ba1.9k sqft1208 W Pebblebrooke Drive, Ozark, MO 65721ActiveSOMOMLS as distributed by MLS GRID
