Skip main navigation
Closed
  • Price Unknown

    3608 N Marlin Drive, Ozark, MO 65721

    4beds
    1,700sqft
    Single Family Residence
    Built in 2025
    10,454.4 Square Feet Lot
    $362,400 Zestimate®
    $--/sqft
    $2,249 Estimated rent

    Home value

    $362,400

    $330,000 - $399,000

    $2,249/mo

    Zestimate® history
    Loading
    Loading...

    Owner options

    List your home for rent

    $2,249/mo

    Rent Zestimate®

    Find your next renter with Zillow Rental Manager. Plus, with online applications, you can quickly screen prospective tenants – for free.

    Learn more

    $2,249/mo

    Rent Zestimate®

    Refinance and save

    $300/mo

    Est. payment

    Refinancing to a lower rate could help reduce your monthly payments and save thousands over the life of the loan.

    See today's rates

    $300/mo

    Est. payment

    Explore your selling options

    Work with a Zillow partner agent

    Leverage their expertise and Zillow's premium Showcase listings to get your home seen by more buyers.

    Get started

    List with your own agent

    Get your home in front of millions of buyers by listing it on Zillow.

    Learn how to do it

    Sell it yourself

    Take full control of how buyers see your home on Zillow by listing For Sale by Owner (FSBO).

    List your home

    What's special

    Stone corner fireplaceGranite countertopsWall of windowsTile walk-in showerLuxury vinyl plankUnder cabinet lightingLarge laundry room
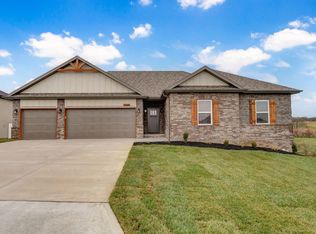
    You spoke and we listened! This Trickle built beauty has luxury vinyl plank through-out and a tile walk-in shower in your en suite! Paired with the quality you love and trust from Ron Trickle, this gorgeous 4 bedroom, 2 bath floor plan will check every box on your list! The foyer sets the tone as soon as you walk in with plenty of room for decorative furniture and it has a large coat closet! In the large living room you will find multiple furniture arrangement options, a stone corner fireplace and a wall of windows that highlight the views out back of miles of rolling hills! You will love the kitchen with tons of countertop space, soft close cabinets and drawers, granite countertops and under cabinet lighting. The large laundry room is complete with a counter for storage or folding clothes, along with upper cabinets to keep you organized! Paired with 3 more bedrooms and a bath, theres room for everyone! The 3 car garage rounds everything off, making this the home you have been looking for!

    Zillow last checked:

    Listing updated:

    Listed by:

    Joy Bray 480-228-3531,

    Gateway Real Estate Team LLC

    Bought with:

    Karen Trimble, 1999120810

    EXP Realty LLC

    Source: SOMOMLS as distributed by MLS GRID,MLS#: 60291293MLS Logo

    Facts & features

    Interior

    Bedrooms & bathrooms
    • Bedrooms: 4
    • Bathrooms: 2
    • Full bathrooms: 2
    Heating
    • Central, Natural Gas
    Cooling
    • Central Air, Ceiling Fan(s)
    Appliances
    • Included: Gas Cooktop, Microwave, Disposal, Dishwasher
    • Laundry: In Garage
    Features
    • Walk-in Shower, Granite Counters, High Ceilings, Walk-In Closet(s)
    • Flooring: Tile, Luxury Vinyl
    • Windows: Double Pane Windows
    • Has basement: No
    • Attic: Pull Down Stairs
    • Has fireplace: Yes
    • Fireplace features: Gas, Glass Doors
    Interior area
    • Total structure area: 1,700
    • Total interior livable area: 1,700 sqft
    • Finished area above ground: 1,700
    • Finished area below ground: 0

    Property

    Parking
    • Total spaces: 3
    • Parking features: Garage Faces Front
    • Attached garage spaces: 3
    Features
    • Levels: One
    • Stories: 1
    • Patio & porch: Deck
    • Fencing: None
    Lot
    • Size: 10,454 sqft
    Details
    • Parcel number: 110209003008033000

    Construction

    Type & style
    • Home type: SingleFamily
    • Architectural style: Ranch,Craftsman
    • Property subtype: Single Family Residence
    Materials
    • HardiPlank Type, Vinyl Siding, Stone
    • Foundation: Crawl Space
    • Roof: Composition
    Condition
    • New construction: Yes
    • Year built: 2025

    Utilities & green energy

    • Sewer: Public Sewer
    • Water: Public
    Green energy
    • Energy efficient items: High Efficiency - 90%+

    Community & neighborhood

    Location
    • Region: Ozark
    • Subdivision: Eagle Ridge Est

    HOA & financial

    HOA
    • HOA fee: $300 annually
    • Services included: Common Area Maintenance, Pool

    Other

    Other facts
    • Listing terms: Cash,VA Loan,FHA,Conventional

    Price history

    DateEventPrice
    5/15/2025Sold--
    Source: SOMOMLS as distributed by MLS GRID #60291293 Report a problem
    4/23/2025Pending sale$350,000$206/sqft
    Source: SOMOMLS as distributed by MLS GRID #60291293 Report a problem
    4/9/2025Listed for sale$350,000$206/sqft
    Source: SOMOMLS as distributed by MLS GRID #60291293 Report a problem

    Public tax history

    YearProperty taxesTax assessment
    2025$647 -1.1%$58,060 +455.6%
    2024$654 $10,450

    Find assessor info on the county website

    Neighborhood: 65721

    Nearby schools

    GreatSchools rating
    Schools provided by the listing agent
    • Elementary: OZ West
    • Middle: Ozark
    • High: Ozark

    Source: SOMOMLS as distributed by MLS GRID. This data may not be complete. We recommend contacting the local school district to confirm school assignments for this home.

    Sell for more on Zillow
    Get a Zillow Showcase℠ listing at no additional cost and you could sell for .
    $362,400
    2% more
    +$7,248
    With Zillow Showcase(estimated)
    $369,648