Located in the highly desirable Olde World Estates, this beautifully maintained one-level home offers a functional layout, quality finishes, and convenient access to everything Ozark has to offer. Built in 2019 and thoughtfully cared for, the home feels fresh and truly move-in ready. Inside, the open-concept living space features engineered hardwood flooring, vaulted ceilings, an abundance of natural light, and a gas-log fireplace that creates an inviting focal point in the living room. The spacious kitchen offers granite countertops, custom white cabinetry, a large center island, pantry, and gas range, with plenty of room for everyday meals and entertaining. The split-bedroom floor plan provides added privacy, with the primary suite tucked away on one side of the home and two additional bedrooms with a full bathroom on the other. The primary suite includes a spacious bedroom, walk-in closet, and private bathroom with a walk-in shower. All bedrooms feature brand new carpeting! Outside, enjoy slow mornings on the covered front porch or evenings on the covered back patio overlooking the privacy-fenced backyard. Front and rear irrigation make maintaining the lawn simple, while the porch swing adds an extra touch of charm. Just minutes from Highway 65, Ozark schools, shopping, dining, and local parks, this home offers the space and convenience you've been searching for in one of Ozark's most desirable neighborhoods.
Pending
Price cut: $5.1K (9/3)
$354,900
4639 Florence Avenue, Ozark, MO 65721
3beds
1,770sqft
Single Family Residence
Built in 2019
10,018 Square Feet Lot
$349,200 Zestimate®
$201/sqft
$21/mo HOA
What's special
Gas-log fireplaceBrand new carpetingPrivacy-fenced backyardCovered front porchGranite countertopsPorch swingSplit-bedroom floor plan
- 85 days
- 199
- 7
Likely to sell faster than
Zillow last checked:
Listing updated:
Listed by:
Brea Hunter 417-350-4161,
Murney Associates - Primrose
Source: SOMOMLS as distributed by MLS GRID,MLS#: 60329108
Facts & features
Interior
Bedrooms & bathrooms
- Bedrooms: 3
- Bathrooms: 2
- Full bathrooms: 2
Rooms
- Room types: Mud Room, Pantry
Primary bedroom
- Area: 249.6
- Dimensions: 16 x 15.6
Bedroom 2
- Area: 132
- Dimensions: 12 x 11
Bedroom 3
- Area: 143
- Dimensions: 13 x 11
Dining area
- Area: 321.48
- Dimensions: 22.8 x 14.1
Living room
- Area: 288.84
- Dimensions: 17.4 x 16.6
Heating
- Forced Air, Central, Natural Gas
Cooling
- Central Air, Ceiling Fan(s)
Appliances
- Included: Dishwasher, Gas Water Heater, Free-Standing Gas Oven, Microwave, Disposal
- Laundry: Main Level, W/D Hookup
Features
- High Speed Internet, Cathedral Ceiling(s), Granite Counters, High Ceilings, Walk-In Closet(s), Walk-in Shower
- Flooring: Carpet, Engineered Hardwood, Tile
- Windows: Double Pane Windows
- Has basement: No
- Attic: Pull Down Stairs
- Has fireplace: Yes
- Fireplace features: Gas, Stone
Interior area
- Total structure area: 1,770
- Total interior livable area: 1,770 sqft
- Finished area above ground: 1,770
- Finished area below ground: 0
Property
Parking
- Total spaces: 3
- Parking features: Garage - Attached
- Attached garage spaces: 3
Features
- Levels: One
- Stories: 1
- Patio & porch: Covered, Deck, Front Porch
- Exterior features: Rain Gutters
- Fencing: Privacy,Wood
Lot
- Size: 10,018 Square Feet
- Features: Sprinklers In Front, Level, Sprinklers In Rear, Landscaped
Details
- Parcel number: 110209001002003000
Construction
Type & style
- Home type: SingleFamily
- Architectural style: Traditional,Ranch
- Property subtype: Single Family Residence
Materials
- Brick, Vinyl Siding
- Foundation: Crawl Space
- Roof: Composition
Condition
- Year built: 2019
Utilities & green energy
- Sewer: Public Sewer
- Water: Public
Community & HOA
Community
- Security: Smoke Detector(s)
- Subdivision: Olde World Estates
HOA
- Services included: Common Area Maintenance
- HOA fee: $250 annually
Location
- Region: Ozark
Financial & listing details
- Price per square foot: $201/sqft
- Tax assessed value: $254,200
- Annual tax amount: $3,023
- Date on market: 7/17/2026
- Listing terms: Cash,VA Loan,FHA,Conventional
- Road surface type: Asphalt
Estimated market value
$349,200
$332,000 - $367,000
$2,220/mo
Price history
| Date | Event | Price |
|---|---|---|
| 9/18/2026 | Pending sale | $354,900$201/sqft |
Source:  SOMOMLS as distributed by MLS GRID #60329108 Report a problem SOMOMLS as distributed by MLS GRID #60329108 Report a problem | ||
| 9/3/2026 | Price change | $354,900-1.4%$201/sqft |
Source: SOMOMLS as distributed by MLS GRID #60329108 Report a problem | ||
| 7/17/2026 | Listed for sale | $360,000+4.4%$203/sqft |
Source: SOMOMLS as distributed by MLS GRID #60329108 Report a problem | ||
| 2/16/2022 | Sold | -- |
Source: Agent Provided Report a problem | ||
| 1/24/2022 | Pending sale | $344,900$195/sqft |
Source: SOMOMLS as distributed by MLS GRID #60208724 Report a problem | ||
| 1/18/2022 | Listed for sale | $344,900$195/sqft |
Source: SOMOMLS as distributed by MLS GRID #60208724 Report a problem | ||
Public tax history
| Year | Property taxes | Tax assessment |
|---|---|---|
| 2025 | $2,990 +8.9% | $48,300 +10.1% |
| 2024 | $2,744 +0.1% | $43,850 |
| 2023 | $2,741 +3.6% | $43,850 +3.8% |
| 2022 | $2,646 | $42,240 |
| 2021 | -- | $42,240 |
| 2020 | -- | $42,240 +394% |
| 2019 | -- | $8,550 |
Find assessor info on the county website
Monthly payment
Est. payment
Payment breakdown
Explore the cost of this home by adjusting the details. Changes won't be saved.Climate risks
Neighborhood: 65721
Nearby schools
Schools provided by the listing agent
- Elementary: OZ West
- Middle: Ozark
- High: Ozark
Source: SOMOMLS as distributed by MLS GRID. This data may not be complete. We recommend contacting the local school district to confirm school assignments for this home.
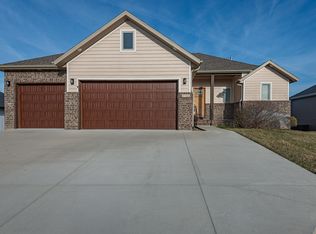
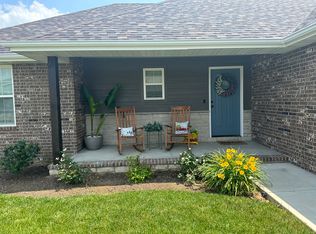
Similar homes
- $369,9003 bd2 ba1.6k sqft4755 Florence Avenue, Ozark, MO 65721Active
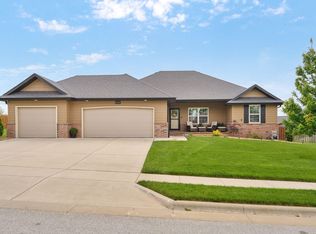
 MLS ID #60335733, The Springfield Home Team, Keller Williams Local. SOMOMLS as distributed by MLS GRID
 - $419,9004 bd2 ba2.1k sqft4365 N Venice Avenue, Ozark, MO 65721Active
 MLS ID #60335324, Andy J Trussell, Murney Associates - Primrose. SOMOMLS as distributed by MLS GRID
 - $319,9003 bd2 ba1.7k sqft6101 N 19th Avenue, Ozark, MO 65721Active
 MLS ID #60335834, Ben Shelton, Murney Associates - Nixa. SOMOMLS as distributed by MLS GRID
 - $249,9003 bd2 ba1.3k sqft4100 N Grassland Drive, Ozark, MO 65721Active
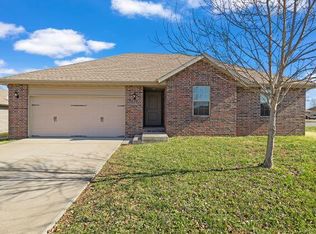 MLS ID #60335740, Lindy Cronkhite, Keller Williams Local. SOMOMLS as distributed by MLS GRID
 - $379,9004 bd2 ba1.8k sqft2605 W Webb Road, Ozark, MO 65721ActiveMLS ID #60336032, Dawn M. McCracken, Alpha Realty MO, LLC. SOMOMLS as distributed by MLS GRID
- $269,9003 bd2 ba1.6k sqft1500 W Carmen Street, Ozark, MO 65721ActiveMLS ID #60335559, Gina M Roblin, Murney Associates - Primrose. SOMOMLS as distributed by MLS GRID
- $339,0003 bd2 ba1.8k sqft1910 E Whetstone Drive, Ozark, MO 65721ActiveMLS ID #60332536, Rachel Schuler, Keller Williams Local. SOMOMLS as distributed by MLS GRID
- $349,9004 bd2 ba1.6k sqft2608 W Pigeon Drive, Ozark, MO 65721ActiveMLS ID #60330734, Morgan Spillman, RE/MAX House of Brokers. SOMOMLS as distributed by MLS GRID
- $354,9004 bd2 ba1.6k sqft2505 W Fisherman Drive, Ozark, MO 65721ActiveMLS ID #60332786, Emily Nicole Essary, Murney Associates - Primrose. SOMOMLS as distributed by MLS GRID
- $349,9004 bd2 ba1.6k sqft2612 W Pigeon Drive, Ozark, MO 65721ActiveMLS ID #60332944, Morgan Spillman, RE/MAX House of Brokers. SOMOMLS as distributed by MLS GRID
- $289,0003 bd2 ba1.5k sqft4818 N 9th Street, Ozark, MO 65721ActiveMLS ID #60335153, Nicholas Kurzmann, Wiser Living Realty LLC. SOMOMLS as distributed by MLS GRID
- $294,9003 bd2 ba1.5k sqft4833 N Kensington Drive, Ozark, MO 65721ActiveMLS ID #60333781, Carolyn S. Kierstead, Murney Associates - Primrose. SOMOMLS as distributed by MLS GRID
- $379,9004 bd2 ba1.8k sqft2505 W Webb Road, Ozark, MO 65721ActiveMLS ID #60334689, Dawn M. McCracken, Alpha Realty MO, LLC. SOMOMLS as distributed by MLS GRID
- $365,0004 bd3 ba2.4k sqft2228 E Huntington Street, Ozark, MO 65721ActiveMLS ID #60331305, Robert Mark Sponsler, ReeceNichols - Springfield. SOMOMLS as distributed by MLS GRID
- $305,0003 bd2 ba1.5k sqft456 E Melton Road, Ozark, MO 65721ActiveMLS ID #60332062, Carolyn Boss, Keller Williams Tri-Lakes. SOMOMLS as distributed by MLS GRID
- $317,5003 bd2 ba1.5k sqft1502 W Parkview Street, Ozark, MO 65721ActiveMLS ID #60332806, Team Serrano, Assist 2 Sell. SOMOMLS as distributed by MLS GRID
- $269,9003 bd2 ba1.4k sqft1331 W Turnberry Boulevard, Ozark, MO 65721ActiveMLS ID #60331812, Ryan Maddox, Murney Associates - Primrose. SOMOMLS as distributed by MLS GRID
- $405,0003 bd3 ba1.9k sqft931 E Thorndale Drive, Nixa, MO 65714ActiveMLS ID #60335882, Adam C Johnson, Alpha Realty MO, LLC. SOMOMLS as distributed by MLS GRID
- $299,0003 bd2 ba1.9k sqft711 N 13th Street, Ozark, MO 65721ActiveMLS ID #60322548, Joy Bray, Gateway Real Estate Team LLC. SOMOMLS as distributed by MLS GRID
