Welcome to 4818 N. 9th Street in Turnberry Estates! This 3-bedroom, 2-bath home has plenty of personality, with vaulted ceilings, curved architectural details, and a layout that feels open and welcoming. The living area flows into the kitchen and dining space, making it easy to gather and entertain, with beautiful flooring throughout. The kitchen offers stainless steel appliances and plenty of cabinet space, while the dining area's large windows look out over the backyard, perfect to enjoy your morning cup of coffee. In the primary bedroom, you'll find a tray ceiling, walk-in closet, and adjoining bathroom with a double-sink vanity. Out back, a spacious fenced yard that backs up to a private wooded area, and a deck to provide room to relax, garden, or enjoy time outdoors. A covered front entry and attached two-car garage round out this charming Ozark home.
Active
$289,000
4818 N 9th Street, Ozark, MO 65721
3beds
1,504sqft
Single Family Residence
Built in 1998
9,147 Square Feet Lot
$283,100 Zestimate®
$192/sqft
$-- HOA
What's special
Attached two-car garageCovered front entryBeautiful flooring throughoutCurved architectural detailsPlenty of cabinet spaceVaulted ceilings
- 8 days
- 463
- 43
Likely to sell faster than
Zillow last checked:
Listing updated:
Listed by:
Nicholas Kurzmann 417-761-3630,
Wiser Living Realty LLC
Source: SOMOMLS as distributed by MLS GRID,MLS#: 60335153
Facts & features
Interior
Bedrooms & bathrooms
- Bedrooms: 3
- Bathrooms: 2
- Full bathrooms: 2
Rooms
- Room types: Master Bedroom, Foyer, Family Room
Heating
- Central, Natural Gas
Cooling
- Central Air, Ceiling Fan(s)
Appliances
- Included: Dishwasher, Gas Water Heater, Free-Standing Electric Oven, Microwave, Refrigerator, Disposal
- Laundry: Main Level, W/D Hookup
Features
- Granite Counters, Vaulted Ceiling(s), Walk-In Closet(s), Walk-in Shower, High Speed Internet
- Flooring: Carpet, Other, Tile
- Windows: Double Pane Windows
- Has basement: No
- Attic: Pull Down Stairs
- Has fireplace: Yes
- Fireplace features: Living Room, Gas, Glass Doors
Interior area
- Total structure area: 1,504
- Total interior livable area: 1,504 sqft
- Finished area above ground: 1,504
- Finished area below ground: 0
Property
Parking
- Total spaces: 2
- Parking features: Driveway, Garage Faces Front
- Garage spaces: 2
- Has uncovered spaces: Yes
Features
- Levels: One
- Stories: 1
- Patio & porch: Covered, Deck, Front Porch
- Exterior features: Rain Gutters
- Fencing: Full
- Has view: Yes
- View description: City
Lot
- Size: 9,147 Square Feet
- Dimensions: 63.1 x 144
- Features: Landscaped
Details
- Parcel number: 110203004001094000
Construction
Type & style
- Home type: SingleFamily
- Property subtype: Single Family Residence
Materials
- Brick, Vinyl Siding
- Foundation: Crawl Space
- Roof: Composition
Condition
- Year built: 1998
Utilities & green energy
- Sewer: Public Sewer
- Water: Public
- Utilities for property: Cable Available
Community & HOA
Community
- Subdivision: Turnberry Est
Location
- Region: Ozark
Financial & listing details
- Price per square foot: $192/sqft
- Tax assessed value: $141,900
- Annual tax amount: $1,687
- Date on market: 9/30/2026
- Listing terms: Cash,VA Loan,FHA,Conventional
- Road surface type: Asphalt, Concrete
Estimated market value
$283,100
$269,000 - $297,000
$1,668/mo
Price history
| Date | Event | Price |
|---|---|---|
| 9/30/2026 | Listed for sale | $289,000+111.1%$192/sqft |
Source:  SOMOMLS as distributed by MLS GRID #60335153 Report a problem SOMOMLS as distributed by MLS GRID #60335153 Report a problem | ||
| 7/30/2016 | Listing removed | $136,900$91/sqft |
Source: Southwest Missouri Realty #60057280 Report a problem | ||
| 7/10/2016 | Pending sale | $136,900$91/sqft |
Source: Southwest Missouri Realty #60057280 Report a problem | ||
| 7/8/2016 | Price change | $136,900+1.5%$91/sqft |
Source: Southwest Missouri Realty #60057280 Report a problem | ||
| 6/18/2016 | Pending sale | $134,900$90/sqft |
Source: Southwest Missouri Realty #60055239 Report a problem | ||
| 6/10/2016 | Listed for sale | $134,900$90/sqft |
Source: Southwest Missouri Realty #60055239 Report a problem | ||
Public tax history
| Year | Property taxes | Tax assessment |
|---|---|---|
| 2025 | $1,669 +6.1% | $26,960 +7.3% |
| 2024 | $1,572 +0.1% | $25,120 |
| 2023 | $1,570 +5.8% | $25,120 +6% |
| 2022 | $1,484 | $23,690 |
| 2021 | -- | $23,690 +8.8% |
| 2020 | -- | $21,770 |
| 2019 | -- | $21,770 +12.3% |
| 2018 | -- | $19,380 |
| 2017 | $1,103 | $19,380 +3% |
| 2016 | $1,103 | $18,810 |
| 2015 | $1,103 +1.6% | $18,810 +0.4% |
| 2014 | $1,086 +10392.1% | $18,730 |
| 2013 | $10 | $18,730 -50% |
| 2011 | $10 | $37,460 |
Find assessor info on the county website
Monthly payment
Est. payment
Payment breakdown
Explore the cost of this home by adjusting the details. Changes won't be saved.Climate risks
Neighborhood: 65721
Nearby schools
Schools provided by the listing agent
- Elementary: OZ North
- Middle: Ozark
- High: Ozark
Source: SOMOMLS as distributed by MLS GRID. This data may not be complete. We recommend contacting the local school district to confirm school assignments for this home.
Similar homes
- $269,9003 bd2 ba1.6k sqft1500 W Carmen Street, Ozark, MO 65721Active
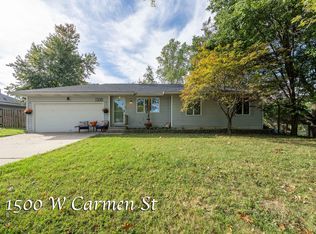
 MLS ID #60335559, Gina M Roblin, Murney Associates - Primrose. SOMOMLS as distributed by MLS GRID
 - $294,9003 bd2 ba1.5k sqft4833 N Kensington Drive, Ozark, MO 65721Active
 MLS ID #60333781, Carolyn S. Kierstead, Murney Associates - Primrose. SOMOMLS as distributed by MLS GRID
 - $269,9003 bd2 ba1.4k sqft1331 W Turnberry Boulevard, Ozark, MO 65721Active
 MLS ID #60331812, Ryan Maddox, Murney Associates - Primrose. SOMOMLS as distributed by MLS GRID
 - $249,9003 bd2 ba1.3k sqft4100 N Grassland Drive, Ozark, MO 65721Active
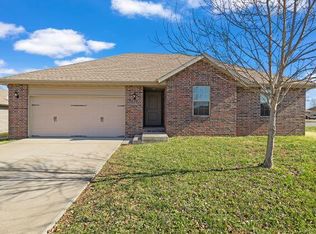 MLS ID #60335740, Lindy Cronkhite, Keller Williams Local. SOMOMLS as distributed by MLS GRID
 - $289,9003 bd2 ba1.7k sqft805 N 12th St, Ozark, MO 65721For Sale
 MLS ID #104153, Samantha Davis, INTEGRITY HOME TEAM. WCAR MO
 - $229,0003 bd2 ba1.2k sqft307 E Robertson Street, Ozark, MO 65721ActiveMLS ID #60335727, Langston Group, Murney Associates - Primrose. SOMOMLS as distributed by MLS GRID
- $305,0003 bd2 ba1.5k sqft456 E Melton Road, Ozark, MO 65721ActiveMLS ID #60332062, Carolyn Boss, Keller Williams Tri-Lakes. SOMOMLS as distributed by MLS GRID
- $243,0003 bd2 ba1.2k sqft1107 E Melton Road, Ozark, MO 65721ActiveMLS ID #60334060, Ruslan Prisyazhnyuk, The Agency Real Estate. SOMOMLS as distributed by MLS GRID
- $254,9003 bd2 ba1.3k sqft1702 N Hoover Drive, Ozark, MO 65721ActiveMLS ID #60334583, Lindy Cronkhite, Keller Williams Local. SOMOMLS as distributed by MLS GRID
- $319,9003 bd2 ba1.6k sqft1003 W Jay Street, Ozark, MO 65721ActiveMLS ID #60335656, Wes Litton, Keller Williams Local. SOMOMLS as distributed by MLS GRID
- $299,0003 bd2 ba1.9k sqft711 N 13th Street, Ozark, MO 65721ActiveMLS ID #60322548, Joy Bray, Gateway Real Estate Team LLC. SOMOMLS as distributed by MLS GRID
- $339,0003 bd2 ba1.8k sqft1910 E Whetstone Drive, Ozark, MO 65721ActiveMLS ID #60332536, Rachel Schuler, Keller Williams Local. SOMOMLS as distributed by MLS GRID
- $319,9003 bd2 ba1.6k sqft1104 W Pebblebrooke Drive, Ozark, MO 65721ActiveMLS ID #60335358, Haley R Gillespie, Murney Associates - Primrose. SOMOMLS as distributed by MLS GRID
- $317,5003 bd2 ba1.5k sqft1502 W Parkview Street, Ozark, MO 65721ActiveMLS ID #60332806, Team Serrano, Assist 2 Sell. SOMOMLS as distributed by MLS GRID
- $177,0003 bd1 ba1.3k sqft1001 N 13th Avenue, Ozark, MO 65721ActiveMLS ID #60335498, Shelby L. Gildehaus, Murney Associates - Primrose. SOMOMLS as distributed by MLS GRID
- $369,900-- bd-- ba1.6k sqft4755 Florence Avenue, Ozark, MO 65721ActiveMLS ID #60335733, The Springfield Home Team, Keller Williams Local. SOMOMLS as distributed by MLS GRID
- $255,0004 bd2 ba1.9k sqft305 E Church Street, Ozark, MO 65721ActiveMLS ID #60334703, Abigail L. Stufflebam, Keller Williams Local. SOMOMLS as distributed by MLS GRID
