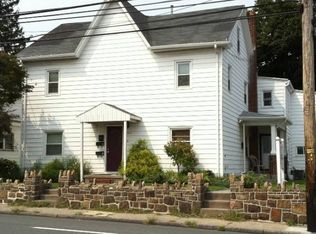
This is a 5 Unit. Property under contract as part of a package deal.
Pending
$550,000
3512 Walnut St, Harrisburg, PA 17109
6beds
--baths
--sqft
Multi Family
Built in 1900
-- sqft lot
$550,900 Zestimate®
$--/sqft
$-- HOA
What's special
- 172 days
- 8
- 0
Zillow last checked:
Listing updated:
Listed by:
Sherry Lease 717-357-6180,
House Broker Realty LLC 7177579999
Source: Bright MLS,MLS#: PADA2058582
Facts & features
Interior
Bedrooms & bathrooms
- Bedrooms: 6
Basement
- Area: 0
Heating
- Forced Air, Natural Gas
Cooling
- Other, Electric
Appliances
- Included: Electric Water Heater
Features
- Has fireplace: No
Interior area
- Total structure area: 0
Property
Parking
- Parking features: Driveway
- Has uncovered spaces: Yes
Accessibility
- Accessibility features: None
Features
- Pool features: None
Lot
- Size: 6,970 Square Feet
Details
- Additional structures: Above Grade, Below Grade
- Parcel number: 620332240000000
- Zoning: MIXED USE
- Special conditions: Standard
Construction
Type & style
- Home type: MultiFamily
- Architectural style: Traditional
- Property subtype: Multi Family
Materials
- Vinyl Siding
- Foundation: Stone
Condition
- New construction: No
- Year built: 1900
Utilities & green energy
- Sewer: Other
- Water: Public
Community & HOA
Location
- Region: Harrisburg
- Municipality: SUSQUEHANNA TWP
Financial & listing details
- Tax assessed value: $136,700
- Annual tax amount: $5,252
- Date on market: 4/7/2026
- Listing agreement: Exclusive Right To Sell
- Ownership: Fee Simple
Estimated market value
$550,900
$523,000 - $578,000
$1,501/mo
Price history
| Date | Event | Price |
|---|---|---|
| 4/7/2026 | Pending sale | $550,000 |
Source:  Bright MLS #PADA2058582 Report a problem Bright MLS #PADA2058582 Report a problem | ||
Public tax history
Tax history is unavailable.
Monthly payment
Est. payment
Payment breakdown
Explore the cost of this home by adjusting the details. Changes won't be saved.Climate risks
Neighborhood: Progress
Nearby schools
Schools provided by the listing agent
- High: Susquehanna Township
- District: Susquehanna Township
Source: Bright MLS. This data may not be complete. We recommend contacting the local school district to confirm school assignments for this home.

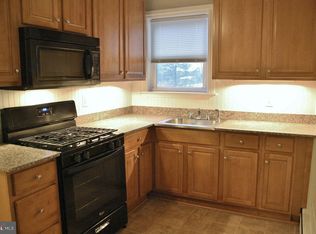
Similar homes
- $--4 bd3 ba2.1k sqft3204 Park Rd, Harrisburg, PA 17111Auction
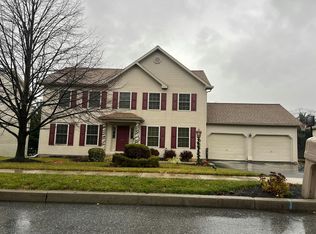 Auction.com 2
 - $430,0006 bd-- ba2.9k sqft2805-2807 Banks St, Harrisburg, PA 17103For Sale
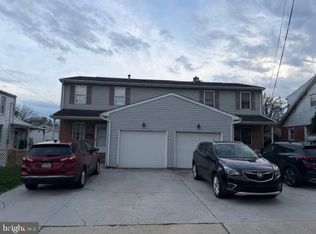
 MLS ID #PADA2058794, Greg Burston, VIP Realty Group, LLC. Bright MLS
 - $--4 bd3 ba3.4k sqft1325 Quail Hollow Rd, Harrisburg, PA 17112Auction
 Auction.com 2
 - $--4 bd3 ba2.6k sqft2105 Northview Ln, Harrisburg, PA 17110Auction
 Auction.com 2
 - $385,0003 bd3 ba2.9k sqft513 Alden St, Harrisburg, PA 17109For SaleMLS ID #PADA2063920, Valerie Nash, Coldwell Banker Realty. Bright MLS
- $550,0005 bd-- ba-- sqft216-224 4th St, New Cumberland, PA 17070For SaleMLS ID #PACB2057964, Aaron Piscioneri, ADP Realty & Property Management LLC. Bright MLS
- $310,0003 bd2 ba1.8k sqft2929 Locust Ln, Harrisburg, PA 17109For SaleMLS ID #PADA2062946, Mae Santiago, Coldwell Banker Realty. Bright MLS
- $359,9003 bd3 ba2.2k sqft223 S Madison St, Harrisburg, PA 17109For SaleMLS ID #PADA2062600, Andrew Bartlett, Keller Williams Elite. Bright MLS
- $429,9004 bd4 ba3.9k sqft2100 Bellevue Rd, Harrisburg, PA 17104For SaleMLS ID #PADA2063796, Shelley Markwood-Hawkins, EXP Realty, LLC. Bright MLS
- $590,0003 bd3 ba3.1k sqft6312 Aston Ct, Harrisburg, PA 17111For SaleMLS ID #PADA2063144, krishna pradhan, Ghimire Homes. Bright MLS
- $359,9005 bd2 ba2.6k sqft235 S 29th St, Harrisburg, PA 17103For SaleMLS ID #PADA2060110, Colin Forrest, Coldwell Banker Realty. Bright MLS
- $499,9004 bd2 ba2.3k sqft2151 Parkway W, Harrisburg, PA 17112For SaleMLS ID #PADA2062852, Mr. Tim Clouser, RE/MAX Realty Select. Bright MLS
- $365,0007 bd5 ba4.1k sqft2316 Midland Rd, Harrisburg, PA 17104For SaleMLS ID #PADA2060098, Omar Howard, EXP Realty, LLC. Bright MLS
- $550,0004 bd2 ba2.3k sqft1930 Market St, Camp Hill, PA 17011For SaleMLS ID #PACB2054992, MEGAN FLOR, Lawyers Realty, LLC. Bright MLS
- $305,0003 bd2 ba2.2k sqft4613 South Rd, Harrisburg, PA 17109For SaleMLS ID #PADA2062980, MICHAEL YINGLING, RE/MAX Delta Group, Inc.. Bright MLS
- $339,9003 bd3 ba1.8k sqft817 S Progress Ave, Harrisburg, PA 17111For SaleMLS ID #PADA2062814, Emillie Albrecht, Real of Pennsylvania. Bright MLS
- $275,0004 bd2 ba2.4k sqft2038 Market St, Harrisburg, PA 17103For SaleMLS ID #PADA2061930, Stephanie Vega, Coldwell Banker Realty. Bright MLS
- $425,0004 bd3 ba3.8k sqft4317 Winthrop Dr, Harrisburg, PA 17112For SaleMLS ID #PADA2061926, Tami Dykes, Coldwell Banker Realty. Bright MLS
- $284,9003 bd3 ba1.6k sqft1611 Susquehanna St, Harrisburg, PA 17102For SaleMLS ID #PADA2064178, Angela Tatum, Midtown Property Management. Bright MLS
