Charming Family Home at the Base of Paradise Hills>>Welcome to your dream home! This stunning 3-bedroom, 2-bathroom residence offers a perfect blend of modern comfort and classic charm. Situated on a spacious lot, this property boasts:
Inviting Living Spaces: Step inside to a bright and airy open-concept living area featuring large windows that flood the space with natural light, with 6 solar tubes and a skylight. The cozywood-burning stove adds warmth, creating the perfect atmosphere for family gatherings.
Gourmet Kitchen: The heart of the home is the beautifully updated kitchen, complete with stainless steel appliances, stone countertops, and ample cabinet space. Ideal for both casual dining and entertaining. Simple Master Suite: Retreat to the master bedroom, which includes an en-suite bathroom with a walk-in shower, providing a private oasis for relaxation. Or step outside from the bedroom's back door to enjoy the sounds and smells of the outdoors.
Outdoor Paradise: The backyard is a true gem, featuring a landscaped garden filled with flowers and mixed trees (including an apple tree), a patio perfect for summer barbecues, a large shed, a greenhouse, and a flagstone fire pit.
Prime Location: Located at the base of Paradise Hills, you'll enjoy easy access to top-rated schools, parks, shopping, and dining options. Commuting is a breeze as this house is centrally located in the heart of Flagstaff. Don't miss the opportunity to make this beautiful house your home!
Schedule a viewing today and experience all that this property has to offer.
Under contract
$545,000
3513 N Grandview Dr, Flagstaff, AZ 86004
3beds
2baths
1,100sqft
:
Get pre-qualified$3,195/mo
Single Family Residence
Built in 1960
6,098 Square Feet Lot
$522,800 Zestimate®
$495/sqft
$-- HOA
What's special
Cozy wood-burning stoveInviting living spacesBeautifully updated kitchenSpacious lotSimple master suiteAmple cabinet spaceStone countertops
- 10 days |
- 1,477 |
- 104 |
Likely to sell faster than
Zillow last checked:
Listing updated:
Listed by:
Benjamin Karnitschnig 928-635-1424,
Better Homes and Gardens Real Estate Grand View North,
Lisa A Paffrath 928-380-9955,
Better Homes and Gardens Real Estate Grand View North
Source: NAZMLS,MLS#: 205391
Facts & features
Interior
Bedrooms & bathrooms
- Bedrooms: 3
- Bathrooms: 2
Heating
- Natural Gas
Cooling
- Ceiling Fan(s)
Appliances
- Included: Gas Range
- Laundry: In Hall
Features
- Pantry, Breakfast Bar, Solar Tube(s)
- Flooring: Vinyl
- Windows: Skylight(s), Vinyl
- Has fireplace: Yes
- Fireplace features: Wood Burning Stove
Interior area
- Total structure area: 1,100
- Total interior livable area: 1,100 sqft
Property
Parking
- Total spaces: 1
- Parking features: Garage
- Garage spaces: 1
Features
- Levels: One
- Patio & porch: Patio
- Fencing: Partial
- Has view: Yes
- View description: Mountain(s), Forest
Lot
- Size: 6,098 Square Feet
- Features: Landscaped
- Topography: Level
Details
- Additional structures: Shed(s)
- Parcel number: 10904014
Construction
Type & style
- Home type: SingleFamily
- Property subtype: Single Family Residence
Materials
- Foundation: Slab
- Roof: Asphalt
Condition
- Year built: 1960
Utilities & green energy
- Water: Public
- Utilities for property: Electricity Available, Natural Gas Available
Community & HOA
Community
- Security: Smoke Detector(s)
- Subdivision: Grandview Homes
HOA
- Has HOA: Yes
- Amenities included: Trail(s)
Location
- Region: Flagstaff
Financial & listing details
- Price per square foot: $495/sqft
- Tax assessed value: $318,876
- Annual tax amount: $1,267
- Date on market: 7/29/2026
- Cumulative days on market: 10 days
- Listing terms: Cash,Conventional,FHA
- Road surface type: Paved
Estimated market value
$522,800
$497,000 - $549,000
$1,781/mo
Price history
| Date | Event | Price |
|---|---|---|
| 7/30/2026 | Contingent | $545,000$495/sqft |
Source:  NAZMLS #205391 Report a problem NAZMLS #205391 Report a problem | ||
| 7/24/2026 | Listed for sale | $545,000+16%$495/sqft |
Source: NAZMLS #205391 Report a problem | ||
| 9/30/2022 | Sold | $470,000+2.2%$427/sqft |
Source: Public Record Report a problem | ||
| 9/10/2022 | Pending sale | $460,000$418/sqft |
Source: NAZMLS #191257 Report a problem | ||
| 9/9/2022 | Listed for sale | $460,000+7.7%$418/sqft |
Source: NAZMLS #191257 Report a problem | ||
| 4/2/2021 | Sold | $427,100+22%$388/sqft |
Source: Public Record Report a problem | ||
| 2/16/2021 | Pending sale | $350,000$318/sqft |
Source: Russ Lyon Sothebys Intl Realty #184548 Report a problem | ||
| 2/11/2021 | Listed for sale | $350,000+70.7%$318/sqft |
Source: Russ Lyon Sothebys Intl Realty #184548 Report a problem | ||
| 11/15/2013 | Sold | $205,000-2.4%$186/sqft |
Source: Public Record Report a problem | ||
| 10/4/2013 | Listed for sale | $210,000$191/sqft |
Source: RE/MAX PEAK PROPERTIES #155928 Report a problem | ||
Public tax history
| Year | Property taxes | Tax assessment |
|---|---|---|
| 2026 | $1,267 +3.1% | $31,888 -6.4% |
| 2025 | $1,229 +4.7% | $34,069 -6.6% |
| 2024 | $1,174 +7.8% | $36,461 +21.6% |
| 2023 | $1,089 +1.1% | $29,992 +27% |
| 2022 | $1,078 +3.9% | $23,620 +1.9% |
| 2021 | $1,037 +2% | $23,169 +5.5% |
| 2020 | $1,017 +2.4% | $21,952 +13.3% |
| 2019 | $993 | $19,379 +8% |
| 2018 | $993 +8.4% | $17,941 +13.2% |
| 2017 | $916 +5.5% | $15,848 +9.9% |
| 2016 | $868 | $14,417 +19.4% |
| 2015 | $868 +10.9% | $12,072 +15.1% |
| 2014 | $783 -21% | $10,485 -10.7% |
| 2013 | $990 | $11,737 |
| 2012 | -- | -- |
| 2011 | -- | -- |
| 2010 | $998 -5.6% | -- |
| 2009 | $1,057 +12.8% | -- |
| 2008 | $937 | -- |
| 2007 | -- | -- |
| 2006 | $968 | -- |
| 2005 | -- | -- |
| 2004 | -- | -- |
| 2003 | -- | -- |
| 2002 | -- | -- |
| 2001 | -- | -- |
Find assessor info on the county website
Monthly payment
Est. payment
Payment breakdown
Explore the cost of this home by adjusting the details. Changes won't be saved.Climate risks
Neighborhood: Shadow Mountain
Nearby schools
GreatSchools rating
- 7/10Charles W Sechrist Elementary SchoolGrades: PK-5Distance: 1.7 mi
- 5/10Mount Elden Middle SchoolGrades: 6-8Distance: 0.5 mi
- 6/10Coconino High SchoolGrades: 9-12Distance: 0.3 mi
- $526,700-- bd1 ba1.5k sqft3509 N Grandview Dr, Flagstaff, AZ 86004Off Market
- $488,000-- bd2 ba1k sqft1131 E Linda Vista Dr, Flagstaff, AZ 86004Off Market
- $448,900-- bd2 ba1.1k sqft3505 N Grandview Dr, Flagstaff, AZ 86004Off Market
- $613,6003 bd2 ba1.2k sqft1202 E Harmony Way, Flagstaff, AZ 86004Off Market
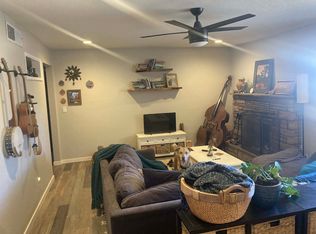
- $672,6003 bd2 ba2.1k sqft3602 N Grandview Dr, Flagstaff, AZ 86004Off Market
- $500,0003 bd2 ba1.3k sqft3501 N Grandview Dr, Flagstaff, AZ 86004Off Market
- $469,000-- bd1 ba1k sqft1124 E Linda Vista Dr, Flagstaff, AZ 86004Off Market
- $522,000-- bd2 ba1.6k sqft1206 E Harmony Way, Flagstaff, AZ 86004Off Market
A local agent can set up tours, give advice and negotiate with sellers.
Similar homes
- $549,9003 bd2 ba1.2k sqft3415 Fox Lair Dr, Flagstaff, AZ 86004For Sale

 MLS ID #205370, Justin Bemis, Real Broker AZ. NAZMLS
 - $519,9003 bd2 ba1.4k sqft3384 N Tindle Blvd, Flagstaff, AZ 86004For Sale
 MLS ID #204515, Lisa A Paffrath, Better Homes and Gardens Real Estate Grand View North. NAZMLS
 - $500,0003 bd2 ba1.2k sqft3127 N Patterson Blvd, Flagstaff, AZ 86004For Sale
 MLS ID #204807, Valerie Caro, Flagstaff Top Producers R.E.. NAZMLS
 - $470,0003 bd2 ba1.2k sqft2830 N SCHEVENE Boulevard, Flagstaff, AZ 86004For Sale
 MLS ID #7060591, Jacqueline Kellogg, West USA Realty Flagstaff. ARMLS
 - $535,0004 bd2 ba1.5k sqft2829 N Schevene Blvd, Flagstaff, AZ 86004For SaleMLS ID #204923, Bethany M Gregersen, Realty Executives of Northern Arizona. NAZMLS
- $500,0003 bd2 ba1.5k sqft3035 E LEWIS Drive, Flagstaff, AZ 86004For SaleMLS ID #7049784, Jerome Naleski, Best Flagstaff Homes Realty. ARMLS
- $600,0004 bd2 ba1.5k sqft218 N Circle Dr, Flagstaff, AZ 86001For SaleMLS ID #205480, Jerome Naleski PLLC, Best Flagstaff Homes Realty. NAZMLS
- $597,5003 bd2 ba1.3k sqft1168 N Flowing Springs Trl Unit 1, Flagstaff, AZ 86004For SaleMLS ID #205464, Angelo G Pappas, Berkshire Hathaway HomeServices Arizona Properties. NAZMLS
- $595,0005 bd2 ba1.3k sqft324 S San Francisco St, Flagstaff, AZ 86001For SaleMLS ID #205482, Darien D Degher, Coldwell Banker Northland. NAZMLS
- $739,0003 bd2 ba1.2k sqft1943 E Andes Dr, Flagstaff, AZ 86004For SaleMLS ID #205293, Sara Holloway, Redfin Corporation. NAZMLS
- $455,0003 bd1 ba1.1k sqft2101 N Main St, Flagstaff, AZ 86004For SaleMLS ID #205011, Derek Taylor, eXp Realty. NAZMLS
- $578,0003 bd2 ba1.3k sqft7697 Saturn Dr, Flagstaff, AZ 86004For SaleMLS ID #205039, Teresa D Clark, Realty Executives of Northern Arizona. NAZMLS
- $509,0003 bd2 ba1.3k sqft4950 E Broken Bow Dr, Flagstaff, AZ 86004For SaleMLS ID #204953, Tammara Prager, Realty Executives of Northern Arizona. NAZMLS
- $429,0003 bd1 ba1.2k sqft2316 N 3rd St, Flagstaff, AZ 86004For SaleMLS ID #205125, Ty Van Dyke, Russ Lyon Sothebys Intl Realty. NAZMLS
- $585,0003 bd2 ba1.5k sqft5565 E Campbell Ave, Flagstaff, AZ 86004For SaleMLS ID #205144, Cecilia San Diego, NEXTHOME LOCATIONS. NAZMLS
- $469,9993 bd2 ba1.3k sqft1879 S Southern Pacific Street, Flagstaff, AZ 86001For SaleMLS ID #7061345, Rodica Bartels, Century 21 Northwest. ARMLS
- $745,0003 bd2 ba1.4k sqft2023 N Talkington Dr, Flagstaff, AZ 86001For SaleMLS ID #205485, Jean Bonderud, Linton Real Estate. NAZMLS
- $539,0003 bd2 ba1.5k sqft9555 CROSSCUT Drive, Flagstaff, AZ 86004For SaleMLS ID #7053248, Autumn Montoya, HomeSmart. ARMLS
- $569,5003 bd3 ba1.4k sqft4977 E Retreat Cir, Flagstaff, AZ 86004For SaleMLS ID #204768, Justin Bemis, Real Broker AZ. NAZMLS
- $549,9003 bd3 ba1.4k sqft4010 N Goodwin Cir, Flagstaff, AZ 86004For SaleMLS ID #201797, Sara Bell, Homesmart. NAZMLS
