Fee Simple 3/2 townhome. Sold As-Is. Fixer Upper.
Active
$150,000
3513 Ten Oaks Cir, Dallas, GA 30127
3beds
1,224sqft
Townhouse
Built in 1985
3,920 Square Feet Lot
$156,200 Zestimate®
$123/sqft
$-- HOA
What's special
- 1 day
- 133
- 9
Zillow last checked:
Listing updated:
Listed by:
Meridith Bush 770-653-1084,
Keller Williams Realty Atlanta North
Source: GAMLS,MLS#: 10892735
Facts & features
Interior
Bedrooms & bathrooms
- Bedrooms: 3
- Bathrooms: 2
- Full bathrooms: 2
- Main level bathrooms: 1
- Main level bedrooms: 1
Rooms
- Room types: Great Room
Heating
- Central
Cooling
- Central Air
Appliances
- Included: Dryer, Oven/Range (Combo), Refrigerator, Washer
- Laundry: In Hall, Laundry Closet
Features
- High Ceilings
- Flooring: Other
- Basement: None
- Has fireplace: No
- Common walls with other units/homes: 1 Common Wall
Interior area
- Total structure area: 1,224
- Total interior livable area: 1,224 sqft
- Finished area above ground: 1,224
- Finished area below ground: 0
Property
Parking
- Total spaces: 2
- Parking features: Parking Pad
- Has uncovered spaces: Yes
Features
- Levels: Two
- Stories: 2
Lot
- Size: 3,920 Square Feet
- Features: Level
Details
- Additional structures: Shed(s)
- Parcel number: 19079402210
- Special conditions: As Is
Construction
Type & style
- Home type: Townhouse
- Architectural style: Traditional
- Property subtype: Townhouse
- Attached to another structure: Yes
Materials
- Vinyl Siding
- Foundation: Slab
- Roof: Composition
Condition
- Fixer
- New construction: No
- Year built: 1985
Utilities & green energy
- Sewer: Public Sewer
- Water: Public
- Utilities for property: Electricity Available, Natural Gas Available, Sewer Connected, Water Available
Community & HOA
Community
- Features: None
- Subdivision: Whispering Glen
HOA
- Has HOA: No
- Services included: None
Location
- Region: Dallas
Financial & listing details
- Price per square foot: $123/sqft
- Tax assessed value: $186,740
- Annual tax amount: $2,247
- Date on market: 11/18/2026
- Listing agreement: Exclusive Right To Sell
- Listing terms: Cash
- Electric utility on property: Yes
Estimated market value
$156,200
$141,000 - $170,000
$1,681/mo
Price history
| Date | Event | Price |
|---|---|---|
| 11/18/2026 | Listed for sale | $150,000-25%$123/sqft |
Source:  GAMLS #10892735 Report a problem | ||
| 2/6/2024 | Listing removed | $200,000$163/sqft |
Source:  FMLS GA #7319280 Report a problem | ||
| 1/3/2024 | Listed for sale | $200,000+1233.3%$163/sqft |
Source: FMLS GA #7319280 Report a problem | ||
| 3/24/2021 | Listing removed | -- |
Source: Owner Report a problem | ||
| 1/25/2020 | Listing removed | $1,000$1/sqft |
Source: Owner Report a problem | ||
| 1/17/2020 | Listed for rent | $1,000$1/sqft |
Source: Owner Report a problem | ||
| 3/15/2017 | Sold | $15,000+0.7%$12/sqft |
Source: Public Record Report a problem | ||
| 2/11/2011 | Sold | $14,900-32.3%$12/sqft |
Source: Public Record Report a problem | ||
| 11/4/2010 | Sold | $22,000-70.9%$18/sqft |
Source: Public Record Report a problem | ||
| 12/10/2002 | Sold | $75,600$62/sqft |
Source: Public Record Report a problem | ||
Public tax history
| Year | Property taxes | Tax assessment |
|---|---|---|
| 2024 | $2,252 +16.5% | $74,696 +16.5% |
| 2023 | $1,932 +35.1% | $64,092 +36% |
| 2022 | $1,430 +46.6% | $47,132 +46.6% |
| 2021 | $975 +11% | $32,140 +11% |
| 2020 | $879 +20.3% | $28,952 +20.3% |
| 2019 | $731 +18.6% | $24,076 +18.6% |
| 2018 | $616 | $20,308 |
| 2017 | $616 +5.6% | $20,308 |
| 2016 | $584 +81.2% | $20,308 +85.6% |
| 2015 | $322 +8.9% | $10,940 +9.8% |
| 2014 | $296 +82.1% | $9,960 +83.6% |
| 2013 | $163 -0.8% | $5,424 |
| 2012 | $164 -41.1% | $5,424 -41% |
| 2011 | $278 -37.4% | $9,188 -40.6% |
| 2010 | $444 -47.3% | $15,456 -47.3% |
| 2009 | $843 -3.4% | $29,336 |
| 2006 | $873 -0.4% | $29,336 |
| 2005 | $876 +13.7% | $29,336 +13.7% |
| 2004 | $771 | $25,796 |
| 2003 | $771 +212.5% | $25,796 |
| 2002 | $247 +20.3% | $25,796 +25.7% |
| 2001 | $205 -20.8% | $20,519 |
| 2000 | $259 | $20,519 |
Find assessor info on the county website
Monthly payment
Est. payment
Payment breakdown
Explore the cost of this home by adjusting the details. Changes won't be saved.Climate risks
Neighborhood: 30127
Nearby schools
Schools provided by the listing agent
- Elementary: Compton
- Middle: Tapp
- High: Mceachern
Source: GAMLS. This data may not be complete. We recommend contacting the local school district to confirm school assignments for this home.
- $195,0003 bd2 ba1.2k sqft3515 Ten Oaks Cir, Powder Springs, GA 30127Sold

- $157,6003 bd2 ba1.2k sqft3511 Ten Oaks Cir, Powder Springs, GA 30127Off Market
- $154,2003 bd2 ba1.2k sqft3517 Ten Oaks Cir, Powder Springs, GA 30127Off Market

- $164,0003 bd2 ba1.2k sqft3509 Ten Oaks Cir, Powder Springs, GA 30127Off Market
Similar homes
- $209,9003 bd3 ba1.3k sqft3564 Hopkins Ct, Powder Springs, GA 30127Active

 MLS ID #10888350, Robert E Salmons Jr., Entera Realty. GAMLS
- $165,0003 bd2 ba1.4k sqft7020 Panda Rd, Austell, GA 30168Active
 MLS ID #10803026, Benjean A Britt, eXp Realty. GAMLS
- $147,5003 bd3 ba1.2k sqft194 Brownlee Rd SW, Atlanta, GA 30331Active
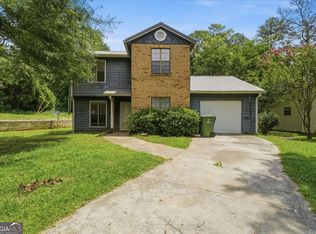 MLS ID #10887505, David Campbell, The Haus of Ball & Huff. GAMLS
- $209,9003 bd3 ba1.4k sqft154 Timber Creek Ln SW, Marietta, GA 30060Active
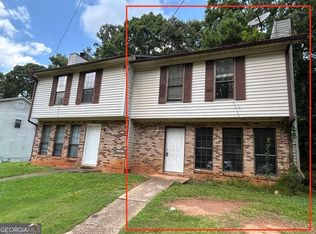 MLS ID #10888183, Terina King, 8th & Oak Realty. GAMLS
- $175,0003 bd4 ba1k sqft7011 Oakhill Cir, Austell, GA 30168ActiveMLS ID #10846005, Amarjyoti Angan, Virtual Properties Realty.com. GAMLS
- $170,0003 bd1 ba1.2k sqft2580 Burnt Hickory Rd NW, Marietta, GA 30064ActiveMLS ID #10822211, Nikhil Sharma, TOP Brokerage. GAMLS
- $133,0002 bd2 ba986 sqft2725 Flintlock Pl, Austell, GA 30106ActiveMLS ID #10778539, Tanya Pickens, Opendoor Brokerage. GAMLS
- $183,0001 bd1 ba840 sqft970 Sidney Marcus Blvd NE Unit 1420, Atlanta, GA 30324ActiveMLS ID #10893088, Mark Spain, Mark Spain Real Estate. GAMLS
- $199,0002 bd2 ba1.3k sqft6631 Dog River Rd, Douglasville, GA 30135ActiveMLS ID #10892410, Scott W Fader, Joseph Walter Realty, LLC. GAMLS
- $165,0002 bd2 ba1.2k sqft2108 Country Park Dr SE, Smyrna, GA 30080ActiveMLS ID #10881172, Gregory Brooks, Coldwell Banker Realty. GAMLS
- $139,9003 bd2 ba1k sqft4005 Princeton Pl SW, Atlanta, GA 30331ActiveMLS ID #10810117, Mary Askew, Trelora Realty, Inc.. GAMLS
- $148,0002 bd1 ba882 sqft1329 Surrey Ln SW Building 7, Marietta, GA 30008ActiveMLS ID #10797642, Mark Spain, Mark Spain Real Estate. GAMLS
- $140,0004 bd2 ba1.5k sqft7020 Skyview Ct SE, Acworth, GA 30102ActiveMLS ID #10869175, John Sherwood, Worthmoore Realty. GAMLS
- $160,0002 bd1 ba969 sqft1313 Surrey Ln SW, Marietta, GA 30008ActiveMLS ID #10837417, Janice Overbeck, Keller Williams Realty Atlanta North. GAMLS
- $150,0003 bd2 ba1.1k sqft7712 Autry Cir APT 701, Douglasville, GA 30134ActiveMLS ID #10791791, Sharon Bevins, Your Home Sold Guaranteed Realty HOR. GAMLS
- $200,0002 bd3 ba1.2k sqft181 Timber Creek Ln SW, Marietta, GA 30060Active Under ContractMLS ID #10760394, Cynthia Sharon, Keller Williams Realty PeachtreeRoad. GAMLS
- $154,9003 bd1 ba1k sqft306 Ard Pl NW, Atlanta, GA 30331ActiveMLS ID #10781886, Raquel Littlejohn, Mainstay Brokerage. GAMLS
- $145,0002 bd1 ba1.1k sqft1611 Mayflower Ave SW, Atlanta, GA 30311ActiveMLS ID #10885581, Kris M Kolarich, Southern Classic Realtors. GAMLS
- $139,0002 bd1 ba875 sqft6195 Cooper St, Douglasville, GA 30134ActiveMLS ID #10886973, Hank R Miller, Next Residential Real Estate. GAMLS
- $149,9004 bd3 ba1.7k sqft3896 Rux Rd SW, Atlanta, GA 30331ActiveMLS ID #10777049, Benjamin Hitchins, Mainstay Brokerage. GAMLS
