Charming end-unit townhome in sought-after Pecan Gardens! This freshly updated home features brand-new carpet and a fresh coat of paint throughout, ready for its next owner. The living room boasts a cozy wood-burning fireplace, for chilly evenings, plus a separate dining area. Fully fenced front and back yard — great for pets, gardening, or outdoor relaxing. Unbeatable location to shopping, dining, and major interstate access for an easy commute. Don't miss this move-in ready gem!
Under contract
$255,000
3514 Bancroft Dr, Virginia Beach, VA 23452
3beds
1,210sqft
:
Get pre-qualified$1,618/mo
Townhouse
Built in 1981
3,049 Square Feet Lot
$256,000 Zestimate®
$211/sqft
$-- HOA
What's special
Cozy wood-burning fireplaceFreshly updated homeBrand-new carpetSeparate dining area
- 33 days |
- 500 |
- 12 |
Zillow last checked:
Listing updated:
Listed by:
Rhonda Scott,
Shaffer Realty LLC 757-468-5000
Source: REIN Inc.,MLS#: 10640747
Facts & features
Interior
Bedrooms & bathrooms
- Bedrooms: 3
- Bathrooms: 2
- Full bathrooms: 1
- 1/2 bathrooms: 1
Primary bedroom
- Level: Second
Bedroom
- Level: Second
Full bathroom
- Level: Second
Dining room
- Level: First
Kitchen
- Level: First
Living room
- Level: First
Utility room
- Level: First
Heating
- Heat Pump
Cooling
- Heat Pump
Appliances
- Included: 220 V Elec, Dishwasher, Electric Range, Refrigerator, Electric Water Heater
- Laundry: Dryer Hookup, Washer Hookup
Features
- Flooring: Carpet, Vinyl
- Number of fireplaces: 1
Interior area
- Total interior livable area: 1,210 sqft
Property
Parking
- Total spaces: 2
- Parking features: 2 Space
Features
- Stories: 2
- Pool features: None
- Fencing: Chain Link,Fenced
- Waterfront features: Not Waterfront
Lot
- Size: 3,049 Square Feet
Details
- Zoning: A18
Construction
Type & style
- Home type: Townhouse
- Property subtype: Townhouse
- Attached to another structure: Yes
Materials
- Wood Siding
- Foundation: Slab
- Roof: Composition
Condition
- New construction: No
- Year built: 1981
Utilities & green energy
- Sewer: City/County
- Water: City/County
Community & HOA
Community
- Subdivision: Pecan Gardens
HOA
- Has HOA: No
Location
- Region: Virginia Beach
Financial & listing details
- Price per square foot: $211/sqft
- Annual tax amount: $2,274
- Date on market: 6/21/2026
Estimated market value
$256,000
$243,000 - $269,000
$2,200/mo
Price history
Price history is unavailable.
Public tax history
Tax history is unavailable.
Monthly payment
Est. payment
Payment breakdown
Explore the cost of this home by adjusting the details. Changes won't be saved.Climate risks
Neighborhood: 23452
Nearby schools
GreatSchools rating
- 5/10Windsor Oaks Elementary SchoolGrades: PK-5Distance: 0.7 mi
- 8/10Plaza Middle SchoolGrades: 6-8Distance: 1.4 mi
- 5/10Green Run High SchoolGrades: PK,9-12Distance: 1.2 mi
Schools provided by the listing agent
- Elementary: Windsor Oaks Elementary
- Middle: Plaza Middle
- High: Green Run
Source: REIN Inc.. This data may not be complete. We recommend contacting the local school district to confirm school assignments for this home.
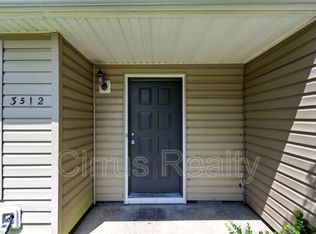
- $185,0002 bd2 ba1k sqft3512 Bancroft Dr, Virginia Beach, VA 23452Sold
- $321,6004 bd2 ba1.6k sqft3524 Bancroft Dr, Virginia Beach, VA 23452Off Market
- $271,9003 bd2 ba1.3k sqft3510 Bancroft Dr, Virginia Beach, VA 23452Off Market
- $246,1003 bd2 ba1.2k sqft3508 Bancroft Dr, Virginia Beach, VA 23452Off Market
- $345,9003 bd3 ba1.4k sqft3526 Bancroft Dr, Virginia Beach, VA 23452Off Market
- $216,6002 bd1 ba1k sqft3506 Bancroft Dr, Virginia Beach, VA 23452Off Market
- $308,8003 bd3 ba1.3k sqft3504 Bancroft Dr, Virginia Beach, VA 23452Off Market
- $309,5004 bd1 ba1.6k sqft3528 Bancroft Dr, Virginia Beach, VA 23452Off Market
A local agent can set up tours, give advice and negotiate with sellers.
Similar homes
- $309,9993 bd2 ba1.3k sqft730 Lincoln Ave, Virginia Beach, VA 23452For Sale
 MLS ID #10634164, Sarah Breeden. REIN Inc.
 - $289,9993 bd2 ba1.2k sqft727 Spence Cir, Virginia Beach, VA 23462For Sale
 MLS ID #10644721, Darnise Hayden. REIN Inc.
 - $275,0003 bd3 ba1.3k sqft3221 Barlborough Way, Virginia Beach, VA 23453For Sale
 MLS ID #10633509, Donald Roebuck. REIN Inc.
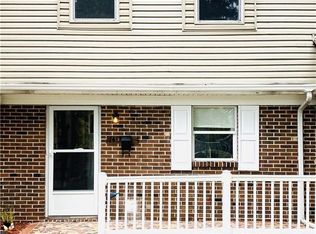
 - $255,0003 bd2 ba1.4k sqft710 White Hall Ln, Virginia Beach, VA 23462For Sale
 MLS ID #10639695, Melissa Pulling. REIN Inc.
 - $302,0003 bd3 ba1.4k sqft811 Cathedral Dr, Virginia Beach, VA 23455For SaleMLS ID #10642082, Kyle Mears. REIN Inc.
- $235,0002 bd1 ba945 sqft4153 Macarthur Rd, Virginia Beach, VA 23453For SaleMLS ID #10639168, Walter Hunt. REIN Inc.
- $299,0003 bd3 ba1.4k sqft3638 Chimney Creek Dr, Virginia Beach, VA 23462For SaleMLS ID #10641512, Elaine Griffin. REIN Inc.
- $299,9003 bd3 ba1.3k sqft1107 Clear Springs Rd, Virginia Beach, VA 23464For SaleMLS ID #10641868, Phoebe Sun. REIN Inc.
- $349,9954 bd3 ba1.4k sqft3070 Breslaw Ct, Virginia Beach, VA 23453For SaleMLS ID #10644920, Cara Kurth. REIN Inc.
- $205,0002 bd1 ba950 sqft3624 Windmill Dr, Virginia Beach, VA 23453For SaleMLS ID #10642978, Walter Clifton. REIN Inc.
- $289,9003 bd2 ba1.1k sqft1158 Hillock Xing, Virginia Beach, VA 23455For SaleMLS ID #10637659, Teresa Hagerman. REIN Inc.
- $310,0003 bd3 ba1.2k sqft707 Tilden Pl, Virginia Beach, VA 23454For SaleMLS ID #10642045, Janet Ashley. REIN Inc.
- $224,5002 bd2 ba960 sqft437 Barberton Dr, Virginia Beach, VA 23451For SaleMLS ID #10641120, Amy Bonicoro. REIN Inc.
- $314,8873 bd3 ba1.5k sqft536 Biltmore Dr, Virginia Beach, VA 23454For SaleMLS ID #10643116, Christopher Holland. REIN Inc.
- $260,0002 bd2 ba1.2k sqft1914 Woodgate Arch, Chesapeake, VA 23320For SaleMLS ID #10633391, Ashley Faulk. REIN Inc.
- $254,9002 bd2 ba950 sqft918 Seabreeze Ct, Chesapeake, VA 23320For SaleMLS ID #10641047, Michael Daugherty. REIN Inc.
- $239,9003 bd2 ba1.2k sqft824 Huntly Dr, Chesapeake, VA 23320For SaleMLS ID #10643144, Tyler Keffer. REIN Inc.
- $259,0002 bd2 ba1.4k sqft813 Gas Light Ln, Virginia Beach, VA 23462For SaleMLS ID #10637615, Debbie Crevier-Kent. REIN Inc.
- $248,5003 bd2 ba862 sqft7422 Davidson St, Norfolk, VA 23513For SaleMLS ID #10645608, Deanna Jones. REIN Inc.
- $305,0003 bd3 ba1.5k sqft6403 Duquesne Pl, Virginia Beach, VA 23464For SaleMLS ID #10617502, Tina Bradley. REIN Inc.
