
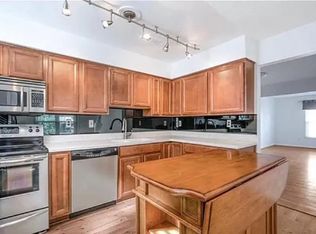
Don't miss this spacious, all-brick townhome nestled in the heart of Virginia Beach, bordered by Great Neck, Wolfsnare, and Laskin Road. This 3-bedroom, 2.5-bath home offers one of the larger floor plans in the neighborhood and is ideally located in a highly desirable school district with no HOA fees. The inviting main level features an open-concept living and dining area that flows into a den with a wood-burning fireplace, adding a crackling warmth, perfect for both everyday living and entertaining. Recent updates include new LVP flooring, shower tile, Nest thermostat, 35-year roof (2025) & paint (2024). Outside, you'll find a private, fenced backyard with a patio and storage shed, ideal for relaxing or grilling. Enjoy unbeatable convenience with easy access to I-264, the VB Oceanfront and the Chesapeake Bay, plus close proximity to fantastic shopping, dining, medical facilities, and military bases. A rare opportunity to own an updated home in one of Virginia Beach's most sought-after areas.
For sale
$314,887
536 Biltmore Dr, Virginia Beach, VA 23454
3beds
1,560sqft
:
Get pre-qualified$2,083/mo
Townhouse
Built in 1983
-- sqft lot
$317,400 Zestimate®
$202/sqft
$-- HOA
What's special
Private fenced backyardUpdated homeInviting main levelStorage shedNew lvp flooringSpacious all-brick townhome
- 19 days |
- 563 |
- 23 |
Likely to sell faster than
Zillow last checked:
Listing updated:
Listed by:
Christopher Holland,
Atkinson Realty 757-425-2500
Source: REIN Inc.,MLS#: 10643116
Facts & features
Interior
Bedrooms & bathrooms
- Bedrooms: 3
- Bathrooms: 3
- Full bathrooms: 2
- 1/2 bathrooms: 1
Rooms
- Room types: Attic, Breakfast Area, PBR with Bath, Utility Room
Utility room
- Level: Second
Heating
- Heat Pump, Programmable Thermostat
Cooling
- Central Air, Heat Pump
Appliances
- Included: Dishwasher, Disposal, Dryer, Microwave, Electric Range, Refrigerator, Washer, Electric Water Heater
Features
- Ceiling Fan(s), Entrance Foyer
- Flooring: Ceramic Tile, Laminate/LVP, Wood
- Windows: Window Treatments
- Attic: Scuttle
- Number of fireplaces: 1
- Fireplace features: Wood Burning
Interior area
- Total interior livable area: 1,560 sqft
Property
Parking
- Total spaces: 3
- Parking features: 3 Space, Driveway, On Street
- Has uncovered spaces: Yes
Accessibility
- Accessibility features: Handheld Showerhead
Features
- Levels: Two
- Stories: 2
- Patio & porch: Patio
- Pool features: None
- Fencing: Back Yard,Privacy,Wood,Fenced
- Has view: Yes
- View description: Trees/Woods
- Waterfront features: Not Waterfront
Details
- Parcel number: 24071856050000
Construction
Type & style
- Home type: Townhouse
- Property subtype: Townhouse
- Attached to another structure: Yes
Materials
- Brick
- Foundation: Slab
- Roof: Composition
Condition
- New construction: No
- Year built: 1983
Utilities & green energy
- Sewer: City/County
- Water: City/County
- Utilities for property: Cable Hookup
Community & HOA
Community
- Subdivision: Washington Square
HOA
- Has HOA: No
Location
- Region: Virginia Beach
Financial & listing details
- Price per square foot: $202/sqft
- Tax assessed value: $265,700
- Annual tax amount: $2,577
- Date on market: 7/7/2026
Estimated market value
$317,400
$302,000 - $333,000
$2,158/mo
Price history
Price history is unavailable.
Public tax history
| Year | Property taxes | Tax assessment |
|---|---|---|
| 2025 | $2,577 +2.5% | $265,700 +4.6% |
| 2024 | $2,516 +2.2% | $254,100 +2.2% |
| 2023 | $2,461 +9.8% | $248,600 +9.8% |
| 2022 | $2,241 +13.3% | $226,400 +13.3% |
| 2021 | $1,978 -2.7% | $199,800 +8.9% |
| 2020 | $2,032 +16.5% | $183,500 +5.5% |
| 2019 | $1,744 | $174,000 |
| 2018 | $1,744 +3.3% | $174,000 +3.3% |
| 2017 | $1,689 -1.3% | $168,500 -2.5% |
| 2016 | $1,711 +2.2% | $172,800 +2.2% |
| 2015 | $1,673 | $169,000 +1.3% |
| 2014 | $1,673 | $166,900 +2.4% |
| 2013 | -- | $163,000 |
| 2012 | -- | $163,000 -11.2% |
| 2011 | -- | $183,500 -2.2% |
| 2010 | -- | $187,700 +3.8% |
| 2007 | -- | $180,820 +28.8% |
| 2006 | -- | $140,340 +31.3% |
| 2005 | -- | $106,860 +18.1% |
| 2004 | -- | $90,500 +6.5% |
| 2003 | -- | $84,940 +5.7% |
| 2002 | -- | $80,380 +4% |
| 2001 | -- | $77,260 |
Find assessor info on the county website
Monthly payment
Est. payment
Payment breakdown
Explore the cost of this home by adjusting the details. Changes won't be saved.Climate risks
Neighborhood: Great Neck
Nearby schools
GreatSchools rating
- 9/10Alanton Elementary SchoolGrades: PK-5Distance: 2.3 mi
- 7/10Lynnhaven Middle SchoolGrades: 6-8Distance: 1.2 mi
- 7/10Frank W. Cox High SchoolGrades: 9-12Distance: 2.5 mi
Schools provided by the listing agent
- Elementary: Alanton Elementary
- Middle: Lynnhaven Middle
- High: Frank W. Cox
Source: REIN Inc.. This data may not be complete. We recommend contacting the local school district to confirm school assignments for this home.
- $327,4003 bd3 ba1.6k sqft534 Biltmore Dr, Virginia Beach, VA 23454Off Market
- $338,7003 bd3 ba1.7k sqft538 Biltmore Dr, Virginia Beach, VA 23454Off Market
- $327,0003 bd2 ba1.7k sqft532 Biltmore Dr, Virginia Beach, VA 23454Off Market
- $335,1003 bd2 ba1.7k sqft540 Biltmore Dr, Virginia Beach, VA 23454Off Market
- $349,3003 bd3 ba1.7k sqft404 Biltmore Ct, Virginia Beach, VA 23454Off Market
- $293,2002 bd2 ba1.4k sqft542 Biltmore Dr, Virginia Beach, VA 23454Off Market
- $306,0003 bd3 ba1.5k sqft402 Biltmore Ct, Virginia Beach, VA 23454Sold
- $283,1002 bd3 ba1.4k sqft544 Biltmore Dr, Virginia Beach, VA 23454Off Market
A local agent can set up tours, give advice and negotiate with sellers.
Similar homes
- $299,9993 bd2 ba1k sqft1056 Coastaway Dr, Virginia Beach, VA 23451For Sale
 MLS ID #10639354, Debbie Crevier-Kent. REIN Inc.
 - $314,9583 bd3 ba1.6k sqft708 Alder Cir, Virginia Beach, VA 23462For Sale
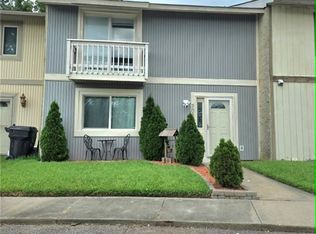 MLS ID #10642031, Jessica Fitzwilliam. REIN Inc.
 - $307,9003 bd3 ba1.3k sqft3946 Lantana Pl, Virginia Beach, VA 23456For Sale
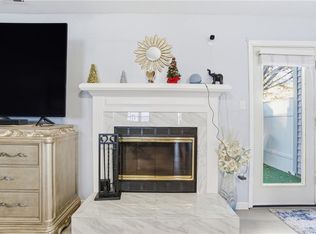 MLS ID #10640798, Tarik Bourramane. REIN Inc.
 - $289,9993 bd2 ba1.2k sqft727 Spence Cir, Virginia Beach, VA 23462For Sale
 MLS ID #10644721, Darnise Hayden. REIN Inc.
 - $335,0003 bd3 ba1.7k sqft900 Meadowburm Cir, Virginia Beach, VA 23452For SaleMLS ID #10632318, Brice Humphries. REIN Inc.
- $289,9003 bd2 ba1.1k sqft1158 Hillock Xing, Virginia Beach, VA 23455For SaleMLS ID #10637659, Teresa Hagerman. REIN Inc.
- $299,9003 bd3 ba1.3k sqft1107 Clear Springs Rd, Virginia Beach, VA 23464For SaleMLS ID #10641868, Phoebe Sun. REIN Inc.
- $370,0003 bd2 ba1.5k sqft2824 Augusta Cir, Virginia Beach, VA 23453For SaleMLS ID #10641482, Catherine Moultrie. REIN Inc.
- $349,9004 bd2 ba1.7k sqft275 Toy Ave, Virginia Beach, VA 23462For SaleMLS ID #10643371, Kim McCabe. REIN Inc.
- $279,9002 bd3 ba1.2k sqft1563 Crescent Pointe Ln, Virginia Beach, VA 23453For SaleMLS ID #10641572, Neal Arganza. REIN Inc.
- $335,0002 bd2 ba1.1k sqft512 24th St APT 203, Virginia Beach, VA 23451For SaleMLS ID #10639540, Patti Harris. REIN Inc.
- $350,0002 bd2 ba1.2k sqft411 Harbour Point #102, Virginia Beach, VA 23451For SaleMLS ID #10644246, Mila Elliott. REIN Inc.
- $309,9003 bd3 ba1.4k sqft1 Bristol Cir, Chesapeake, VA 23320For SaleMLS ID #10642783, Robert Smith. REIN Inc.
- $349,9004 bd1 ba1.4k sqft429 Brian Ave, Virginia Beach, VA 23462For SaleMLS ID #10645007, Karen Honore. REIN Inc.
- $359,0002 bd2 ba1.3k sqft2325 W Great Neck Rd APT 203, Virginia Beach, VA 23451For SaleMLS ID #10644203, Christopher O'Brien. REIN Inc.
- $392,0003 bd2 ba1.2k sqft3232 Bow Creek Blvd, Virginia Beach, VA 23452For SaleMLS ID #10641143, Kisha Prisinzano. REIN Inc.
- $305,0003 bd3 ba1.5k sqft6403 Duquesne Pl, Virginia Beach, VA 23464For SaleMLS ID #10617502, Tina Bradley. REIN Inc.
- $435,0004 bd3 ba1.8k sqft1353 Crane Cres, Virginia Beach, VA 23454For SaleMLS ID #10644272, Christy Talbert. REIN Inc.
- $--2 bd2 ba1.3k sqft1821 Volvo Pkwy, Chesapeake, VA 23320AuctionServiceLink Auction
- $325,0003 bd2 ba1.5k sqft2818 Rose Garden Way, Virginia Beach, VA 23456For SaleMLS ID #10638529, William Hickey. REIN Inc.
