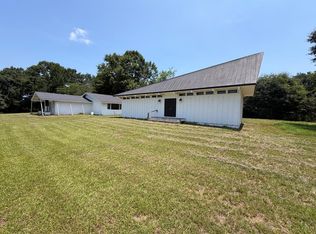
Are you looking for a small house with a detached workshop and secondary home/office space? Here is your property, located on. US Hwy 231 with multiple detached buildings. The house is 2 (1 upstairs) bed 1 bath with the secondary building containing 1 bed and 1/2 bath. It could be turned into a full second home. Both Buildings have mini split units. There is approximately 1000 sq ft of concrete workshop space and approximately 200 sq ft of dirt shop space in the workshop. The property has had extensive renovations in the last 3 years. Call today to schedule your showing or for more information!
For sale
$270,000
3514 Highway 231 S, Brundidge, AL 36010
3beds
1,758sqft
Single Family Residence
Built in 1967
2.4 Acres Lot
$-- Zestimate®
$154/sqft
$-- HOA
What's special
Detached workshop
- 93 days
- 49
- 1
Zillow last checked:
Listing updated:
Listed by:
Huey Green 334-657-3336,
Heritage Realty Company, LLC
Source: Wiregrass BOR,MLS#: 558212Originating MLS: Wiregrass Board Of REALTORS
Facts & features
Interior
Bedrooms & bathrooms
- Bedrooms: 3
- Bathrooms: 2
- Full bathrooms: 1
- 1/2 bathrooms: 1
Heating
- Multiple Heating Units
Cooling
- Ceiling Fan(s), Multi Units
Appliances
- Included: Dishwasher, Electric Range, Electric Water Heater, Plumbed For Ice Maker, Refrigerator
Features
- Attic, Storage, Walk-In Closet(s), Breakfast Bar
- Flooring: Carpet, Concrete, Plank, Vinyl
Interior area
- Total interior livable area: 1,758 sqft
Property
Parking
- Parking features: None
Features
- Levels: Two
- Stories: 2
- Patio & porch: Covered, Deck, Porch
- Exterior features: Deck, Porch, Storage
- Pool features: None
Lot
- Size: 2.4 Acres
- Dimensions: 420 x 253.5 x 419.5 x 253.5
- Features: Outside City Limits, Mature Trees, Rolling Slope
- Topography: Rolling
Details
- Additional structures: Storage, Workshop
- Parcel number: 55 23 06 14 0 000 027.000
Construction
Type & style
- Home type: SingleFamily
- Architectural style: Two Story
- Property subtype: Single Family Residence
Materials
- Block, Concrete, Wood Siding
- Foundation: Slab
Condition
- New construction: No
- Year built: 1967
Utilities & green energy
- Sewer: Septic Tank
- Water: Public
- Utilities for property: Electricity Available, Unknown
Community & HOA
Community
- Subdivision: Rural
HOA
- Has HOA: No
Location
- Region: Brundidge
Financial & listing details
- Price per square foot: $154/sqft
- Annual tax amount: $262
- Date on market: 7/14/2026
- Cumulative days on market: 96 days
- Listing terms: Cash,Conventional,FHA,USDA Loan,VA Loan
- Electric utility on property: Yes
- Road surface type: Paved
Estimated market value
Not available
Estimated sales range
Not available
Not available
Price history
| Date | Event | Price |
|---|---|---|
| 7/14/2026 | Listed for sale | $270,000-1.8%$154/sqft |
Source: Wiregrass BOR #558212 Report a problem | ||
| 1/16/2026 | Listing removed | $275,000$156/sqft |
Source: Wiregrass BOR #549427 Report a problem | ||
| 10/8/2025 | Price change | $275,000-16.4%$156/sqft |
Source: Wiregrass BOR #549427 Report a problem | ||
| 9/4/2025 | Price change | $329,000-5.7%$187/sqft |
Source: Wiregrass BOR #549427 Report a problem | ||
| 5/29/2025 | Price change | $349,000-12.5%$199/sqft |
Source: Wiregrass BOR #549427 Report a problem | ||
| 1/2/2025 | Listed for sale | $399,000$227/sqft |
Source: Wiregrass BOR #549427 Report a problem | ||
| 9/30/2024 | Listing removed | $399,000$227/sqft |
Source: Wiregrass BOR #549427 Report a problem | ||
| 8/3/2024 | Price change | $399,000-9.1%$227/sqft |
Source: Wiregrass BOR #549427 Report a problem | ||
| 3/27/2024 | Price change | $439,000+485.3%$250/sqft |
Source: Wiregrass BOR #549427 Report a problem | ||
| 3/18/2024 | Price change | $75,000-82.9%$43/sqft |
Source: Wiregrass BOR #549427 Report a problem | ||
| 2/24/2024 | Listed for sale | $439,000$250/sqft |
Source: Wiregrass BOR #549427 Report a problem | ||
Public tax history
Tax history is unavailable.
Monthly payment
Est. payment
Payment breakdown
Explore the cost of this home by adjusting the details. Changes won't be saved.Climate risks
Neighborhood: 36010
Nearby schools
Schools provided by the listing agent
- Elementary: Pike County Elementary School
- Middle: Pike County High School,
- High: Pike County High School
Source: Wiregrass BOR. This data may not be complete. We recommend contacting the local school district to confirm school assignments for this home.
Similar homes
- $182,5003 bd3 ba2.3k sqft300 Johnson St, Brundidge, AL 36010For Sale
 MLS ID #30446, Huey Green. Pike County BOR
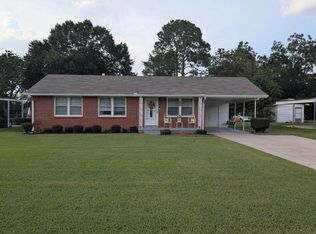
 - $240,0002 bd2 ba1.1k sqft5008 County Road 4430, Brundidge, AL 36010For Sale
 MLS ID #30677, Jason Peters. Pike County BOR
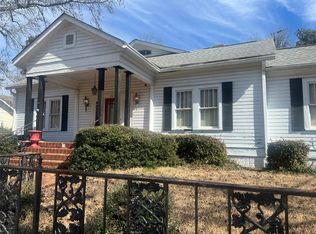
 - $188,0004 bd2 ba1.3k sqft416 Bryant St, Brundidge, AL 36010For Sale
 MLS ID #30882, Chelsea Perry. Pike County BOR
 - $159,0003 bd3 ba2.4k sqft262 N Main St, Brundidge, AL 36010For Sale
 MLS ID #30375, Lucille Blair. Pike County BOR
