Turnkey investment opportunity in the heart of Evanston! Home is presently tenant occupied until 3-3-27. This fully renovated 5-bedroom, 1.5-bath home offers over 2,100 finished sq ft completely updated in 2023. Features include refinished hardwood floors, updated kitchen w/new cabinets and appliances, updated baths, central air, vinyl windows, and beautiful natural woodwork throughout. Flexible floorplan creates strong rental potential for long-term tenants, student housing, or shared living. Situated on a quiet cul-de-sac w/off-street parking and a spacious backyard. Prime location minutes to Hyde Park, Oakley, Downtown Cincinnati, OTR, I-71, shopping, dining, parks, and entertainment. Move-in ready with excellent cash flow and appreciation potential! With strong area growth, updated mechanicals, and move-in ready condition, this home could be an easy addition to an investor's rental portfolio. Prime location + major renovations + large square footage = incredible investment.
For sale
$255,000
3517 Bevis Ave, Cincinnati, OH 45207
5beds
2,117sqft
Single Family Residence
Built in 1903
7,797 Square Feet Lot
$-- Zestimate®
$120/sqft
$-- HOA
What's special
Flexible floorplanQuiet cul-de-sacBeautiful natural woodwork throughoutOff-street parkingUpdated bathsSpacious backyardCentral air
- 140 days
- 237
- 30
Zillow last checked:
Listing updated:
Listed by:
K Lynne Engel 513-266-5351,
Plum Tree Realty 513-443-5060
Source: Cincy MLS,MLS#: 1880897 Originating MLS: Cincinnati Area Multiple Listing Service
Originating MLS: Cincinnati Area Multiple Listing Service
Facts & features
Interior
Bedrooms & bathrooms
- Bedrooms: 5
- Bathrooms: 2
- Full bathrooms: 1
- 1/2 bathrooms: 1
Primary bedroom
- Features: Wall-to-Wall Carpet
- Level: Second
- Area: 224
- Dimensions: 14 x 16
Bedroom 2
- Level: Second
- Area: 130
- Dimensions: 13 x 10
Bedroom 3
- Level: Second
- Area: 169
- Dimensions: 13 x 13
Bedroom 4
- Level: Third
- Area: 221
- Dimensions: 13 x 17
Bedroom 5
- Level: Third
- Area: 221
- Dimensions: 13 x 17
Primary bathroom
- Features: Tub w/Shower, Marb/Gran/Slate
Bathroom 1
- Features: Full
- Level: Second
Bathroom 2
- Features: Partial
- Level: First
Dining room
- Features: Wood Floor
- Level: First
- Area: 204
- Dimensions: 17 x 12
Family room
- Area: 0
- Dimensions: 0 x 0
Kitchen
- Features: Planning Desk, Counter Bar, Vinyl Floor, Gourmet, Kitchen Island, Wood Cabinets
- Area: 156
- Dimensions: 13 x 12
Living room
- Features: Wood Floor
- Area: 325
- Dimensions: 25 x 13
Office
- Area: 0
- Dimensions: 0 x 0
Heating
- Forced Air, Gas
Cooling
- Ceiling Fan(s), Central Air
Appliances
- Included: Convection Oven, Dishwasher, Electric Cooktop, Oven/Range, Refrigerator, Washer, Gas Water Heater
Features
- High Ceilings, Crown Molding, Natural Woodwork
- Windows: Vinyl
- Basement: Full,Concrete,Unfinished
Interior area
- Total structure area: 2,117
- Total interior livable area: 2,117 sqft
Property
Parking
- Parking features: Off Street, Driveway
- Has uncovered spaces: Yes
Features
- Stories: 3
- Fencing: Metal
- Has view: Yes
- View description: City
Lot
- Size: 7,797 Square Feet
- Dimensions: 50 x 150
- Features: Less than .5 Acre, Cul-De-Sac
- Residential vegetation: Cedar, Hickory, Oak, Pine
Details
- Additional structures: Shed(s)
- Parcel number: 0570005001800
- Zoning description: Residential
Construction
Type & style
- Home type: SingleFamily
- Architectural style: Craftsman/Bungalow
- Property subtype: Single Family Residence
Materials
- Vinyl Siding
- Foundation: Stone
- Roof: Shingle
Condition
- New construction: No
- Year built: 1903
Utilities & green energy
- Gas: Natural
- Sewer: Public Sewer
- Water: Public
Community & HOA
HOA
- Has HOA: No
Location
- Region: Cincinnati
Financial & listing details
- Price per square foot: $120/sqft
- Tax assessed value: $135,880
- Annual tax amount: $3,020
- Date on market: 5/28/2026
- Listing terms: No Special Financing
Estimated market value
Not available
Estimated sales range
Not available
Not available
Price history
| Date | Event | Price |
|---|---|---|
| 6/26/2026 | Price change | $255,000-3.8%$120/sqft |
Source:  Cincy MLS #1880897 Report a problem Cincy MLS #1880897 Report a problem | ||
| 5/28/2026 | Listed for sale | $265,000$125/sqft |
Source: Cincy MLS #1880897 Report a problem | ||
| 9/30/2025 | Listing removed | $2,500$1/sqft |
Source: Zillow Rentals Report a problem | ||
| 9/9/2025 | Listing removed | $265,000$125/sqft |
Source: Cincy MLS #1836415 Report a problem | ||
| 8/12/2025 | Listed for rent | $2,500-7.4%$1/sqft |
Source: Zillow Rentals Report a problem | ||
| 8/4/2025 | Listing removed | $2,700$1/sqft |
Source: Zillow Rentals Report a problem | ||
| 6/24/2025 | Price change | $265,000-5.4%$125/sqft |
Source: Cincy MLS #1836415 Report a problem | ||
| 6/16/2025 | Listed for rent | $2,700+12.7%$1/sqft |
Source: Zillow Rentals Report a problem | ||
| 5/29/2025 | Price change | $280,000-3.4%$132/sqft |
Source: Cincy MLS #1836415 Report a problem | ||
| 5/2/2025 | Price change | $290,000-3.3%$137/sqft |
Source: Cincy MLS #1836415 Report a problem | ||
| 4/8/2025 | Listed for sale | $300,000+140%$142/sqft |
Source: Cincy MLS #1836415 Report a problem | ||
| 11/10/2023 | Listing removed | -- |
Source: Zillow Rentals Report a problem | ||
| 10/23/2023 | Price change | $2,395-4%$1/sqft |
Source: Zillow Rentals Report a problem | ||
| 10/17/2023 | Price change | $2,495-4%$1/sqft |
Source: Zillow Rentals Report a problem | ||
| 10/8/2023 | Listed for rent | $2,600$1/sqft |
Source: Zillow Rentals Report a problem | ||
| 6/1/2023 | Sold | $125,000+586.8%$59/sqft |
Source: Public Record Report a problem | ||
| 5/27/2008 | Sold | $18,200-78.8%$9/sqft |
Source: Cincy MLS #1119365 Report a problem | ||
| 6/19/1998 | Sold | $86,000+244%$41/sqft |
Source: Public Record Report a problem | ||
| 1/27/1998 | Sold | $25,000$12/sqft |
Source: Public Record Report a problem | ||
Public tax history
| Year | Property taxes | Tax assessment |
|---|---|---|
| 2025 | $3,024 +0.1% | $47,558 |
| 2024 | $3,020 -0.2% | $47,558 |
| 2023 | $3,026 +106.5% | $47,558 +128.3% |
| 2022 | $1,465 -4.8% | $20,829 |
| 2021 | $1,539 +5.6% | $20,829 +0% |
| 2020 | $1,456 -14.2% | $20,828 +9% |
| 2019 | $1,697 +20% | $19,106 0% |
| 2018 | $1,414 | $19,107 |
| 2017 | $1,414 +213.7% | $19,107 +206.2% |
| 2016 | $451 +4.9% | $6,241 |
| 2015 | $430 -0.5% | $6,241 |
| 2014 | $432 -3.5% | $6,241 -2% |
| 2013 | $448 +2.2% | $6,370 |
| 2012 | $438 +1.5% | $6,370 |
| 2011 | $432 +8.4% | $6,370 |
| 2010 | $398 +1.7% | $6,370 |
| 2009 | $391 -79.9% | $6,370 -80.6% |
| 2008 | $1,946 +8.4% | $32,754 -5% |
| 2007 | $1,795 +1.1% | $34,475 |
| 2006 | $1,776 -1.1% | $34,475 |
| 2005 | $1,796 +6.9% | $34,475 +16.7% |
| 2003 | $1,680 +6.7% | $29,540 |
| 2002 | $1,575 +3.8% | $29,540 +10.6% |
| 2001 | $1,518 +2.8% | $26,705 |
| 2000 | $1,476 | $26,705 |
Find assessor info on the county website
Monthly payment
Est. payment
Payment breakdown
Explore the cost of this home by adjusting the details. Changes won't be saved.Climate risks
Neighborhood: Evanston
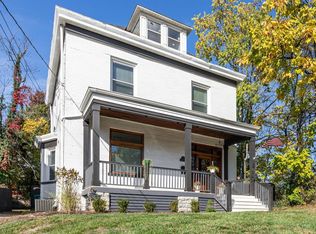
Similar homes
- $275,0004 bd2 ba1.5k sqft3133 Harvard Ave, Cincinnati, OH 45207For Sale

 MLS ID #1896175, Jeff Smith, RE/MAX Victory + Affiliates. Cincy MLS
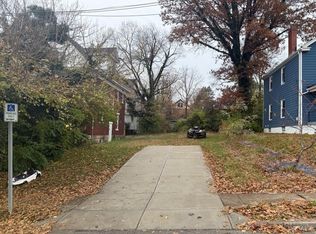
 - $234,9004 bd1 ba1.5k sqft1946 Hewitt Ave, Cincinnati, OH 45207For Sale
 MLS ID #1895967, Megan S. Stacey, Coldwell Banker Realty. Cincy MLS
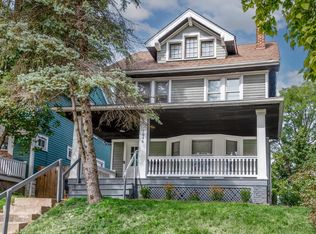
 - $245,0005 bd3 ba2.5k sqft1768 Williams Ave, Cincinnati, OH 45212For Sale
 MLS ID #1896257, Ethan R Bishop, Keller Williams Seven Hills Re. Cincy MLS
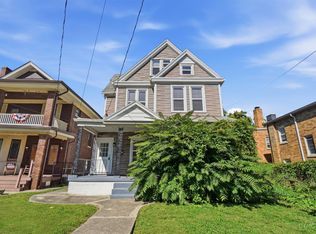
 - $215,0004 bd2 ba1.6k sqft3144 Durrell Ave, Cincinnati, OH 45207For Sale
 MLS ID #1894801, Mary Droder, Coldwell Banker Realty. Cincy MLS
 - $229,9004 bd2 ba1.7k sqft1510 Merrimac St, Cincinnati, OH 45207For SaleMLS ID #1884302, Arthur Greenlee IV, eXp Realty. Cincy MLS
- $299,9905 bd2 ba1.9k sqft1575 Dixmont Ave, Cincinnati, OH 45207For SaleMLS ID #1894387, Brian L. Thomas, Coldwell Banker Heritage. Cincy MLS
- $259,0004 bd3 ba2.4k sqft1209 Regent Ave, Cincinnati, OH 45237For SaleMLS ID #1896671, Zubaidah A'zim DeWalt, Comey & Shepherd. Cincy MLS
- $299,9994 bd4 ba2.2k sqft3206 Gilbert Ave, Cincinnati, OH 45207For SaleMLS ID #1872265, Robert R Smith, Coldwell Banker Realty. Cincy MLS
- $250,0003 bd1 ba1k sqft1504 Knowlton St, Cincinnati, OH 45223For SaleMLS ID #1897527, Katherine J Neltner, Keller Williams Advisors. Cincy MLS
- $239,9004 bd2 ba1.7k sqft4458 W 8th St, Cincinnati, OH 45238For SaleMLS ID #1897350, Ming Ke, OwnerLand Realty, Inc.. Cincy MLS
- $249,9003 bd2 ba1.7k sqft2213 Victor St, Cincinnati, OH 45219For SaleMLS ID #1896116, Michele Donovan, Coldwell Banker Realty. Cincy MLS
- $305,0004 bd2 ba2.4k sqft3050 Cleinview Ave, Cincinnati, OH 45206For SaleMLS ID #1883214, Brittany Winner, Lohmiller Real Estate. Cincy MLS
- $244,9992 bd1 ba1.3k sqft5308 Rolston Ave, Cincinnati, OH 45212For SaleMLS ID #1897452, James R. Wray, Keller Williams Pinnacle Group. Cincy MLS
- $259,9003 bd2 ba1.4k sqft3020 Daytona Ave, Cincinnati, OH 45211For SaleMLS ID #1896213, Flor D McNally, Keller Williams Advisors. Cincy MLS
- $299,9006 bd2 ba2.2k sqft2361 Highland Ave, Cincinnati, OH 45212For SaleMLS ID #1893804, Jeffrey J Asquith, Keller Williams Advisors. Cincy MLS
- $259,9004 bd2 ba2.1k sqft1701 Sherman Ave, Cincinnati, OH 45212For SaleMLS ID #1888032, John C Meade, Keller Williams Advisors. Cincy MLS
- $275,0004 bd2 ba1.7k sqft2320 Victor St, Cincinnati, OH 45219For SaleMLS ID #1893592, Benjamin M. Austin, Keller Williams Advisors. Cincy MLS
- $234,0003 bd2 ba1.6k sqft2200 W Clifton Ave, Cincinnati, OH 45219For SaleMLS ID #1895687, Andrew Maloney, eXp Realty. Cincy MLS
- $275,0003 bd1 ba1.2k sqft6215 Manuel St, Cincinnati, OH 45227For SaleMLS ID #1895935, Ellen D Michael, Sibcy Cline, Inc.. Cincy MLS
