Back and better than ever! This beautiful 2 bedroom 1 bathroom home in West Mayfield, Blackhawk School District is a must see. The well equipped kitchen with stove, fridge and microwave and new granite countertops is a budding chef's dream. If you love entertaining for the holidays or just hosting dinner for family and friends you will love the formal dining room. The large living room has new carpet to keep your toes warm on the cold winter nights and has plenty of space for all of your furniture. The 2 bedrooms upstairs also have new carpet and generously sized closets. The bathroom has just been updated with ceramic tile. New vinyl flooring in the kitchen, dining room and bathroom make maintenance and cleaning a breeze. The large front porch has plenty of room for outside furniture allowing you to create your own oasis. Park in the rear alley where your detached garage and off street parking space add convenience to your life. Top that all off with the nice sized yard where your kids or pets can play. Call today!
Contingent
$154,900
3517 W 3rd Ave, Beaver Falls, PA 15010
2beds
--sqft
Single Family Residence
Built in 1925
6,969 Square Feet Lot
$147,200 Zestimate®
$--/sqft
$-- HOA
What's special
Detached garageOff street parking spaceNew carpetFormal dining roomGenerously sized closetsNew granite countertops
- 212 days
- 10
- 0
Zillow last checked:
Listing updated:
Listed by:
Emily Snedeker 724-847-3211,
ED CLINE APPRAISALS 724-847-3211
Source: WPMLS,MLS#: 1733349 Originating MLS: West Penn Multi-List
Originating MLS: West Penn Multi-ListFacts & features
Interior
Bedrooms & bathrooms
- Bedrooms: 2
- Bathrooms: 1
- Full bathrooms: 1
Heating
- Forced Air, Gas
Cooling
- Central Air
Appliances
- Included: Some Gas Appliances, Microwave, Refrigerator, Stove
Features
- Flooring: Carpet, Vinyl
- Windows: Multi Pane
- Basement: Unfinished,Walk-Up Access
Property
Parking
- Total spaces: 1
- Parking features: Detached, Garage
- Has garage: Yes
Features
- Levels: Two
- Stories: 2
- Pool features: None
Lot
- Size: 6,969 Square Feet
- Dimensions: 0.16 acre
Details
- Parcel number: 520010504000
Construction
Type & style
- Home type: SingleFamily
- Architectural style: Colonial,Two Story
- Property subtype: Single Family Residence
Materials
- Aluminum Siding
- Roof: Metal
Condition
- Resale
- Year built: 1925
Utilities & green energy
- Sewer: Public Sewer
- Water: Public
Community & HOA
Location
- Region: Beaver Falls
Financial & listing details
- Tax assessed value: $115,400
- Annual tax amount: $1,912
- Date on market: 2/4/2026
Estimated market value
$147,200
$140,000 - $155,000
$1,132/mo
Price history
| Date | Event | Price |
|---|---|---|
| 4/27/2026 | Contingent | $154,900 |
Source:  WPMLS #1733349 Report a problem WPMLS #1733349 Report a problem | ||
| 2/21/2026 | Price change | $154,900-6.1% |
Source: WPMLS #1733349 Report a problem | ||
| 2/4/2026 | Listed for sale | $164,900+3.1% |
Source: WPMLS #1733349 Report a problem | ||
| 1/19/2026 | Listing removed | $159,900 |
Source: WPMLS #1733349 Report a problem | ||
| 12/11/2025 | Listed for sale | $159,900+1042.1% |
Source: WPMLS #1733349 Report a problem | ||
| 1/31/2001 | Sold | $14,000 |
Source: WPMLS #321923 Report a problem | ||
Public tax history
| Year | Property taxes | Tax assessment |
|---|---|---|
| 2026 | $2,034 +3.1% | $115,400 |
| 2025 | $1,974 +6.5% | $115,400 |
| 2024 | $1,854 +3.3% | $115,400 +599.4% |
| 2023 | $1,794 | $16,500 |
| 2022 | $1,794 +0.9% | $16,500 |
| 2021 | $1,778 +1.9% | $16,500 |
| 2020 | $1,745 | $16,500 |
| 2019 | $1,745 +306.7% | $16,500 |
| 2018 | $429 +17.1% | $16,500 |
| 2017 | $366 | $16,500 |
| 2016 | $366 | $16,500 |
| 2015 | $366 | $16,500 |
| 2014 | $366 | $16,500 |
| 2013 | -- | $16,500 |
| 2012 | -- | $16,500 |
| 2011 | -- | $16,500 |
| 2010 | -- | $16,500 |
| 2008 | -- | $16,500 |
| 2007 | -- | $16,500 |
| 2006 | -- | $16,500 |
Find assessor info on the county website
Monthly payment
Est. payment
Payment breakdown
Explore the cost of this home by adjusting the details. Changes won't be saved.Climate risks
Neighborhood: 15010

Similar homes
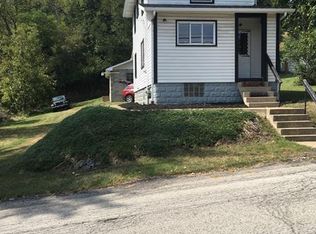
- $149,9002 bd1 ba720 sqft104 Keyline Dr, Beaver Falls, PA 15010For Sale
 MLS ID #1771009, Linda Brown. WPMLS
 - $141,5004 bd1 ba-- sqft1201 3rd Ave, Beaver Falls, PA 15010For Sale
 MLS ID #1767562, Mary Briancesco. WPMLS
 - $179,4002 bd1 ba1.2k sqft1526 6th St, Beaver Falls, PA 15010For Sale
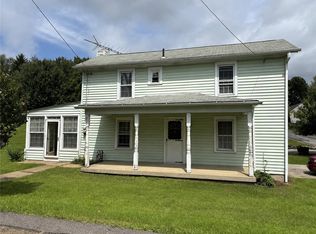 MLS ID #1768044, Judith Ventresca. WPMLS
 - $95,0002 bd1 ba1.1k sqft1703 4th Ave, Beaver Falls, PA 15010For Sale
 MLS ID #1763699, Rachel Novalesi. WPMLS
