Beautifully Renovated 3-Bedroom, 2-Bath Home Step into modern comfort with this beautifully renovated 3-bedroom, 2-bath home that blends style and functionality. Inside, you’ll find brand-new luxury vinyl plank (LVP) flooring, plush new carpeting in the upper bedroom, and fresh recessed lighting that brightens every space. The heart of the home features a stunning kitchen with new stainless steel appliances, soft-close cabinetry, elegant granite countertops, and a stylish ceramic tile backsplash—perfect for both everyday living and entertaining. Stay cozy year-round with a brand-new gas furnace and enjoy the energy efficiency and natural light provided by new windows throughout! Outside, the fully fenced yard offers privacy and space for pets, play, or outdoor gatherings. This home is move-in ready and offers modern upgrades throughout—don’t miss the opportunity to make it yours!
Foreclosure
$269,900
3519 Royston Ave, Baltimore, MD 21206
3beds
1,989sqft
Single Family Residence
Built in 1952
4,713 Square Feet Lot
$-- Zestimate®
$136/sqft
$-- HOA
What's special
Brand-new gas furnaceSoft-close cabinetryStunning kitchenStylish ceramic tile backsplashNew stainless steel appliancesElegant granite countertops
- 246 days
- 277
- 15
Zillow last checked:
Listing updated:
Listed by:
Mark Smith 301-580-3921,
RE/MAX Realty Group 301-921-4500,
Co-Listing Agent: Julie K Robinson 301-674-8930,
RE/MAX Realty Group
Source: Bright MLS,MLS#: MDBA2198786
Facts & features
Interior
Bedrooms & bathrooms
- Bedrooms: 3
- Bathrooms: 2
- Full bathrooms: 1
- 1/2 bathrooms: 1
- Main level bathrooms: 1
- Main level bedrooms: 2
Rooms
- Room types: Living Room, Dining Room, Bedroom 2, Bedroom 3, Kitchen, Bedroom 1, Recreation Room, Full Bath
Bedroom 1
- Features: Flooring - Luxury Vinyl Plank
- Level: Main
Bedroom 2
- Features: Flooring - Luxury Vinyl Plank
- Level: Main
Bedroom 3
- Features: Flooring - Carpet, Lighting - LED
- Level: Upper
Dining room
- Features: Chair Rail, Flooring - Luxury Vinyl Plank
- Level: Main
Other
- Features: Bathroom - Tub Shower, Flooring - Ceramic Tile
- Level: Main
Kitchen
- Features: Granite Counters, Flooring - Luxury Vinyl Plank, Kitchen - Gas Cooking, Recessed Lighting
- Level: Main
Living room
- Features: Flooring - Luxury Vinyl Plank
- Level: Main
Recreation room
- Features: Basement - Partially Finished, Flooring - Other
- Level: Lower
Heating
- Forced Air, Heat Pump, Natural Gas
Cooling
- Central Air, Heat Pump, Programmable Thermostat, Electric
Appliances
- Included: Microwave, Dishwasher, Disposal, Dryer, Exhaust Fan, Self Cleaning Oven, Refrigerator, Stainless Steel Appliance(s), Cooktop, Washer, Water Heater, Gas Water Heater
- Laundry: In Basement
Features
- Bar, Bathroom - Tub Shower, Dining Area, Entry Level Bedroom, Open Floorplan, Kitchen - Gourmet, Recessed Lighting, Upgraded Countertops, Walk-In Closet(s), Cathedral Ceiling(s), Dry Wall
- Flooring: Ceramic Tile, Luxury Vinyl, Carpet
- Doors: Six Panel, Storm Door(s)
- Windows: Double Pane Windows, Vinyl Clad
- Basement: Partially Finished
- Has fireplace: No
Interior area
- Total structure area: 2,210
- Total interior livable area: 1,989 sqft
- Finished area above ground: 1,326
- Finished area below ground: 663
Property
Parking
- Parking features: Public, Unassigned, On Street
- Has uncovered spaces: Yes
Accessibility
- Accessibility features: None
Features
- Levels: Three
- Stories: 3
- Exterior features: Barbecue
- Pool features: None
Lot
- Size: 4,713 Square Feet
Details
- Additional structures: Above Grade, Below Grade
- Parcel number: 0327035643 028
- Zoning: R
- Special conditions: Real Estate Owned
Construction
Type & style
- Home type: SingleFamily
- Architectural style: Cape Cod
- Property subtype: Single Family Residence
Materials
- Brick
- Foundation: Block, Brick/Mortar
- Roof: Architectural Shingle
Condition
- Good
- New construction: No
- Year built: 1952
- Major remodel year: 2025
Utilities & green energy
- Electric: 200+ Amp Service, 120/240V
- Sewer: Public Sewer
- Water: Public
Community & HOA
Community
- Subdivision: Ward 27
HOA
- Has HOA: No
Location
- Region: Baltimore
- Municipality: Baltimore City
Financial & listing details
- Price per square foot: $136/sqft
- Tax assessed value: $1
- Annual tax amount: $4,340
- Date on market: 1/21/2026
- Listing agreement: Exclusive Agency
- Listing terms: Cash,Conventional,FHA
- Ownership: Fee Simple
Foreclosure details
Estimated market value
Not available
Estimated sales range
Not available
$2,186/mo
Price history
| Date | Event | Price |
|---|---|---|
| 7/8/2024 | Sold | $165,000-2.9%$83/sqft |
Source: Public Record Report a problem | ||
| 4/7/2018 | Sold | $169,900$85/sqft |
Source: Agent Provided Report a problem | ||
| 1/22/2018 | Listed for sale | $169,900+3%$85/sqft |
Source: Featherstone & Co.,Llc. #1004932587 Report a problem | ||
| 2/23/2017 | Listing removed | $164,900$83/sqft |
Source: Berkshire Hathaway HomeServices Homesale Realty #BA9774757 Report a problem | ||
| 1/13/2017 | Price change | $164,900-0.1%$83/sqft |
Source: Berkshire Hathaway HomeServices Homesale Realty #BA9774757 Report a problem | ||
| 9/27/2016 | Listed for sale | $165,000+10%$83/sqft |
Source: Berkshire Hathaway HomeServices Homesale Realty #BA9774757 Report a problem | ||
| 3/9/2010 | Sold | $150,000-3.2%$75/sqft |
Source: Public Record Report a problem | ||
| 10/28/2009 | Listing removed | $155,000$78/sqft |
Source: Owner Report a problem | ||
| 8/19/2009 | Price change | $155,000-6.1%$78/sqft |
Source: Owner Report a problem | ||
| 6/18/2009 | Price change | $165,000+3.1%$83/sqft |
Source: Owner Report a problem | ||
| 6/9/2009 | Listed for sale | $160,000$80/sqft |
Source: Owner Report a problem | ||
Public tax history
| Year | Property taxes | Tax assessment |
|---|---|---|
| 2025 | $4,712 +8.6% | $199,667 +8.6% |
| 2024 | $4,340 +2.2% | $183,900 +2.2% |
| 2023 | $4,247 +2.2% | $179,967 -2.1% |
| 2022 | $4,154 +2.3% | $183,900 +6.9% |
| 2021 | $4,062 +6.2% | $172,100 +6.2% |
| 2020 | $3,826 +6.6% | $162,100 -5.8% |
| 2019 | $3,590 +7% | $172,100 +21.1% |
| 2018 | $3,354 | $142,100 |
| 2017 | $3,354 -16% | $142,100 |
| 2016 | $3,991 | $142,100 -12.6% |
| 2015 | $3,991 | $162,600 |
| 2014 | $3,991 | $162,600 |
| 2013 | -- | $162,600 -3.5% |
| 2012 | -- | $168,500 |
| 2011 | -- | $168,500 |
| 2010 | -- | $168,500 -1.1% |
| 2009 | -- | $170,460 +11.9% |
| 2008 | -- | $152,312 +13.5% |
| 2007 | -- | $134,166 +15.6% |
| 2006 | -- | $116,020 +7.4% |
| 2005 | -- | $108,006 +8% |
| 2004 | -- | $99,993 +8.7% |
| 2003 | -- | $91,980 |
| 2002 | -- | $91,980 |
| 2001 | -- | $91,980 |
Find assessor info on the county website
Monthly payment
Climate risks
Neighborhood: Westfield
Nearby schools
Schools provided by the listing agent
- District: Baltimore City Public Schools
Source: Bright MLS. This data may not be complete. We recommend contacting the local school district to confirm school assignments for this home.
Similar homes
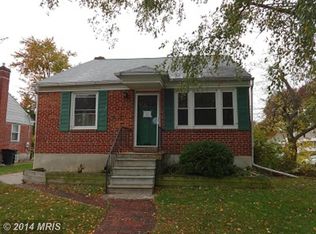
- $284,9902 bd2 ba1.5k sqft3303 Rosalie Ave, Baltimore, MD 21234For Sale

 MLS ID #MDBA2230960, Nicole McMahon, Keller Williams Realty Centre. Bright MLS
 - $224,9003 bd2 ba1.2k sqft6518 Belle Vista Ave, Baltimore, MD 21206For Sale
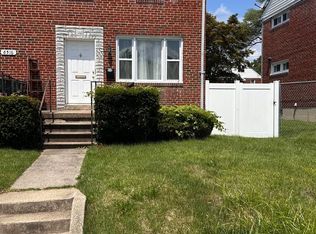 MLS ID #MDBA2226400, Justin Guest, ExecuHome Realty. Bright MLS
 - $259,9003 bd3 ba1.4k sqft416 Walcott Rd, Baltimore, MD 21206For Sale
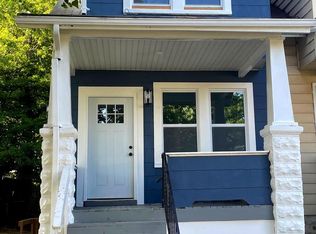 MLS ID #MDBC2168812, Mercedes Rivera, Fairfax Realty Premier. Bright MLS
 - $179,9003 bd2 ba1.1k sqft5967 Benton Heights Ave, Baltimore, MD 21206For Sale
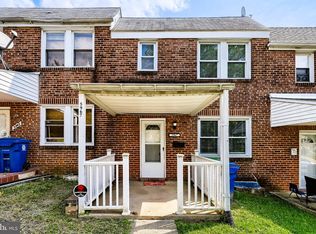 MLS ID #MDBA2231906, Robert Kaetzel, Real Estate Professionals, Inc.. Bright MLS
 - $299,9004 bd3 ba1.5k sqft201 Henry Ave, Nottingham, MD 21236For SaleMLS ID #MDBC2170124, Rebecca Ravera, Real Broker, LLC. Bright MLS
- $270,0003 bd2 ba1.6k sqft1528 Ramblewood Rd, Baltimore, MD 21239For SaleMLS ID #MDBA2220778, Mr. Keith T Eades, Symmetry Homes & Real Estate. Bright MLS
- $259,9994 bd2 ba1.7k sqft1217 Cochran Ave, Baltimore, MD 21239For SaleMLS ID #MDBA2222742, Chemine Coleman, Own Real Estate. Bright MLS
- $279,9003 bd2 ba1k sqft8 Plateau Rd, Baltimore, MD 21221For SaleMLS ID #MDBC2175200, Bev Rich, Realm Realty LLC. Bright MLS
- $284,9004 bd2 ba1.5k sqft1609 Sherwood Ave, Baltimore, MD 21239For SaleMLS ID #MDBA2223608, Amanda Jajistar, ANJ Elite Realty, LLC.. Bright MLS
- $240,0003 bd2 ba1.7k sqft5247 Nelson Ave, Baltimore, MD 21215For SaleMLS ID #MDBA2226930, Cydni Gilliam, R.E. Shilow Realty Investors, Inc.. Bright MLS
- $299,9002 bd2 ba1.3k sqft7875 Oakdale Ave, Rosedale, MD 21237For SaleMLS ID #MDBC2174820, Nathalie Acosta, Spring Hill Real Estate, LLC.. Bright MLS
- $249,9995 bd3 ba1.8k sqft618 Harwood Ave, Baltimore, MD 21212For SaleMLS ID #MDBA2226828, Andrey Privado, EXP Realty, LLC. Bright MLS
- $260,0002 bd2 ba1.4k sqft1 Goeller Ave, Essex, MD 21221For SaleMLS ID #MDBC2170322, Mrs. Rebecca Martin, Realm Realty LLC. Bright MLS
- $285,0003 bd2 ba1.5k sqft1 Talister Ct, Baltimore, MD 21237For SaleMLS ID #MDBC2170610, Kathleen Magtibay, Taylor Properties. Bright MLS
- $274,9003 bd2 ba1k sqft3515 Joann Dr, Windsor Mill, MD 21244For SaleMLS ID #MDBC2173868, Justin Guest, ExecuHome Realty. Bright MLS
- $354,0003 bd2 ba1.1k sqft7700 Chestnut Ave, Baltimore, MD 21234For SaleMLS ID #MDBC2172256, homecoin.com Minerick, Homecoin.com. Bright MLS
- $289,0004 bd2 ba1.8k sqft2012 Royal Garden Dr, Baltimore, MD 21207For SaleMLS ID #MDBC2168038, Gina Gargeu, Century 21 Downtown. Bright MLS
- $240,0003 bd2 ba1.5k sqft1704 Chesaco Ave, Rosedale, MD 21237For SaleMLS ID #MDBC2149884, Justin Cameron, CRE Realty, INC. Bright MLS
- $329,9003 bd2 ba2.2k sqft1900 Monumental Rd, Baltimore, MD 21222For SaleMLS ID #MDBC2172044, Amanda Shipley, Cummings & Co. Realtors. Bright MLS
- $180,0003 bd3 ba1.6k sqft1766 Montpelier St, Baltimore, MD 21218For SaleMLS ID #MDBA2231830, Yun Qu, Signature Home Realty LLC. Bright MLS
