Ski-in/ski-out chalet directly beneath the Jackson Hole Tram with immediate access to the Gros Ventre run. Remodeled to the studs in 2025 -- all new drywall, electrical, and designer finishes throughout -- this 4,000+ sq. ft. residence is a rare turnkey opportunity in one of Jackson Hole's most iconic locations. Three ensuite bedrooms plus a finished loft, with European wood finishes, a custom Pastellone plaster spiral staircase, marble countertops, and Heath Ceramics tile. The chef's kitchen features Sub-Zero refrigeration, an AGA 36'' Elise induction range, and dual Miele dishwashers. Custom closets and a private spa suite with steam complete this exceptional slopeside residence.
For sale
Price cut: $455K (7/15)
$11,495,000
3519 W McCollister Dr, Teton Village, WY 83025
3beds
4,174sqft
Townhouse, Residential
Built in 1991
6,098 Square Feet Lot
$-- Zestimate®
$2,754/sqft
$1,271/mo HOA
What's special
- 39 days |
- 710 |
- 20 |
Likely to sell faster than
Zillow last checked:
Listing updated:
Listed by:
Robert S DesLauriers 307-413-3955,
Jackson Hole Sotheby's International Realty
Source: TBOR,MLS#: 26-1793
Facts & features
Interior
Bedrooms & bathrooms
- Bedrooms: 3
- Bathrooms: 5
- Full bathrooms: 3
- 3/4 bathrooms: 1
- 1/2 bathrooms: 1
Heating
- Radiant
Cooling
- None
Features
- Cathedral Ceiling(s)
- Flooring: Hardwood
- Basement: Finished
Interior area
- Total structure area: 4,174
- Total interior livable area: 4,174 sqft
- Finished area above ground: 2,265
- Finished area below ground: 501
Property
Parking
- Total spaces: 2
- Parking features: Garage Door Opener
- Garage spaces: 2
Features
- Patio & porch: Deck, Patio
- Has spa: Yes
- Spa features: Hot Tub
- Has view: Yes
- View description: Valley, Sleeping Indian View, Mountain(s), Slope Side View, Scenic
Lot
- Size: 6,098 Square Feet
- Features: Year Round Access, ST Rentals Allowed, Lodging Overlay, Adj to Common Area, Ski in/out, Adjacent Open Space, Adjacent Pub Land, Landscaped, Sloped
Details
- Additional structures: Storage
- Parcel number: 22421724419008
- Zoning description: Resort
Construction
Type & style
- Home type: Townhouse
- Property subtype: Townhouse, Residential
Materials
- Wood Siding, Stick Built On Site
- Roof: Shingle
Condition
- Year built: 1991
- Major remodel year: 2025
Utilities & green energy
- Sewer: Private Sewer
- Water: Private
- Utilities for property: Cable Available
Community & HOA
Community
- Security: Security System
- Subdivision: Tram Tower Townhomes
HOA
- Has HOA: Yes
- Amenities included: Tennis Court(s), Pool
- HOA fee: $15,250 annually
Location
- Region: Teton Village
Financial & listing details
- Price per square foot: $2,754/sqft
- Tax assessed value: $5,965,043
- Annual tax amount: $37,660
- Date on market: 7/8/2026
- Electric utility on property: Yes
- Road surface type: Paved
Estimated market value
Not available
Estimated sales range
Not available
Not available
Price history
| Date | Event | Price |
|---|---|---|
| 7/15/2026 | Price change | $11,495,000-3.8%$2,754/sqft |
Source:  TBOR #26-1793 Report a problem TBOR #26-1793 Report a problem | ||
| 7/8/2026 | Listed for sale | $11,950,000$2,863/sqft |
Source: TBOR #26-1793 Report a problem | ||
| 7/1/2026 | Listing removed | $11,950,000$2,863/sqft |
Source: TBOR #25-2449 Report a problem | ||
| 6/2/2026 | Listed for sale | $11,950,000$2,863/sqft |
Source: TBOR #25-2449 Report a problem | ||
| 4/24/2026 | Listing removed | $11,950,000$2,863/sqft |
Source: TBOR #25-2449 Report a problem | ||
| 2/21/2026 | Price change | $11,950,000-7.7%$2,863/sqft |
Source: TBOR #25-2449 Report a problem | ||
| 9/10/2025 | Listed for sale | $12,950,000$3,103/sqft |
Source: TBOR #25-2449 Report a problem | ||
Public tax history
| Year | Property taxes | Tax assessment |
|---|---|---|
| 2025 | $37,661 +1.6% | $566,679 -0.3% |
| 2024 | $37,075 +2.5% | $568,119 +2.8% |
| 2023 | $36,175 +58.5% | $552,521 +58.4% |
| 2022 | $22,827 +4.1% | $348,794 +5.8% |
| 2021 | $21,920 +10.8% | $329,643 +10% |
| 2020 | $19,782 +11172.9% | $299,688 +14.6% |
| 2019 | $175 -98.4% | $261,510 +15.8% |
| 2018 | $10,926 | $225,751 +4.3% |
| 2017 | $10,926 | $216,442 +36.4% |
| 2016 | $10,926 | $158,707 +0.5% |
| 2015 | $10,926 | $157,842 -2.3% |
| 2014 | $10,926 | $161,583 |
| 2013 | $10,926 | $161,583 +9.8% |
| 2012 | -- | $147,181 +3.8% |
| 2010 | $9,889 | $141,784 |
Find assessor info on the county website
Monthly payment
Est. payment
Payment breakdown
Explore the cost of this home by adjusting the details. Changes won't be saved.Climate risks
Neighborhood: 83025
Nearby schools
GreatSchools rating
- 10/10Wilson Elementary SchoolGrades: K-5Distance: 6.5 mi
- 6/10Jackson Hole Middle SchoolGrades: 6-8Distance: 8.8 mi
- 7/10Jackson Hole High SchoolGrades: 9-12Distance: 9.3 mi
- $5,525,5004 bd6 ba3.5k sqft3511 McCollister, Teton Village, WY 83025Off Market
- $7,547,1005 bd6 ba3.5k sqft3521 W McCollister Dr, Teton Village, WY 83025Off Market
- $7,333,0004 bd6 ba3.5k sqft3523 W McCollister Dr, Teton Village, WY 83025Off Market
- $7,458,7005 bd6 ba3.5k sqft3515 W McCollister Dr, Teton Village, WY 83025Off Market
- $7,231,3005 bd6 ba3.5k sqft3511 W McCollister Dr, Teton Village, WY 83025Off Market
- $7,309,0005 bd6 ba3.5k sqft3525 W McCollister Dr, Teton Village, WY 83025Off Market
- $7,307,8005 bd6 ba3.5k sqft3507 W McCollister Dr, Teton Village, WY 83001Off Market
- $8,445,5005 bd6 ba3.5k sqft3505 W McCollister Dr, Teton Village, WY 83025Off Market
A local agent can set up tours, give advice and negotiate with sellers.
Similar homes
- $10,950,0004 bd5 ba4.9k sqft3885 Miles Rd, Wilson, WY 83014For Sale

 MLS ID #26-2082, Padgett Hoke, Jackson Hole Sotheby's International Realty. TBOR
 - $6,499,0002 bd3 ba2.2k sqft7590 Obsidian Rd, Teton Village, WY 83025For Sale
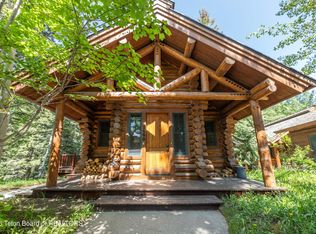 MLS ID #25-241, Bill Van Gelder, Jackson Hole Sotheby's International Realty. TBOR
 - $10,800,0004 bd5 ba5.2k sqft365 W Calliope Dr, Jackson, WY 83001For Sale
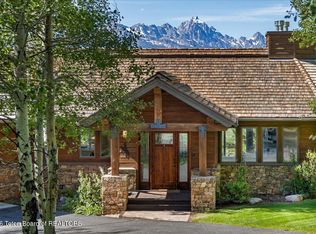 MLS ID #26-1693, Matthew Belford, Coldwell Banker Mountain Properties - Wyoming. TBOR
 - $12,695,0004 bd5 ba6.2k sqft135 Huckleberry Dr, Jackson, WY 83001For Sale
 MLS ID #26-1952, Darren Kleiman, Jackson Hole Sotheby's International Realty. TBOR
 - $11,500,0002 bd3 ba2.5k sqft3355 W Cody Ln #465, Jackson, WY 83001For SaleMLS ID #26-296, Latham Jenkins, Live Water Properties LLC. TBOR
- $6,600,0002 bd3 ba2.3k sqft7592 Obsidian Rd, Jackson, WY 83025For SaleMLS ID #24-2547, Latham Jenkins, Live Water Properties LLC. TBOR
- $12,450,0005 bd6 ba5.9k sqft1675 N Prosperity Ln, Wilson, WY 83014For SaleMLS ID #26-1598, Jim Kandolin, Keller Williams Jackson Hole. TBOR
- $11,000,0004 bd5 ba5.4k sqft10285 N Fern Ln, Moose, WY 83001For SaleMLS ID #26-1419, Tom Evans & Ashley DiPrisco Real Estate, Jackson Hole Sotheby's International Realty. TBOR
- $7,950,0006 bd4 ba5.5k sqft9055 N Snake River Dr, Jackson, WY 83001For SaleMLS ID #26-2113, Marybeth Hansen, Jackson Hole Sotheby's International Realty. TBOR
- $12,900,0003 bd3 ba2.2k sqft2945 N Hunt Ln, Lane, WY 83014For SaleMLS ID #25-2816, Tom 'Bomber' Bryan, Keller Williams Jackson Hole. TBOR
- $11,750,0004 bd5 ba4.7k sqft2740 W Raptor View Ln, Jackson, WY 83001For SaleMLS ID #26-243, Tom Evans & Ashley DiPrisco Real Estate, Jackson Hole Sotheby's International Realty. TBOR
- $9,950,0005 bd6 ba3.9k sqft175 Huckleberry Dr, Jackson, WY 83001For SaleMLS ID #26-843, Gregory Prugh, Prugh Real Estate LLC. TBOR
- $8,750,0002 bd3 ba3.2k sqft5450 Shoshone Dr, Wilson, WY 83014For SaleMLS ID #26-1611, Pamela Renner, Jackson Hole Sotheby's International Realty. TBOR
- $5,950,0004 bd4 ba4.2k sqft2450 N Fish Creek Rd, Wilson, WY 83014For SaleMLS ID #26-1518, Huff/Vaughn/Sassi, Jackson Hole Sotheby's International Realty. TBOR
- $8,000,0003 bd4 ba4.7k sqft1955 W Bohnetts Rd, Jackson, WY 83001For SaleMLS ID #25-1806, Huff/Vaughn/Sassi, Jackson Hole Sotheby's International Realty. TBOR
- $6,250,0005 bd5 ba4.3k sqft855 N Bar Y Rd, Jackson, WY 83001For SaleMLS ID #26-368, Katie Colbert Brady, Keller Williams Jackson Hole. TBOR
- $8,750,0004 bd4 ba5.2k sqft10720 & 10700 N Upper Meadow Rd, Jackson, WY 83001For SaleMLS ID #26-1462, Jill Sassi-Neison, Jackson Hole Sotheby's International Realty. TBOR
- $9,150,0005 bd4 ba4.3k sqft1300 W Preston Ln, Jackson, WY 83001For SaleMLS ID #26-1784, Gillespie Real Estate Team, Compass Real Estate. TBOR
- $5,900,0004 bd3 ba4.1k sqft575 N Bar Y Rd, Jackson, WY 83001For SaleMLS ID #26-1312, The Viehman Group, Engel & Volkers Jackson Hole. TBOR
- $9,750,0006 bd5 ba4.2k sqft1325 Munger Mountain Rd, Jackson, WY 83001For SaleMLS ID #25-2562, Audrey L. Williams, Jackson Hole Sotheby's International Realty. TBOR
