Welcome home to this beautiful new construction in the established Elgin Hills Subdivision. This 3-bedroom, 2-bath home offers an open-concept layout with a smooth flow between the living, dining, and kitchen areas, ideal for everyday living and entertaining. The kitchen features granite countertops, and luxury vinyl plank flooring runs throughout the home for a clean, modern look and easy maintenance. Located on a great lot, this home is just minutes from grocery stores, shopping, restaurants, and convenient access to the main highway. Enjoy the benefits of new construction in a well-established neighborhood.
New construction
Price cut: $2.5K (5/14)
$282,400
352 Elgin Hills Dr, Rogersville, AL 35652
3beds
1,500sqft
:
Get pre-qualified$1,658/mo
Single Family Residence
Built in 2026
0.44 Acres Lot
$281,700 Zestimate®
$188/sqft
$-- HOA
What's special
Open-concept layoutGreat lotGranite countertopsLuxury vinyl plank flooring
- 141 days |
- 632 |
- 32 |
Zillow last checked:
Listing updated:
Listed by:
Erica L Crunk 256-349-8300,
HSV Luxury Real Estate Group LLC - Engel & Völkers Athens
Source: Strategic MLS Alliance,MLS#: 527759
Facts & features
Interior
Bedrooms & bathrooms
- Bedrooms: 3
- Bathrooms: 2
- Full bathrooms: 2
- Main level bathrooms: 2
- Main level bedrooms: 3
Basement
- Area: 0
Heating
- Central
Cooling
- Central Air
Appliances
- Included: Dishwasher, Electric Range, Microwave, Refrigerator, Stainless Steel Appliance(s)
- Laundry: Main Level
Features
- Ceiling - Smooth, Ceiling Fan(s), High Ceilings, Granite Counters, Kitchen Island, Open Floorplan, Recessed Lighting
- Has basement: No
- Attic: Pull Down Stairs
- Has fireplace: No
- Fireplace features: None
Interior area
- Total structure area: 1,500
- Total interior livable area: 1,500 sqft
- Finished area above ground: 1,500
- Finished area below ground: 0
Property
Parking
- Total spaces: 2
- Parking features: Concrete, Driveway
- Carport spaces: 2
- Has uncovered spaces: Yes
Features
- Levels: One
- Stories: 1
Lot
- Size: 0.44 Acres
- Dimensions: 130 x 150
Details
- Parcel number: NewConstruction
Construction
Type & style
- Home type: SingleFamily
- Property subtype: Single Family Residence
Materials
- Vinyl Siding
- Foundation: Slab
Condition
- New Construction
- New construction: Yes
- Year built: 2026
Utilities & green energy
- Sewer: Septic Tank
- Water: Public
Community & HOA
Community
- Subdivision: Elgin Hills
HOA
- Has HOA: No
Location
- Region: Rogersville
Financial & listing details
- Price per square foot: $188/sqft
- Price range: $282.4K - $282.4K
- Date on market: 3/20/2026
Estimated market value
$281,700
$268,000 - $296,000
$1,853/mo
Price history
| Date | Event | Price |
|---|---|---|
| 7/1/2026 | Listed for sale | $282,400$188/sqft |
Source: Strategic MLS Alliance #527759 Report a problem | ||
| 6/14/2026 | Contingent | $282,400$188/sqft |
Source:  ValleyMLS #21912862 Report a problem ValleyMLS #21912862 Report a problem | ||
| 5/14/2026 | Price change | $282,400-0.9%$188/sqft |
Source: Strategic MLS Alliance #527759 Report a problem | ||
| 4/28/2026 | Price change | $284,900-1.7%$190/sqft |
Source: ValleyMLS #21912862 Report a problem | ||
| 3/20/2026 | Listed for sale | $289,900$193/sqft |
Source: ValleyMLS #21912862 Report a problem | ||
Public tax history
Tax history is unavailable.
Monthly payment
Est. payment
Payment breakdown
Explore the cost of this home by adjusting the details. Changes won't be saved.Climate risks
Neighborhood: 35652
Nearby schools
GreatSchools rating
- 7/10Underwood Elementary SchoolGrades: PK-6Distance: 17.7 mi
- 5/10Lauderdale Co High SchoolGrades: 7-12Distance: 5.6 mi
Schools provided by the listing agent
- Elementary: Lauderdale County
- Middle: Lauderdale County
- High: Lauderdale County
Source: Strategic MLS Alliance. This data may not be complete. We recommend contacting the local school district to confirm school assignments for this home.
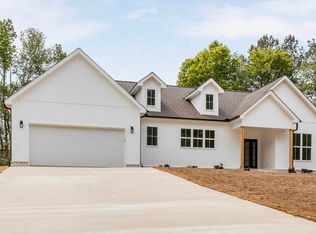
- $315,0003 bd2 ba1.7k sqft318 Elgin Hills Dr, Rogersville, AL 35652Sold
- $10,7000.46 acres389 Elgin Hills Dr, Rogersville, AL 35652Off Market
- $222,900-- bd1 ba1.6k sqft353 Elgin Hills Dr, Rogersville, AL 35652Off Market
- $85,0007.25 acres0 Elgin Hills Dr, Rogersville, AL 35652Sold

- $275,0002.56 acres284 Elgin Hills Dr, Rogersville, AL 35652Sold
- $203,000-- bd1 ba1.6k sqft319 Elgin Hills Dr, Rogersville, AL 35652Off Market
- $280,0003 bd2 ba1.5k sqft282 Elgin Hills Dr, Rogersville, AL 35652Sold
- $24,0003 bd3 ba2.5k sqft470 Elgin Hills Dr, Rogersville, AL 35652Sold
A local agent can set up tours, give advice and negotiate with sellers.
Similar homes
- $259,9003 bd2 ba1.5k sqft84 White Oak Way, Rogersville, AL 35652New Construction
 MLS ID #527235, Ted L Wylie. Strategic MLS Alliance
 - $289,8503 bd2 ba1.5k sqft2391 County Road 91, Rogersville, AL 35652New Construction
 MLS ID #528248, Ted L Wylie. Strategic MLS Alliance

 - $324,9003 bd3 ba1.4k sqft321 County Road 544, Rogersville, AL 35652For Sale
 MLS ID #527508, Samantha M Walker. Strategic MLS Alliance
 - $325,0003 bd2 ba1.8k sqft55 Rolling Brook Dr, Rogersville, AL 35652For Sale
 MLS ID #528744, Erica L Crunk. Strategic MLS Alliance
 - $299,0004 bd2 ba1.9k sqft305 Rolling Brook Dr, Rogersville, AL 35652For SaleMLS ID #529022, Stacy Hughes. Strategic MLS Alliance
- $289,9003 bd2 ba1.4k sqft220 County Road 506, Anderson, AL 35610For SaleMLS ID #527743, Cortney L Hunter. Strategic MLS Alliance
- $325,0003 bd2 ba1.6k sqft410 Cottontail Trl, Killen, AL 35645New ConstructionMLS ID #527668, Dustin Holden. Strategic MLS Alliance
- $294,9903 bd2 ba1.6k sqft986 County Road 31, Killen, AL 35645New ConstructionMLS ID #529416, Daniele Knight. Strategic MLS Alliance
- $294,9903 bd2 ba1.6k sqft1044 County Road 31, Killen, AL 35645New ConstructionMLS ID #529419, Daniele Knight. Strategic MLS Alliance
- $389,9003 bd2 ba1.8k sqft1659 County Road 165, Rogersville, AL 35652For SaleMLS ID #528921, Tammy Hudson. Strategic MLS Alliance
- $329,9004 bd2 ba2k sqft381 Rolling Brook Dr, Rogersville, AL 35652For SaleMLS ID #524159, Erica L Crunk. Strategic MLS Alliance
- $289,0003 bd2 ba1.5k sqft110 Skyview Cir, Muscle Shoals, AL 35661For Sale By Owner
- $279,9003 bd2 ba1.8k sqft115 Shelley Ln, Florence, AL 35633For SaleMLS ID #530192, Kristen Krieger. Strategic MLS Alliance
- $219,5003 bd2 ba1.7k sqft302 County Road 455, Killen, AL 35645For SaleMLS ID #530454, Angela D Grisham. Strategic MLS Alliance
- $294,9003 bd2 ba1.9k sqft15631 Zehner Rd, Athens, AL 35611For SaleMLS ID #21925122, Carla Morell. ValleyMLS
- $299,0001 bd2 ba1.3k sqft3265 County Road 69, Killen, AL 35645For SaleMLS ID #530333, Hayley Stutts. Strategic MLS Alliance
- $329,9002 bd2 ba1.4k sqft795 Lime Kiln Hollow Dr, Muscle Shoals, AL 35661New ConstructionMLS ID #530448, Becki Henson. Strategic MLS Alliance
- $297,4003 bd2 ba1.6k sqft9084 Trails End Dr, Athens, AL 35611For SaleMLS ID #528917, Natalie York. Strategic MLS Alliance
- $229,9003 bd2 ba1.5k sqft318 Shaler Dr, Killen, AL 35645For SaleMLS ID #526831, Cortney L Hunter. Strategic MLS Alliance
- $184,9002 bd1 ba1k sqft611 Church St, Rogersville, AL 35652For SaleMLS ID #529820, Heather Ezell. Strategic MLS Alliance
