Charming home with warm character, natural light, and beautiful hardwood floors. Spacious rooms offer flexibility for everyday living, a home office, or guests. Neutral tones create a clean, inviting feel, while the layout offers comfort and function. Great opportunity for buyers looking to add their personal touch and make it their own.
Pending
$149,900
352 Juniper St, Freeland, PA 18224
3beds
3,898sqft
Multi Family
Built in 1943
-- sqft lot
$149,200 Zestimate®
$38/sqft
$-- HOA
What's special
Comfort and functionWarm characterNatural lightHome officeFlexibility for everyday livingBeautiful hardwood floorsSpacious rooms
- 18 days
- 1,093
- 128
Likely to sell faster than
Zillow last checked:
Listing updated:
Listed by:
Joswal Pascasio 570-710-4552,
Miracle Real Estate, LLC 570-599-2437
Source: Luzerne County AOR,MLS#: 26-4951
Facts & features
Interior
Bedrooms & bathrooms
- Bedrooms: 3
- Bathrooms: 2
- Full bathrooms: 1
- 1/2 bathrooms: 1
Primary bedroom
- Description: Hard Wood Floors
- Level: Second
- Area: 175.56 Square Feet
- Dimensions: 13.3 x 13.2
Bedroom 2
- Description: Hard Wood Floors
- Level: Second
- Area: 159.13 Square Feet
- Dimensions: 10.9 x 14.6
Bedroom 3
- Description: Carpet
- Level: Second
- Area: 115.14 Square Feet
- Dimensions: 10.1 x 11.4
Full bathroom
- Description: Ceramic floor
- Level: Second
- Area: 50.16 Square Feet
- Dimensions: 5.7 x 8.8
Half bathroom
- Description: Ceramic floors
- Level: First
- Area: 37.96 Square Feet
- Dimensions: 5.2 x 7.3
Dining room
- Description: Hard wood Floors Fan
- Level: First
- Area: 168.96 Square Feet
- Dimensions: 12.8 x 13.2
Kitchen
- Description: Ceramic tile floors
- Level: First
- Area: 191.26 Square Feet
- Dimensions: 14.6 x 13.1
Living room
- Description: Hard Wood floors, Fan
- Level: First
- Area: 182.16 Square Feet
- Dimensions: 13.8 x 13.2
Heating
- Oil, Baseboard, Hot Water
Cooling
- None
Features
- Eat-in Kitchen
- Basement: Concrete
Interior area
- Total structure area: 3,898
- Total interior livable area: 3,898 sqft
- Finished area above ground: 2,351
- Finished area below ground: 1,543
Property
Parking
- Parking features: Private
Features
- Levels: Two
Lot
- Size: 3,920 Square Feet
- Dimensions: 30X130
Details
- Parcel number: 23R9NE2 005004000
- Zoning: Residential
- Zoning description: Residential
Construction
Type & style
- Home type: MultiFamily
- Property subtype: Multi Family
Materials
- Aluminum Siding, Asphalt
Condition
- Very Good
- New construction: No
- Year built: 1943
Utilities & green energy
- Sewer: Public Sewer
- Water: Public
Community & HOA
Location
- Region: Freeland
Financial & listing details
- Price per square foot: $38/sqft
- Tax assessed value: $60,400
- Annual tax amount: $1,194
- Date on market: 9/25/2026
- Inclusions: appliances dryer and washer
- Exclusions: All personal belongings
Estimated market value
$149,200
$142,000 - $157,000
$1,252/mo
Price history
| Date | Event | Price |
|---|---|---|
| 10/1/2026 | Pending sale | $149,900$38/sqft |
Source: Luzerne County AOR #26-4951 Report a problem | ||
| 9/25/2026 | Listed for sale | $149,900+172.5%$38/sqft |
Source: Luzerne County AOR #26-4951 Report a problem | ||
| 7/24/2018 | Sold | $55,000$14/sqft |
Source: Public Record Report a problem | ||
| 4/24/2018 | Pending sale | $55,000$14/sqft |
Source: CENTURY 21 Smith Hourigan Group #18-1418 Report a problem | ||
| 4/5/2018 | Listed for sale | $55,000-5.2%$14/sqft |
Source: CENTURY 21 Smith Hourigan Group #18-1418 Report a problem | ||
| 7/27/2007 | Sold | $58,000$15/sqft |
Source: Public Record Report a problem | ||
Public tax history
| Year | Property taxes | Tax assessment |
|---|---|---|
| 2023 | $1,194 +3% | $60,400 |
| 2022 | $1,159 | $60,400 |
| 2021 | $1,159 +12% | $60,400 |
| 2020 | $1,035 | $60,400 |
| 2019 | $1,035 +4% | $60,400 |
| 2018 | $995 | $60,400 |
| 2017 | -- | $60,400 |
| 2016 | -- | $60,400 |
| 2015 | $495 | $60,400 |
| 2014 | $495 | $60,400 |
| 2013 | -- | $60,400 |
| 2012 | -- | $60,400 |
| 2011 | -- | $60,400 |
| 2010 | -- | $60,400 |
| 2009 | -- | $60,400 +3722.8% |
| 2008 | -- | $1,580 |
| 2007 | -- | $1,580 |
| 2006 | -- | $1,580 |
| 2005 | -- | $1,580 |
| 2004 | -- | $1,580 |
| 2003 | -- | $1,580 |
| 2002 | -- | $1,580 |
| 2000 | -- | $1,580 |
Find assessor info on the county website
Monthly payment
Est. payment
Payment breakdown
Explore the cost of this home by adjusting the details. Changes won't be saved.Climate risks
Neighborhood: 18224
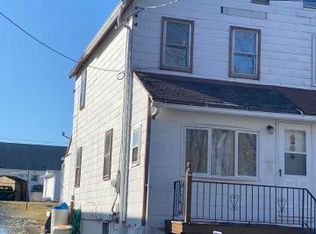
Similar homes
- $119,9003 bd1 ba2k sqft334 Washington St, Freeland, PA 18224For Sale
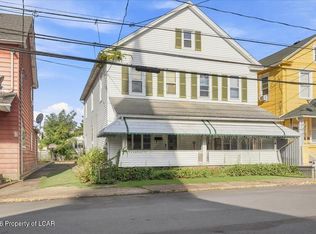 MLS ID #26-5179, Alexander Weidenbaum, Redstone Run Realty. Luzerne County AOR
 - $--4 bd2 ba2k sqft84 W Enterprise St, Glen Lyon, PA 18617Auction
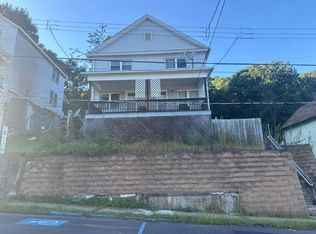 Auction.com 1
 - $180,0005 bd3 ba2.9k sqft785 W Main St, Plymouth, PA 18651For Sale
 MLS ID #PM-145531, Alexsis McGhee, exp Realty, LLC - Philadelphia. PMAR
 - $119,9995 bd2 ba2.3k sqft82 W Main St, Glen Lyon, PA 18617For Sale
 MLS ID #26-5263, Falconieri Lima de Jesus, Simplicity Realty. Luzerne County AOR