Sugar Notch! This four-bedroom, three-bathroom home started out as a multi-family property and kept the best parts of that layout. Two living rooms, two kitchens, four large bedrooms, three full bathrooms and common space. There's multiple cedar closets, finished space in the lower level, as well as a carport and a drive-in garage. It could also be easily converted back to a multi-family home!
For sale
$195,000
700 Main St, Sugar Notch, PA 18706
4beds
2,680sqft
Single Family Residence
Built in ----
4,687 Square Feet Lot
$190,100 Zestimate®
$73/sqft
$-- HOA
What's special
Drive-in garageMultiple cedar closetsTwo kitchensFour large bedrooms
- 2 days
- 205
- 13
Zillow last checked:
Listing updated:
Listed by:
Matthew Nelson 570-614-9694,
Jonathan J. Nelson Real Estate 570-212-9583
Source: Luzerne County AOR,MLS#: 26-5290
Facts & features
Interior
Bedrooms & bathrooms
- Bedrooms: 4
- Bathrooms: 3
- Full bathrooms: 3
Bedroom 1
- Description: Cedar Closet
- Level: Second
- Area: 120 Square Feet
- Dimensions: 12 x 10
Bedroom 2
- Level: Second
- Area: 162 Square Feet
- Dimensions: 12 x 13.5
Bedroom 3
- Level: Second
- Area: 224 Square Feet
- Dimensions: 14 x 16
Bedroom 4
- Level: Second
- Area: 224 Square Feet
- Dimensions: 14 x 16
Full bathroom
- Description: Modern
- Level: First
- Area: 50 Square Feet
- Dimensions: 10 x 5
Full bathroom
- Description: Modern
- Level: Second
- Area: 50 Square Feet
- Dimensions: 10 x 5
Full bathroom
- Description: Ordinary
- Level: Second
- Area: 50 Square Feet
- Dimensions: 10 x 5
Dining room
- Level: First
- Area: 200 Square Feet
- Dimensions: 16 x 12.5
Kitchen
- Description: Ordinary
- Level: First
- Area: 120 Square Feet
- Dimensions: 12 x 10
Kitchen
- Description: Ordinary
- Level: First
- Area: 108 Square Feet
- Dimensions: 8 x 13.5
Living room
- Description: Pellett Stove
- Level: First
- Area: 351 Square Feet
- Dimensions: 18 x 19.5
Living room
- Level: First
- Area: 250 Square Feet
- Dimensions: 20 x 12.5
Office
- Description: Pass Through to Bedroom
- Level: Second
- Area: 108 Square Feet
- Dimensions: 8 x 13.5
Heating
- Electric, Wood, Baseboard, Other
Cooling
- None
Features
- Cedar Closet(s), Ceiling Fan(s)
- Basement: Concrete,Standard Entry Door
- Number of fireplaces: 1
- Fireplace features: Wood/Coal Stove
Interior area
- Total structure area: 2,680
- Total interior livable area: 2,680 sqft
- Finished area above ground: 2,376
- Finished area below ground: 304
Property
Parking
- Total spaces: 3
- Parking features: Private
- Garage spaces: 3
Features
- Levels: One
- Patio & porch: Patio, Porch
Lot
- Size: 4,687 Square Feet
- Dimensions: 125' x 37.5
- Features: Corner Lot, Cleared, Sloped
Details
- Parcel number: 60J9SW1007003000
- Zoning: Residential
- Zoning description: Residential
Construction
Type & style
- Home type: SingleFamily
- Property subtype: Single Family Residence
Materials
- Asbestos
- Roof: Composition,Rubber
Condition
- Average
- New construction: No
Utilities & green energy
- Sewer: Public Sewer
- Water: Public
Community & HOA
Location
- Region: Sugar Notch
Financial & listing details
- Price per square foot: $73/sqft
- Tax assessed value: $79,000
- Annual tax amount: $2,420
- Date on market: 10/11/2026
- Exclusions: Personal Property
Estimated market value
$190,100
$181,000 - $200,000
$1,980/mo
Price history
| Date | Event | Price |
|---|---|---|
| 10/11/2026 | Listed for sale | $195,000+205.2%$73/sqft |
Source: Luzerne County AOR #26-5290 Report a problem | ||
| 8/17/2007 | Sold | $63,900$24/sqft |
Source: Public Record Report a problem | ||
Public tax history
| Year | Property taxes | Tax assessment |
|---|---|---|
| 2023 | $2,420 +4% | $79,000 |
| 2022 | $2,326 | $79,000 |
| 2021 | $2,326 +2.8% | $79,000 |
| 2020 | $2,263 | $79,000 |
| 2019 | $2,263 +5.9% | $79,000 |
| 2018 | $2,137 | $79,000 |
| 2017 | -- | $79,000 |
| 2016 | -- | $79,000 |
| 2015 | -- | $79,000 |
| 2014 | -- | $79,000 |
| 2013 | -- | $79,000 |
| 2012 | -- | $79,000 |
| 2011 | -- | $79,000 |
| 2010 | -- | $79,000 |
| 2009 | -- | $79,000 +2950.2% |
| 2008 | -- | $2,590 |
| 2007 | -- | $2,590 |
| 2006 | -- | $2,590 |
| 2005 | -- | $2,590 |
| 2004 | -- | $2,590 |
| 2003 | -- | $2,590 |
| 2002 | -- | $2,590 |
| 2000 | -- | $2,590 |
Find assessor info on the county website
Monthly payment
Est. payment
Payment breakdown
Explore the cost of this home by adjusting the details. Changes won't be saved.Climate risks
Neighborhood: 18706

Similar homes
- $189,0003 bd1 ba1.3k sqft68 Cook St, Ashley, PA 18706For Sale
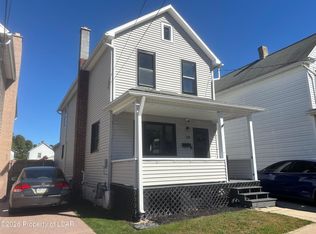 MLS ID #26-5276, Edward Heck, Classic Properties Kingston. Luzerne County AOR
 - $189,0004 bd2 ba1.6k sqft35 Elder St, Wilkes Barre, PA 18702For Sale
 MLS ID #26-5299, Michael Kon, Tom Hart Realty. Luzerne County AOR
 - $237,0005 bd2 ba2.7k sqft126 1/2 Oak St, Sugar Notch, PA 18706For Sale
 MLS ID #26-3994, Ralph Harvey, ListWithFreedom.com. Luzerne County AOR
 - $165,0004 bd2 ba2.6k sqft863 S Main St, Wilkes Barre, PA 18706For Sale
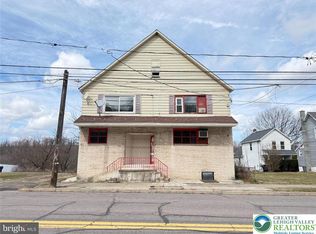 MLS ID #774843, Julia L. Curry, BHHS Homesale Realty. GLVR
 - $165,0004 bd2 ba2.6k sqft863 Main St, Sugar Notch, PA 18706For Sale
 MLS ID #PALU2002862, Julia Curry, BHHS Homesale Realty- Reading Berks. Bright MLS
 - $260,0003 bd3 ba2.3k sqft173 Chestnut St, Warrior Run, PA 18706For SaleMLS ID #PALU2003354, Bailey Quinn, Keller Williams Elite. Bright MLS
