Skip main navigation
For sale
  • $386,000

    352 Mallorn Ln, Montgomery, TX 77316

    3beds
    2,413sqft
    : 
    $2,889/mo
    Get pre-qualified
    Single Family Residence
    Built in 2022
    5,231 Square Feet Lot
    $343,000 Zestimate®
    $160/sqft
    $116/mo HOA

    What's special

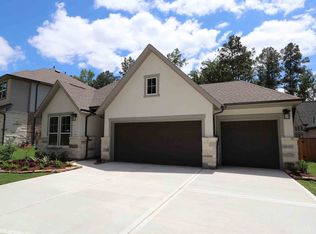
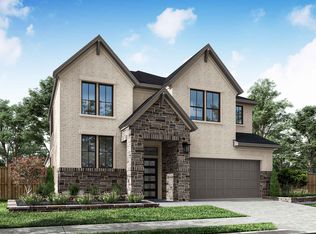
    Begin the holiday season in this wonderful move-in ready home built in 2023. Open the door and be drawn down the entry hall into an open and inviting space where family and friends can gather various warm spaces. The large living area is open to the second floor with multiple windows letting just the perfect amount of natural light in. With the living room across from the kitchen, prepare delicious meals without missing a thing. Having a large island that seats 4 comfortably, will have you top on the list for hosting throughout the holidays. Space abounds in the large dinging area where memories are made around the table. Working from home, no problem with a designated study on the 1st floor. Upstairs, a generous game room/living area awaits to fulfill your dreams. All bedrooms are generous in size with the primary bedroom having a beautiful view. The oversized garage is a dream come true for all those "Texas sized" SUV's and trucks! Come home to 352 Mallorn Ln. in Montgomery today!
    12 days
    54
    5

    Zillow last checked:

    Listing updated:

    Listed by:

    Janet Cannon TREC #0764679 832-715-2205,

    Executive Texas Realty

    Source: HAR,MLS#: 92108826MLS Logo

      Facts & features

      Interior

      Bedrooms & bathrooms
      • Bedrooms: 3
      • Bathrooms: 3
      • Full bathrooms: 2
      • 1/2 bathrooms: 1
      Rooms
      • Room types: Utility Room
      Primary bedroom
      • Level: Second
      • Area: 224
      • Dimensions: 16x14
      Bedroom
      • Level: Second
      • Area: 143
      • Dimensions: 13x11
      Bedroom
      • Level: Second
      • Area: 168
      • Dimensions: 14x12
      Heating
      • Natural Gas, Zoned
      Cooling
      • Ceiling Fan(s), Electric, Zoned
      Appliances
      • Included: ENERGY STAR Qualified Appliances, Water Heater, Disposal, Oven, Microwave, Gas Cooktop, Dishwasher
      • Laundry: Gas Dryer Hookup, Washer Hookup
      Features
      • High Ceilings, All Bedrooms Up, En-Suite Bath, Primary Bed - 2nd Floor, Walk-In Closet(s)
      • Flooring: Carpet, Vinyl
      • Windows: Insulated/Low-E windows, Window Coverings
      • Has fireplace: No
      Interior area
      • Total structure area: 2,413
      • Total interior livable area: 2,413 sqft

      Property

      Parking
      • Total spaces: 2
      • Parking features: Attached, Oversized, Garage Door Opener, Double-Wide Driveway, Electric Vehicle Charging Station(s)
      • Attached garage spaces: 2
      Features
      • Stories: 2
      • Patio & porch: Patio/Deck, Porch
      • Exterior features: Sprinkler System
      • Fencing: Back Yard
      Lot
      • Size: 5,231 Square Feet
      • Features: Back Yard, Other, Subdivided, 0 Up To 1/4 Acre
      Details
      • Parcel number: 529113

      Construction

      Type & style
      • Home type: SingleFamily
      • Architectural style: Other
      • Property subtype: Single Family Residence
      Materials
      • Batts Insulation, Brick, Cement Siding, Stone, Stucco
      • Foundation: Slab
      • Roof: Composition
      Condition
      • New construction: No
      • Year built: 2022
      Details
      • Builder name: Tri Point

      Utilities & green energy

      • Sewer: Public Sewer
      • Water: Public, Water District
      Green energy
      • Energy efficient items: Attic Vents, Thermostat, Lighting

      Community & HOA

      Community
      • Features: Subdivision Tennis Court
      • Subdivision: Stewart Heights Of Woodforest
      HOA
      • Has HOA: Yes
      • Amenities included: Basketball Court, Clubhouse, Dog Park, Golf Course, Jogging Path, Park, Party Room, Picnic Area, Playground, Pool, Splash Pad, Sport Court, Tennis Court(s), Trail(s)
      • HOA fee: $1,390 annually
      Location
      • Region: Montgomery

      Financial & listing details

      • Price per square foot: $160/sqft
      • Tax assessed value: $433,240
      • Annual tax amount: $10,159
      • Date on market: 8/29/2026
      • Listing terms: Cash,Conventional,FHA,Investor,Other,VA Loan
      • Ownership: Full Ownership
      • Road surface type: Concrete

        Estimated market value

        $343,000

        $322,000 - $364,000

        $2,937/mo

        Price history

        DateEventPrice
        9/10/2026Listed for sale$386,000+10.3%$160/sqft
        Source: HAR #92108826 Report a problem
        12/27/2023Listing removed--
        Source: HAR #29433728 Report a problem
        12/4/2023Pending sale$349,850$145/sqft
        Source: HAR #29433728 Report a problem
        11/28/2023Price change$349,850-5.4%$145/sqft
        Source: HAR #29433728 Report a problem
        11/15/2023Price change$369,850-7.5%$153/sqft
        Source: HAR #29433728 Report a problem
        11/4/2023Price change$399,850-3.6%$166/sqft
        Source: HAR #29433728 Report a problem
        9/12/2023Price change$414,850-2.4%$172/sqft
        Source: HAR #29433728 Report a problem
        6/28/2023Price change$424,850-0.5%$176/sqft
        Source: HAR #11000109 Report a problem
        6/13/2023Price change$426,850-4.5%$177/sqft
        Source: HAR #11000109 Report a problem
        5/4/2023Price change$446,850-2.2%$185/sqft
        Source: HAR #11000109 Report a problem
        3/10/2023Price change$456,850-4.2%$189/sqft
        Source: HAR #11000109 Report a problem
        1/25/2023Price change$476,850+0%$198/sqft
        Source: HAR #11000109 Report a problem
        1/6/2023Price change$476,849+5.5%$198/sqft
        Source: TRI Pointe Homes Report a problem
        12/15/2022Price change$451,850-2.2%$187/sqft
        Source: TRI Pointe Homes Report a problem
        10/11/2022Price change$461,851+0%$191/sqft
        Source: HAR #68749537 Report a problem
        9/30/2022Price change$461,850-4.2%$191/sqft
        Source: TRI Pointe Homes Report a problem
        8/17/2022Listed for sale$481,851$200/sqft
        Source: HAR #68749537 Report a problem

        Public tax history

        YearProperty taxesTax assessment
        2025$6,845 +0.8%$433,240 +1.2%
        2024$6,791 +25.6%$428,210 +25.9%
        2023$5,405 $340,150
        Find assessor info on the county website

        Monthly payment

        Est. payment

        Payment breakdown

        Explore the cost of this home by adjusting the details. Changes won't be saved.
        All calculations are estimates and provided by Zillow, Inc. for informational purposes only. Actual amounts may vary.
        HOA fees may include property taxes on listings classified as Co-Ops. Contact the listing agent and/or owner for fee details.
        See how much you could borrow to make a competitive offer.

        Climate risks

        Neighborhood: 77316

        Getting around

        3 / 100
        Car-Dependent
        15 / 100
        Somewhat Bikeable

        Nearby schools

        GreatSchools rating
        Schools provided by the listing agent
        • Elementary: Stewart Elementary School (Conroe)
        • Middle: Peet Junior High School
        • High: Conroe High School

        Source: HAR. This data may not be complete. We recommend contacting the local school district to confirm school assignments for this home.

        A local agent can set up tours, give advice and negotiate with sellers.

        Browse local experts