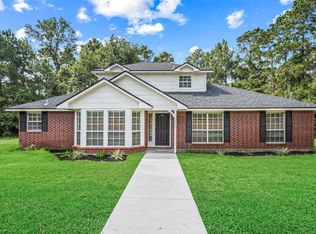
Escape to this lovely home on 2 unrestricted acres where the sky is the limit! Nestled among the trees of Conroe, this beautiful brick home offers a peaceful setting with plenty of flexibility. The home features a fully remodeled kitchen with custom high end trim and cabinetry, fresh interior paint, new lighting and plumbing fixtures, and beautiful hardwood flooring. A newly added front deck provides the perfect space for outdoor entertaining. The property also includes energy efficient windows and a roof replaced in 2019. A major highlight is the attached workshop with three storage units and a private office with a full bathroom, ideal for a guest suite, hobby space, or home business. Additional features include a detached two-car garage with abundant shelving and a brand-new well pump.
For sale
$397,500
6742 Dusty Ln, Conroe, TX 77306
4beds
1,650sqft
Single Family Residence
Built in 1972
2 Acres Lot
$-- Zestimate®
$241/sqft
$-- HOA
What's special
Fresh interior paintBeautiful hardwood flooringBeautiful brick homeFully remodeled kitchenEnergy efficient windowsNewly added front deckNestled among the trees
- 32 days
- 700
- 80
Zillow last checked:
Listing updated:
Listed by:
Adam Olsen TREC #0642075 936-689-9123,
eXp Realty, LLC
Source: HAR,MLS#: 68313316
Facts & features
Interior
Bedrooms & bathrooms
- Bedrooms: 4
- Bathrooms: 3
- Full bathrooms: 3
Rooms
- Room types: Utility Room
Primary bedroom
- Level: First
- Dimensions: x
Bedroom
- Level: First
- Dimensions: x
Bedroom
- Level: First
- Dimensions: x
Bedroom
- Level: First
- Dimensions: x
Heating
- Electric
Cooling
- Electric
Appliances
- Included: Dryer, Washer, Electric Oven, Freestanding Oven, Electric Range, Free-Standing Range, Dishwasher
Features
- Crown Molding, All Bedrooms Down, Walk-In Closet(s)
- Flooring: Tile, Wood
Interior area
- Total structure area: 1,650
- Total interior livable area: 1,650 sqft
Video & virtual tour
Property
Parking
- Total spaces: 2
- Parking features: Detached
- Garage spaces: 2
Features
- Stories: 1
- Patio & porch: Patio/Deck, Porch
Lot
- Size: 2 Acres
- Features: Other, 1 Up to 2 Acres
Details
- Additional structures: Barn(s), Detached Gar Apt /Quarters, Shed(s), Workshop
- Parcel number: 165677
Construction
Type & style
- Home type: SingleFamily
- Architectural style: Traditional
- Property subtype: Single Family Residence
Materials
- Brick, Wood Siding
- Foundation: Slab
- Roof: Composition
Condition
- New construction: No
- Year built: 1972
Utilities & green energy
- Sewer: Septic Tank
Community & HOA
Community
- Subdivision: Tanglewilde Farms
Location
- Region: Conroe
Financial & listing details
- Price per square foot: $241/sqft
- Tax assessed value: $337,000
- Date on market: 9/4/2026
- Listing terms: Cash,Conventional,FHA,USDA Loan,VA Loan
Estimated market value
Not available
Estimated sales range
Not available
$1,850/mo
Price history
| Date | Event | Price |
|---|---|---|
| 9/4/2026 | Listed for sale | $397,500$241/sqft |
Source:  HAR #68313316 Report a problem HAR #68313316 Report a problem | ||
| 8/25/2026 | Listing removed | $397,500$241/sqft |
Source: HAR #22191075 Report a problem | ||
| 8/6/2026 | Listed for sale | $397,500$241/sqft |
Source: HAR #22191075 Report a problem | ||
| 7/24/2026 | Pending sale | $397,500$241/sqft |
Source: HAR #22191075 Report a problem | ||
| 6/27/2026 | Price change | $397,500-0.4%$241/sqft |
Source: HAR #22191075 Report a problem | ||
| 6/24/2026 | Listed for sale | $399,000$242/sqft |
Source: HAR #22191075 Report a problem | ||
| 6/17/2026 | Pending sale | $399,000$242/sqft |
Source: HAR #22191075 Report a problem | ||
| 5/8/2026 | Listed for sale | $399,000$242/sqft |
Source: HAR #22191075 Report a problem | ||
| 5/4/2026 | Pending sale | $399,000$242/sqft |
Source: HAR #22191075 Report a problem | ||
| 4/30/2026 | Listed for sale | $399,000-3.9%$242/sqft |
Source: HAR #22191075 Report a problem | ||
| 4/16/2026 | Listing removed | $415,000$252/sqft |
Source: HAR #82071756 Report a problem | ||
| 4/10/2026 | Price change | $415,000-1.8%$252/sqft |
Source: HAR #82071756 Report a problem | ||
| 3/14/2026 | Price change | $422,500-0.6%$256/sqft |
Source: HAR #82071756 Report a problem | ||
| 2/28/2026 | Listed for sale | $425,000$258/sqft |
Source: HAR #82071756 Report a problem | ||
| 2/23/2026 | Pending sale | $425,000$258/sqft |
Source: HAR #82071756 Report a problem | ||
| 2/19/2026 | Listed for sale | $425,000-1.6%$258/sqft |
Source: HAR #82071756 Report a problem | ||
| 2/19/2026 | Listing removed | $431,900$262/sqft |
Source: HAR #20131894 Report a problem | ||
| 2/4/2026 | Price change | $431,900-0.2%$262/sqft |
Source: HAR #20131894 Report a problem | ||
| 1/13/2026 | Price change | $432,900-0.2%$262/sqft |
Source: HAR #20131894 Report a problem | ||
| 12/8/2025 | Price change | $433,900-0.2%$263/sqft |
Source: HAR #20131894 Report a problem | ||
| 11/15/2025 | Listed for sale | $434,900+24.3%$264/sqft |
Source: HAR #20131894 Report a problem | ||
| 5/18/2023 | Listing removed | -- |
Source: HAR #36904117 Report a problem | ||
| 3/15/2023 | Pending sale | $349,900$212/sqft |
Source: HAR #36904117 Report a problem | ||
| 2/7/2023 | Listed for sale | $349,900+238.1%$212/sqft |
Source: HAR #36904117 Report a problem | ||
| 2/4/2017 | Listing removed | $103,500$63/sqft |
Source: RE/MAX INTEGRITY #63956141 Report a problem | ||
| 8/8/2016 | Sold | -- |
Source: Public Record Report a problem | ||
Public tax history
| Year | Property taxes | Tax assessment |
|---|---|---|
| 2025 | -- | $326,726 +10% |
| 2024 | $2,117 -37.8% | $297,024 +38.5% |
| 2023 | $3,406 | $214,510 -9.5% |
| 2022 | -- | $236,980 +71.8% |
| 2021 | $2,122 +8.1% | $137,920 +10% |
| 2020 | $1,964 -20.9% | $125,380 -1.9% |
| 2019 | $2,484 +19% | $127,760 +23.3% |
| 2018 | $2,087 +5.8% | $103,620 +6.1% |
| 2017 | $1,973 -8.5% | $97,620 -20.5% |
| 2016 | $2,157 +15.4% | $122,840 +10% |
| 2015 | $1,869 | $111,670 +10% |
| 2014 | $1,869 | $101,520 +10% |
| 2013 | -- | $92,290 +10% |
| 2012 | -- | $83,900 +10% |
| 2011 | -- | $76,270 +10% |
| 2010 | -- | $69,340 +10% |
| 2009 | -- | $63,040 +10% |
| 2008 | -- | $57,310 +10% |
| 2007 | -- | $52,100 +15.4% |
| 2006 | -- | $45,150 |
| 2005 | -- | $45,150 |
| 2004 | -- | $45,150 |
| 2003 | -- | $45,150 |
| 2002 | -- | $45,150 |
| 2001 | -- | $45,150 |
Find assessor info on the county website
Monthly payment
Est. payment
Payment breakdown
Explore the cost of this home by adjusting the details. Changes won't be saved.Climate risks
Neighborhood: 77306
Nearby schools
Schools provided by the listing agent
- Elementary: Austin Elementary School (Conroe)
- Middle: Moorhead Junior High School
- High: Caney Creek High School
Source: HAR. This data may not be complete. We recommend contacting the local school district to confirm school assignments for this home.
Similar homes
- $399,5003 bd2 ba2.2k sqft15191 McRae Lake, Conroe, TX 77303For Sale
 MLS ID #90041005, Mary Kay Chaykoski, Southern Star Realty. HAR
 - $450,0004 bd3 ba2.1k sqft14989 Old Humble Pipeline Rd, Conroe, TX 77302For Sale
 MLS ID #88234179, Dawn Johnson, Synergy Real Estate Professionals. HAR
 - $320,0004 bd3 ba2.1k sqft2118 Rollinghills Rd, Conroe, TX 77303For Sale
 MLS ID #74951728, Elisa Gonzalez, eXp Realty LLC. HAR
 - $450,0003 bd2 ba2.2k sqft5188 Old Castle Way, Conroe, TX 77304For Sale
 MLS ID #73370838, Ashley Gibson, Hutson Realty Partners. HAR
